I turn a design into cutting and construction drawings that a laser, a CNC, a foundry or a contractor can build from exactly as drawn: from 400 laser-cut oak layers in 2015 to 451 shop sheets delivered to a contractor in 2026.
← Yuri Leonardo WorksProcess 01 of ten
Drawing to Build
Germinating since 2015, in Rialengo No.3 Applied in 7 works, 2015–2026 Today: Construction Documents Engine
Every piece is drawn so that it can be built, at any scale: the drawing is the fabrication order, whether it goes to a laser, a CNC, a foundry or a site.
“I knew that if I made a 3D model, the result would be an almond or a projectile, because we humans think in a beginning and an end: two points to be joined.”
The research question
How do you draw the cutting plan of every piece so that a laser or a CNC can cut it?
The postulate of infinite parallel figures
Two figures, however irregular their perimeters, are always joined by infinite parallel lines; it is only a question of the scale of observation and of drawing.
It is the starting point of a method of my own: the method of infinite parallel figures.
I The question · 2015
“The drawing starts from the method of construction: an answer to how it is going to be built.”
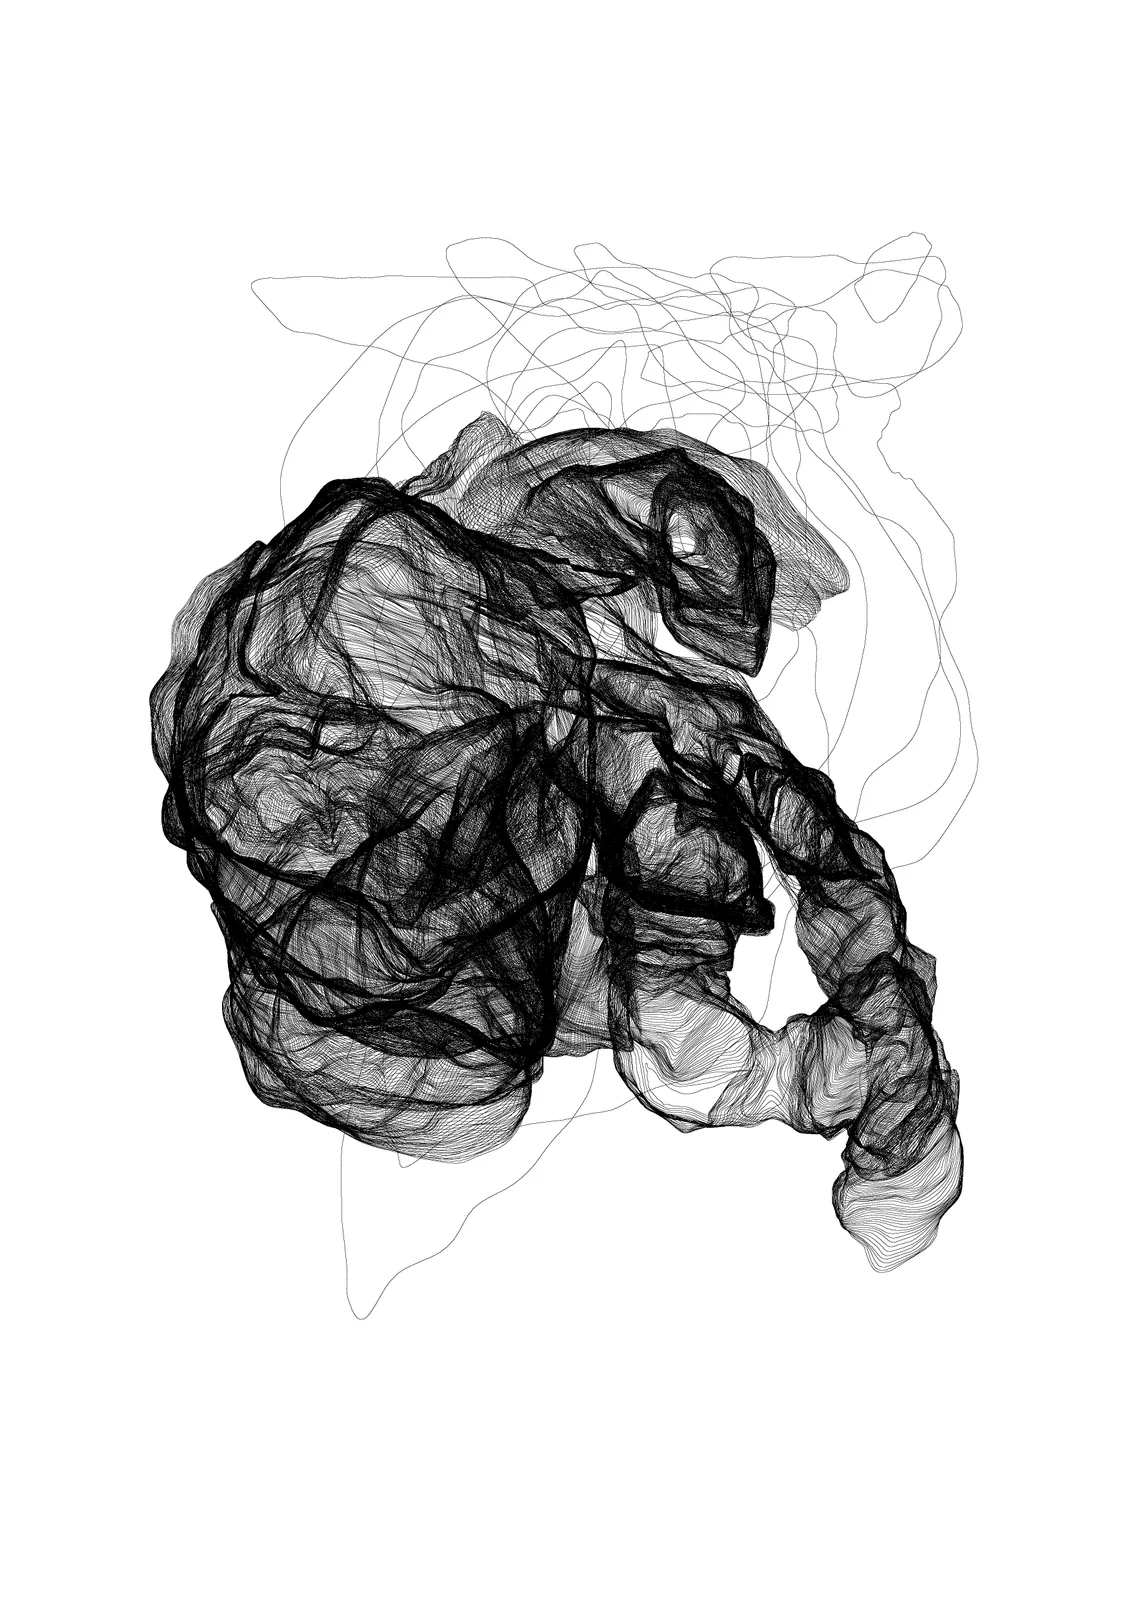
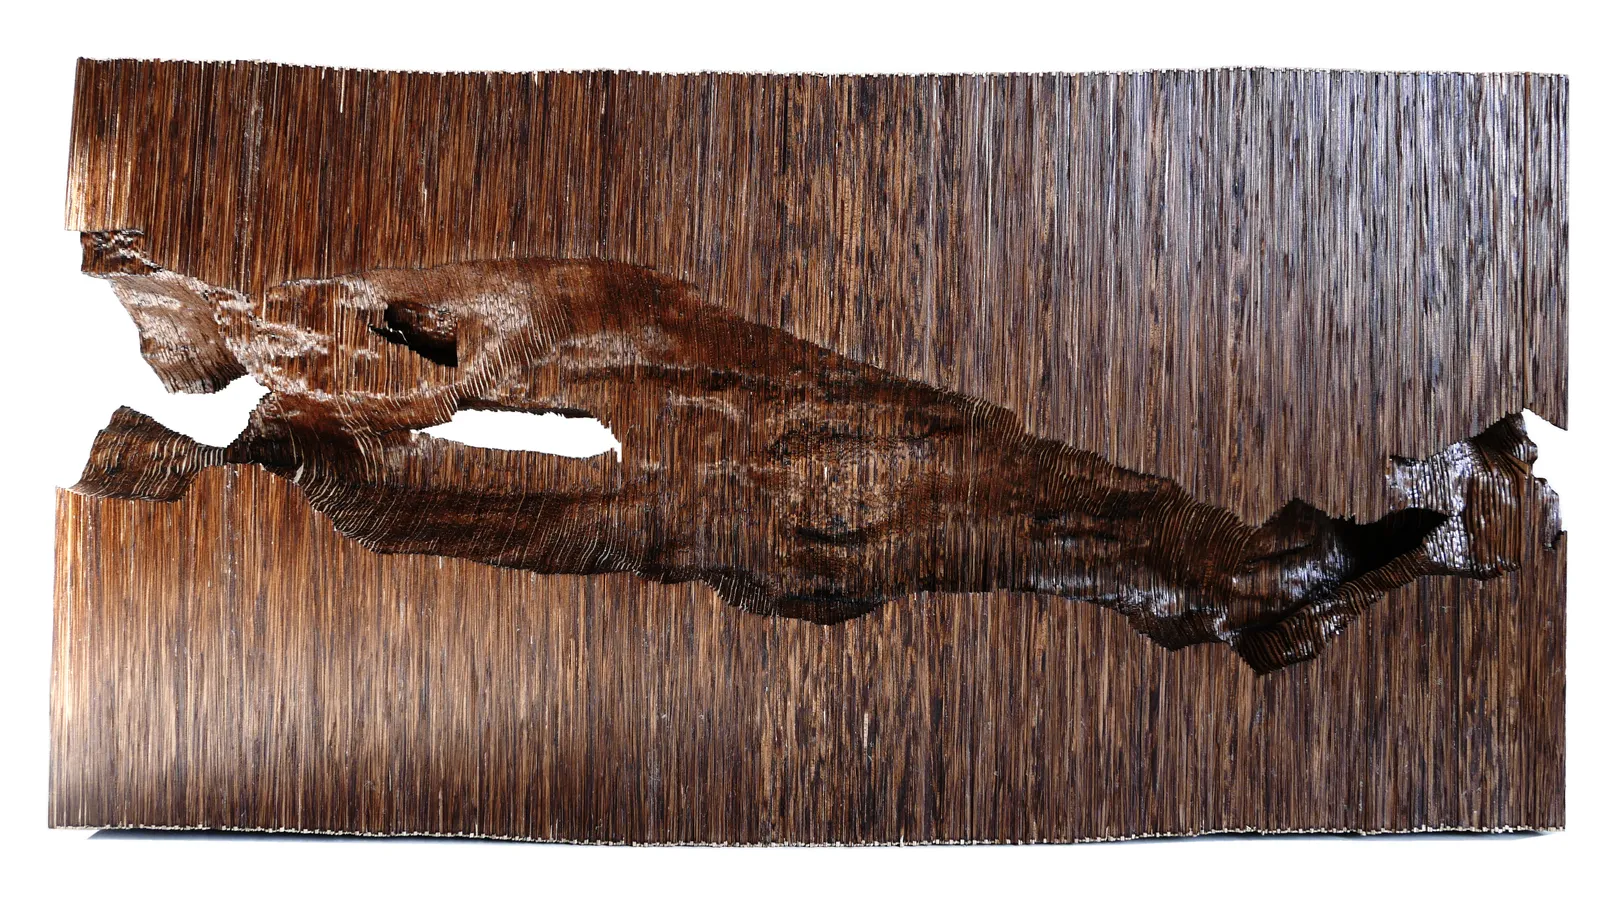
Rialengo No.3 and, five years later, Rialengo No.4 are each made of hundreds of pieces, screwed one to the next. The first was laser-cut in 1.2 mm oak; the second, CNC-cut in 10 mm MDF and finished in automotive paint. The process is the same, and so is the question: how do you draw the cutting plan of every piece, so that a laser or a CNC can cut it?
II The reading
“Once the problem is set, several problems appear: aesthetic, of conception, conceptual and of fabrication.”
That each layer would be drawn on its own was already settled. The aesthetic problem was how to move smoothly between formal accidents: the accidents give the sculpture its expression; the fluency of the transitions gives it its sensitivity and its attention to detail.
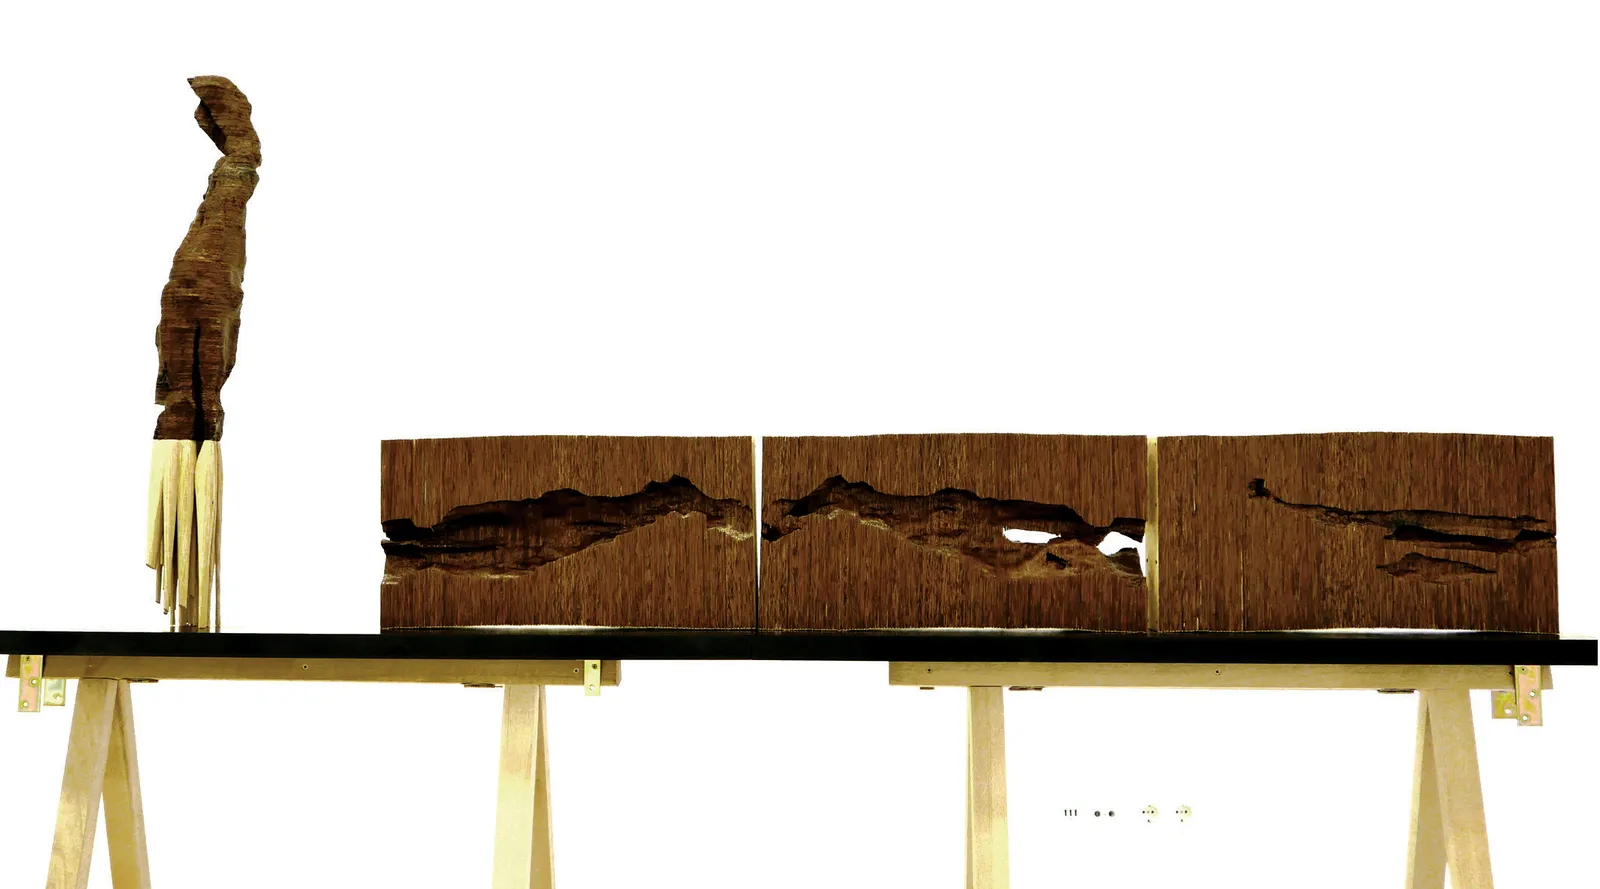
There was a second aim: to show all the material that is thrown away when a sculpture is carved from a block of wood. I drew the positive, and the negative came from enclosing the void within a limit: a box which, split lengthwise into three, uncovers the core. That formalised void measures the material that traditional carving discards.
III Tried and ruled out
“All of us have mannerisms, and they show in an artist's work.”
A 3D model would have solved the form, and I knew what it would return. Throughout history artists have fought their own mannerisms, painters drawing with the left hand among them; I did not want mine in the piece.
Drawing only the positive is a mannerism too, deeper and more abstract: we find it hard to draw the negative, and we always need the positive to discover it.
IV The decision
“It is a method I created.”
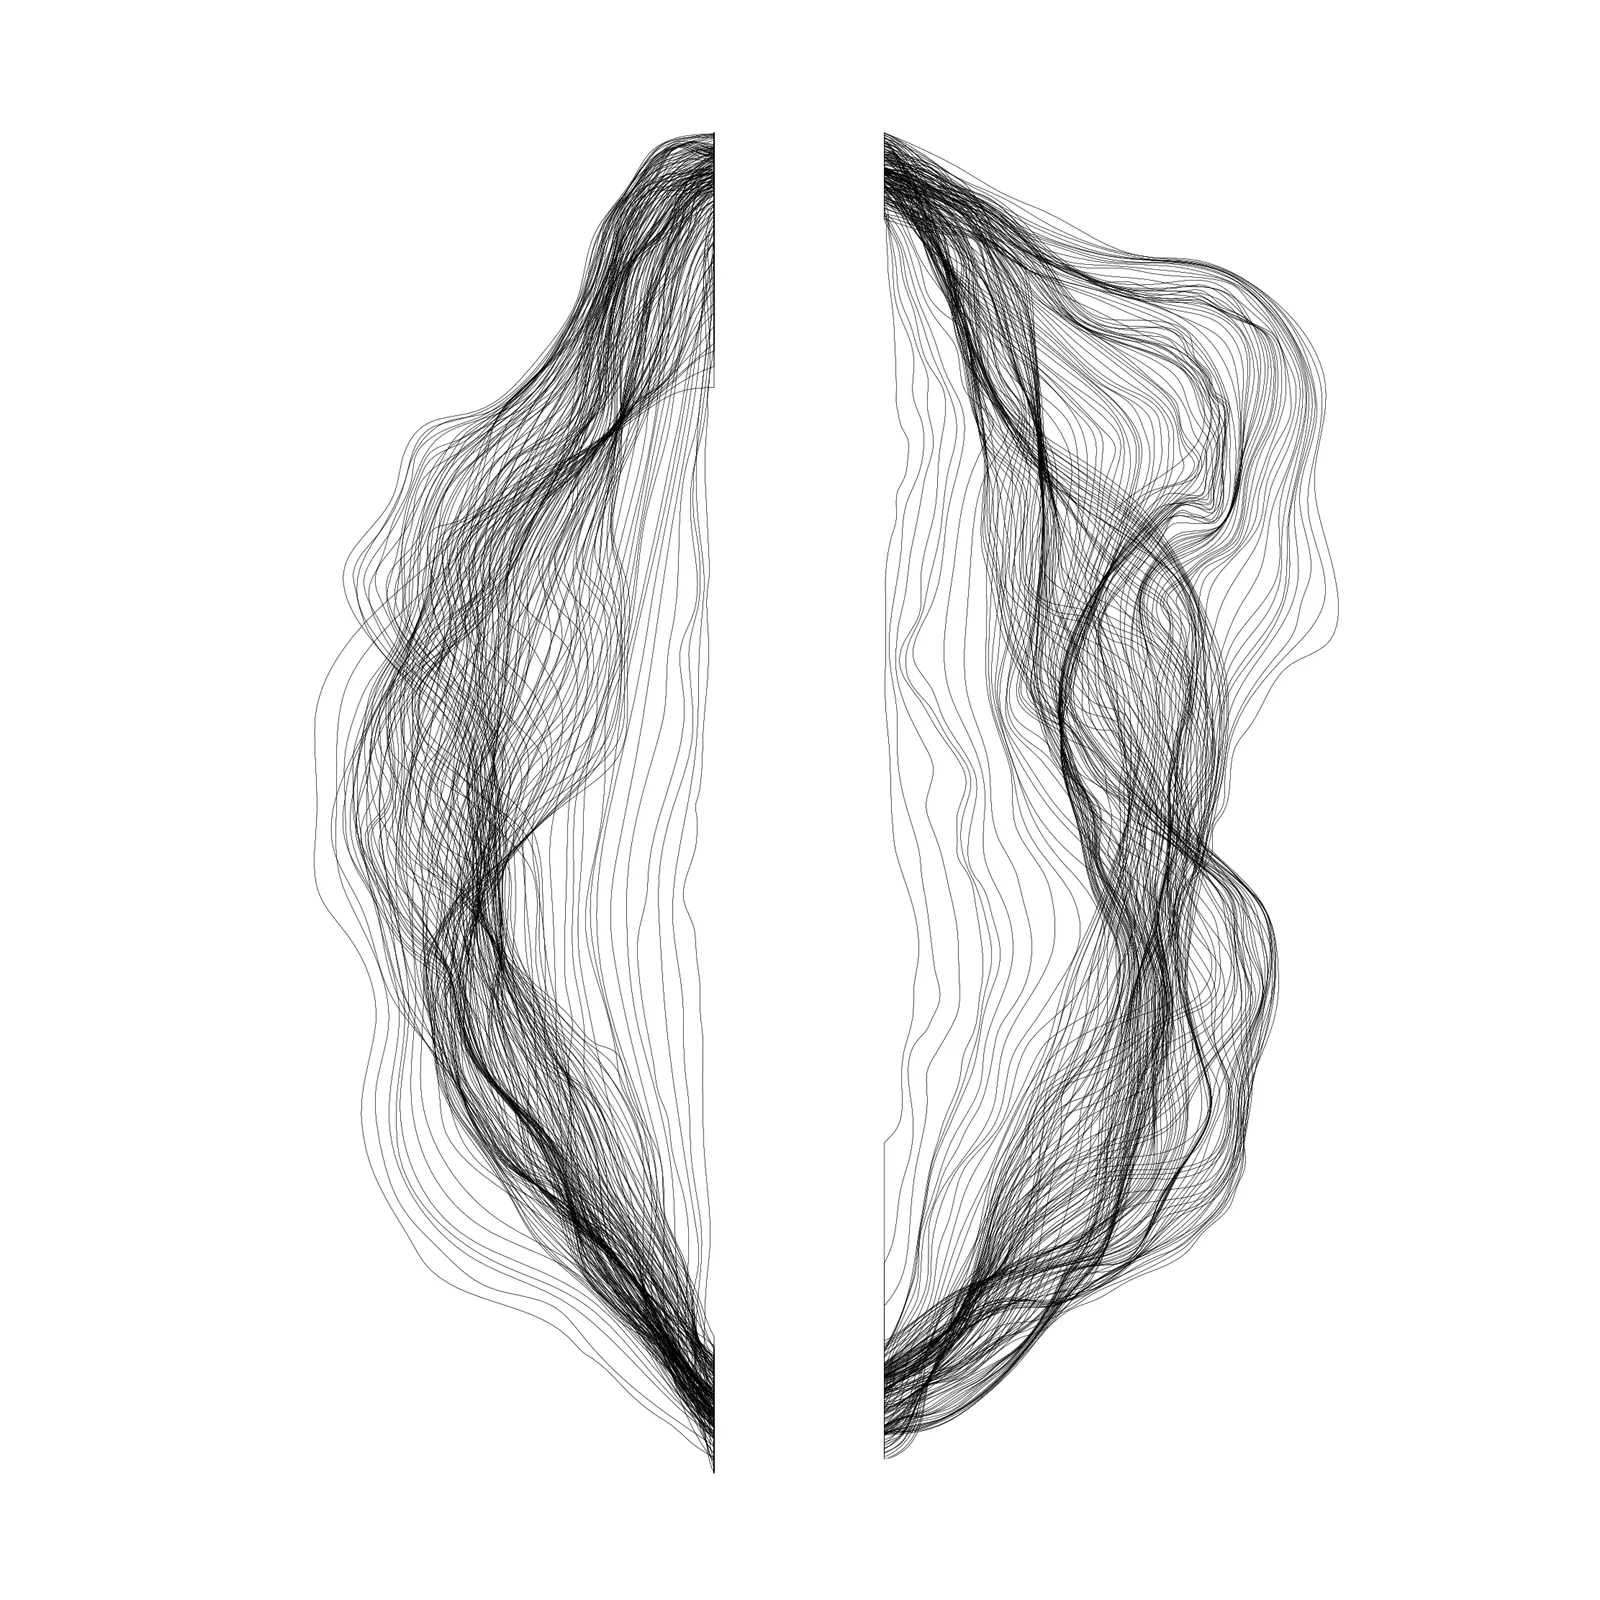
So I set myself a rule: work with only two figures at a time. I drew the first figure freely, and the second without looking at the first: beginning and end, both arbitrary. Between them I drew a third, just as free, certain that two figures always join: one joins two, two joins three, so one joins three. Then I hid one and drew between the other two, and so on, always two figures and the one born between them, until the drawing was complete.
The dense part of the drawing holds 800 figures; one in every two was cut, 400 layers. A sparser part behind it was never built.
There was one more aim: not to have the sculpture in mind, but to see it for the first time when the last layer was in place. The artist as the observer of his own work.
V Shown twice · 2015–2016
The work was shown in two formats: the sculpture, in All Inclusive during Berlin Art Week 2015, and the drawing, printed in fifteen sections, at Art Vilnius '16.
VI After · 2020
“Once the scale is defined and the material chosen, the number of figures needed to build it is determined.”
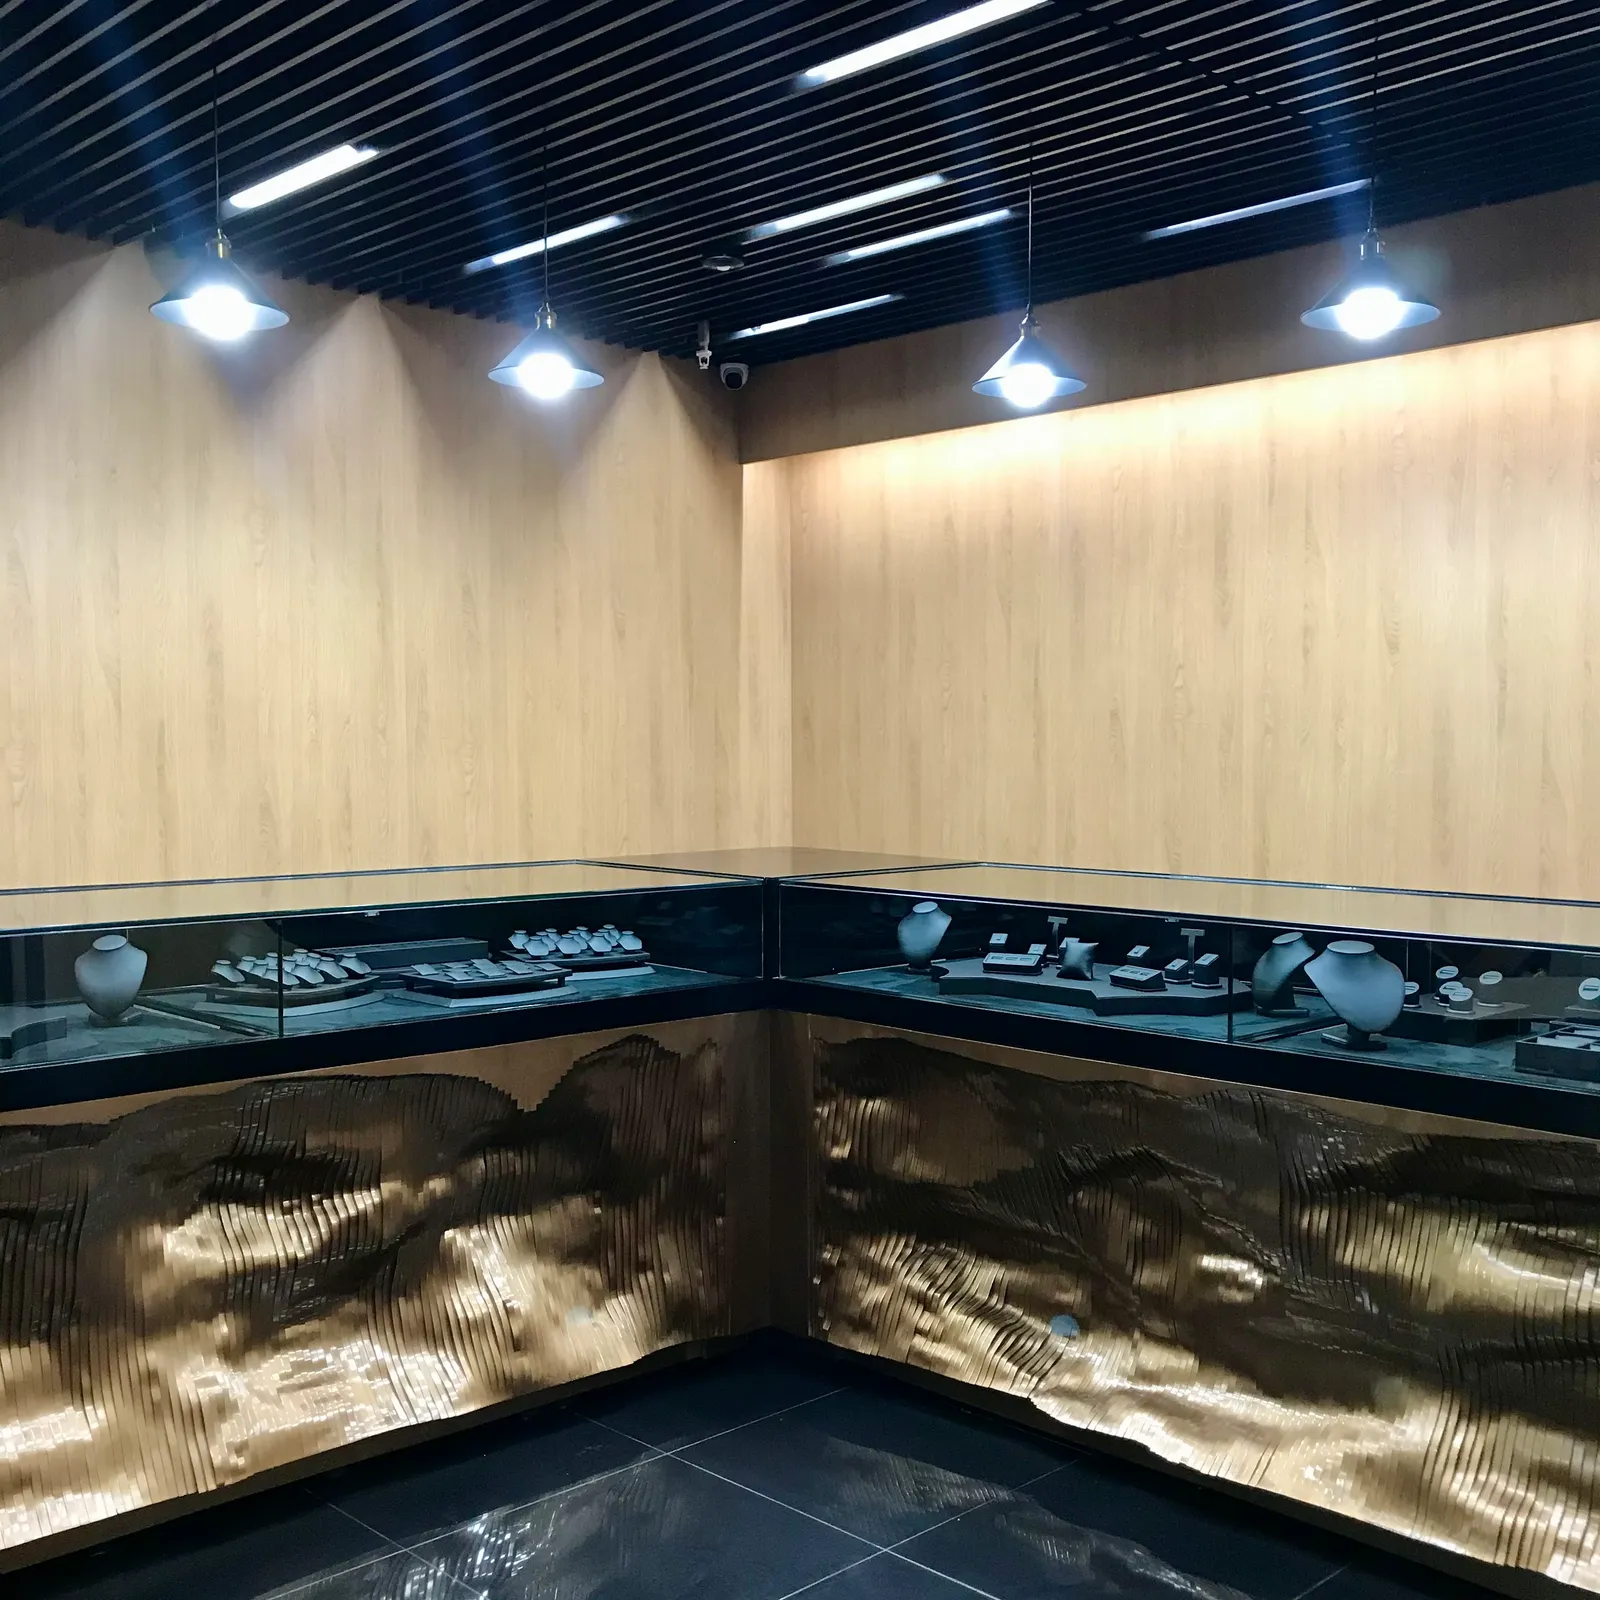
I had begun the drawing without a specific scale. In 2020 the same method became Rialengo No.4, a sculpture for the front of a jewellery shop and my first major commission as a sculptor in the Dominican Republic: 480 CNC-cut profiles of 10 mm MDF, 240 for each half. To keep the detail of a 1.2 mm layer with a 10 mm layer, the piece had to grow almost as much as the layer thickened: about eight times.
Drawn at 4.8 m, it was built at 5 m, +4 %: screwing, gluing and the minimum gap between layers add length, and the design allows for it.
What you can hire today
A drawing set your workshop or contractor can quote, cut and defend: every piece that is billed, drawn where it goes. I produce it with my Construction Documents Engine. For the suspended ceilings of a school under construction, 451 shop sheets were delivered on 28 September 2026, at revision 17, every dimension read from one 3D model; sets of 128 and 254 sheets had been delivered on 21 and 25 September.
Formalised in: Construction Documents Engine · Space Designer
A piece that has to be built exactly as drawn? Send me the drawing. The first reading is free, and I answer within 48 hours.
Apply this to your project →Working in English, Spanish and French · Systems and documentation delivered in your team's language
Revised 2026-10-26 · Source: the ten processes register (procesos.json), process PR01 · Revision c88c8d1153