Businesses
Your operation in its own platform, so that it stops depending on a few people. Operations Platform.
Systems & Concepts Architect. I design and deliver solutions for businesses, architectural projects and spaces.
+1 (829) 629 1480 works@yuri-leonardo.com yuri-leonardo.com Santo Domingo, Dominican Republic What I doI design and deliver the system a business, a building project or a space runs on, from the first analysis to the working tool.
Research-led: every project starts with a question. Design and analysis are the trunk; programming is the tool. Twenty years germinating in my work, formalised today in ten processes and five systems.
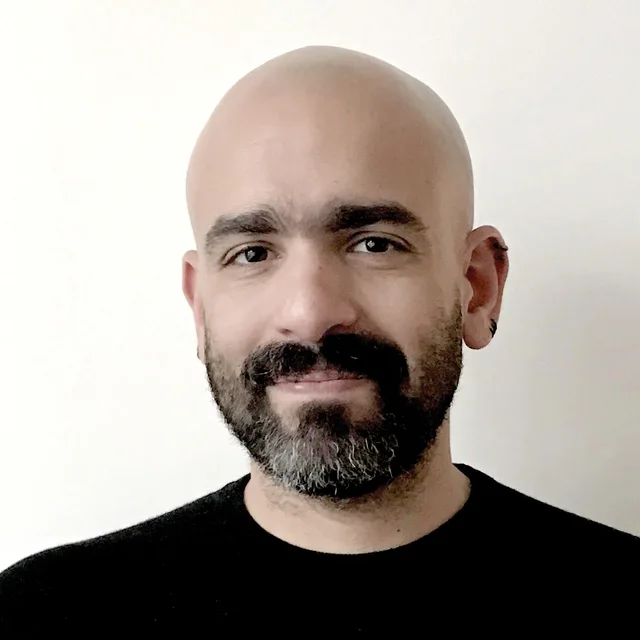
DEA, Ma., Arch. I am Yuri Leonardo — Systems & Concepts Architect. I design and deliver solutions for businesses, architectural projects and spaces.
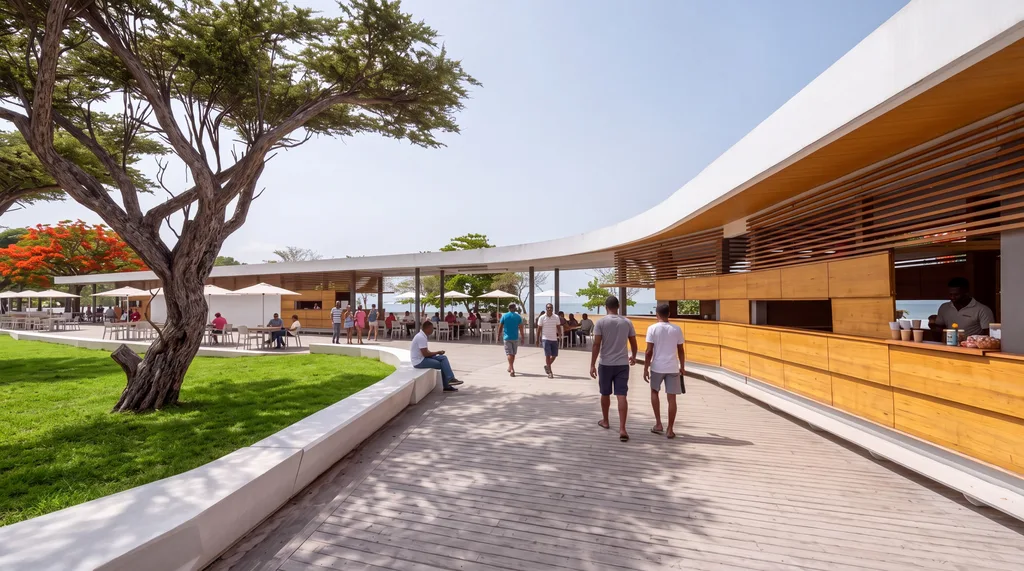
From design to construction follow-up — housing, urban master plans, public infrastructure.
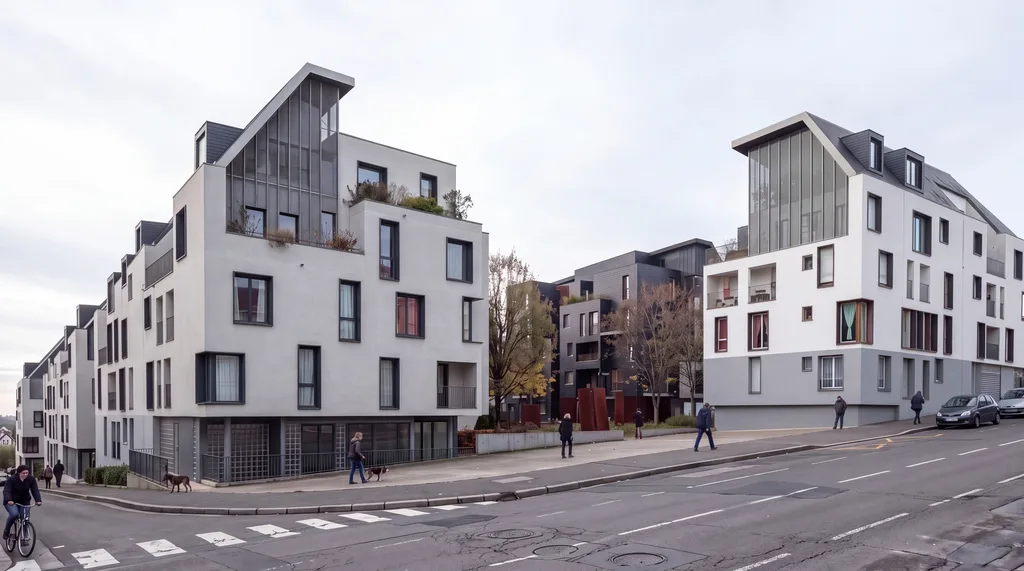
Since 2003 I have lived and worked in Spain, France, Germany and the Dominican Republic. I work in English, Spanish and French.
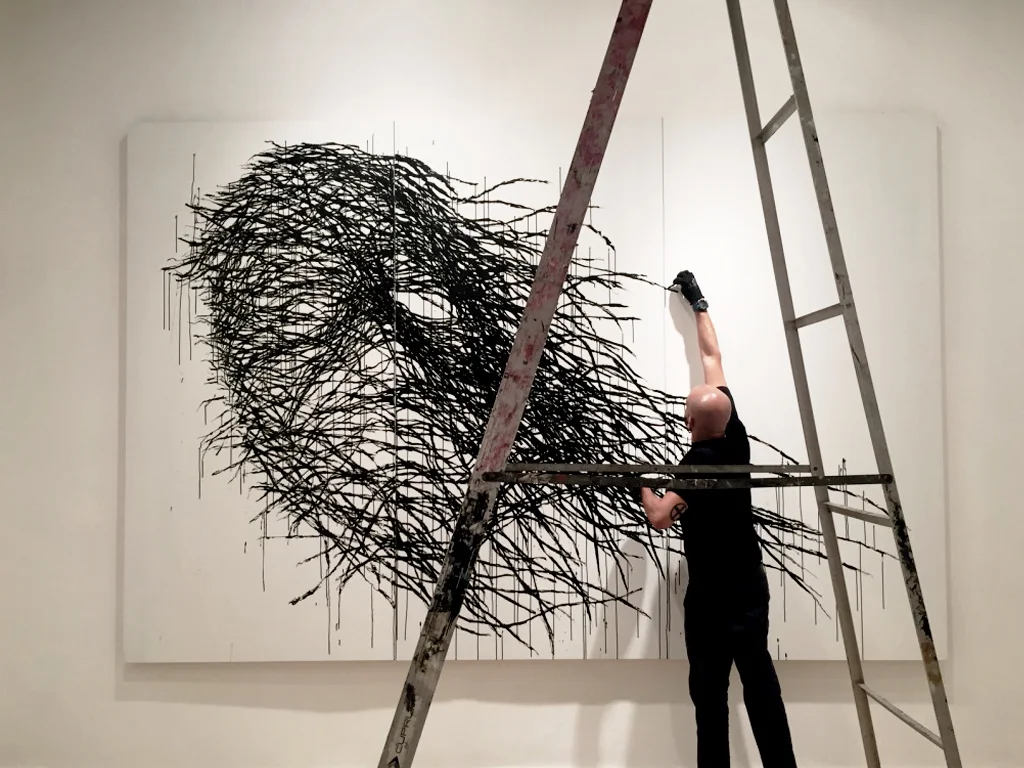
Teaching: Lecturer, PUCMM, 2021–today, Proyecto VI; UNPHU, 2021–2025.
Your operation in its own platform, so that it stops depending on a few people. Operations Platform.
One set of data for the whole site team, and no payment for work covered before it was checked. Site Control, in development.
A complete, priced proposal for a kitchen, a closet, a bathroom or a prefabricated pavilion, without waiting for an expert. Space Designer.
Every day starts reactive. You handle the urgent, with less time each day for the important, and tomorrow the same fire starts again.
That is not a lack of effort or of discipline. Nothing in the business decides what comes first, so urgency decides it for you — and urgency always picks the loudest thing, never the most valuable one.
The way out is not a better personal productivity system. It is deciding once, in writing, how work enters the business and in what order it gets done — so that the decision is already made before the day starts.
It starts with a diagnosis —The Operation Map— with its price agreed before it starts, that sets the scope and the cost of whatever follows. The Map stands on its own: you can stop there. You pay for a result, not for open-ended hours, and anything outside the Map is an agreed change of scope, not a surprise. What comes after is one project at one price, paid out as each phase is delivered — not phases bought separately. That is what keeps the project from running away.
No. AI is execution, not a starting point: automating a badly defined process only entrenches the error faster. First you design the architecture of the operation; then agents come in as an execution layer subordinate to the process. That is what separates my work from an AI agency.
If you step away for a day, the operation stops. It is not that you refuse to delegate: there is nothing to delegate to.
That is not a refusal to let go. Your business never had a floor plan — a drawing of how the work should circulate — so the only route the work has ever had is through you.
The way out is not delegating harder. It is building somewhere for the work to live other than your head, so that handing it over stops meaning explaining it again.
This is not a problem of personal organisation but of architecture. You get out of it by documenting the processes that currently live in your head, defining clear responsibilities, and putting in tools and execution that absorb the repetitive work. The Operation Map diagnoses where you sit at the centre and what to take off your plate first.
Systematising means designing the operation as a system: processes first, then tools, then team adoption, in that order. Buying software before the process exists only automates the confusion. It starts with a diagnosis —the Map—, priced before any work begins, that shows where you are the bottleneck, before anything gets built.
More sales ought to be better. Instead, every new client multiplies the work only you know how to do.
That is not a sign you grew too fast. With no designed structure to carry it, volume does not spread out — it piles onto the one person who knows how everything is done.
The way out is not hiring ahead of the disorder. It is redesigning how the work circulates before you add more of it, so that the next client lands on a structure instead of on you.
More volume on top of an operation with no structure multiplies the owner’s load instead of spreading it. It is not solved with more hours or more hires layered on the same disorder, but by redesigning how the work circulates. The Map shows which part of the operation is not scaling with you.
Operational infrastructure is not a software stack: it is the architecture of how work flows, with the tools serving the process rather than the other way round. Scaling means redesigning that flow so growth does not always land on one person. The Map fixes the scope of what to build first.
Nothing is written down. Everyone does it their own way, and critical knowledge is a single point of failure — one that draws resources and energy.
That is not a problem with your team. What was never written down cannot be taught, audited or improved. It can only be remembered — by whoever happens to still be here.
The way out is not a manual nobody opens. It is putting the process inside the tool the team already uses every day, so that following it is the path of least resistance rather than an extra task.
Undocumented knowledge is a single point of failure. The work is to draw it out, standardise it into procedures (SOPs) and leave it in the business rather than in the individuals —so the operation survives anyone’s departure. The Map identifies the critical processes and where dependence on one person exposes you.
Adoption is part of the design, not an afterthought: a process nobody follows does not exist. My work includes the adoption layer explicitly —the team learns the process inside the system it uses every day. It is the third leg of the method: processes → tools → adoption.
You decide on instinct because you have no numbers you trust. A dashboard on blurry data does not give you control — it gives you the illusion of it.
That is not a missing dashboard. Numbers are a by-product of work that happens the same way twice. Where the process varies, the data cannot be trusted — and measuring harder only makes the noise arrive faster.
The way out is not a dashboard on top of the mess. It is fixing what the operation records as it runs, so the numbers have somewhere true to come from before anyone plots them.
Control comes from a well-defined process, not from the dashboard. First you define what to measure and where clean data comes from; the measuring tool comes afterwards, built on an operation that already circulates properly. The Operation Map establishes what is worth measuring before anything gets installed.
Software on top of a chaotic operation scales the chaos. I design the operating floor plan first —processes, then tools, then adoption— and pick the tool (and the execution AI) to serve that design. That is why the work starts with a diagnosis, not with an app.
Your accounting team tells you what came in and what went out. Your finance team tells you where you could grow. Each department reports on its own piece — and the loss comes from the way the pieces work together.
Accounting and finance produce the evidence, and they do it well. They are not mandated to redesign the operation that generates it. A cost that rises in one department is usually decided in another; a margin that shrinks is often lost between two of them.
The way out is not another report, nor software for its own sake. It is reading the evidence your systems already produce across the company, finding where the loss starts, and redesigning the operation at the root — then building what holds the change around the systems you already have.
Your accountant tells you where the money goes. Tracing it back through processes, responsibilities and tools to the way the operation is designed — and redesigning that — is a different mandate. The Operation Map does that tracing, and it quantifies, per month, what each break costs you, so the work that follows has a number to beat.
The difference is where the work ends. The Operation Map stands on its own: you can stop there. If you go on, design, construction and adoption are one project at one price — and it ends with the redesigned operation running and used by your team, not with a recommendation or a configured tool.
Nothing is on fire. But the structure that got you here was never designed — it accumulated — and you suspect it will not carry the next stage.
Growth often fails inside before it fails in the market: the same processes, approvals and tools, asked to carry twice the volume, start costing more than they return. The time to find those points is while the business is healthy, not after they break.
The way out is drawing the structure you have, finding where it is already strained, and redesigning what will not hold before you open the next line or site — working alongside your leadership and your finance team, so that the strategy and the structure that has to carry it are designed together.
Yes — working in parallel with your leadership and your finance team. They bring the market and the numbers; I bring the structure that has to carry the strategy: who decides what, how the work circulates, which tools hold it, and what has to exist before the volume arrives. A growth strategy designed without its structure is a plan the operation cannot execute.
By drawing it as it actually works today. The Operation Map shows where today’s structure is already strained and what that strain costs you per month. Those are the points to redesign before the volume arrives, not after.
That is what I do: I design the floor plan of your business with the discipline of an architectural project — processes first, then tools, then the team’s adoption. You do not start by buying a system: you start with The Operation Map, a diagnosis with its price agreed before it starts, that makes your real operation visible and sets what to build first.
Tell me what you need to solve →“. . . creative solutions, any problem that we have or anything we want to get better at, there’s usually a creative path to improve or at least to test to see if there are other ways around. Often the accepted version of how to move forward is another limitation.”
Yuri Leonardo Works designs and delivers solutions for businesses, architectural projects and spaces. For a business, I design its operating floor plan — its processes, its tools and the way a team uses them — with the discipline of an architectural project. What brings order to a building brings order to a company. That discipline comes from more than twenty years of project and design work at every scale, from furniture to territory, and from a body of work in architecture and art made with the same method. Based in Santo Domingo, Dominican Republic; open to clients anywhere in the world, in English, Spanish and French, with systems and documentation delivered in your team's language.
The work starts from the same operation in any domain: read the logic of a situation — a business, a place, an image — propose a different way of doing it, and build the system that supports it. How I do that is itself a method, and I wrote it down: I call it the Rhizome Method. In consulting it lands as four phases: diagnosis; process design; tool building; adoption and measurement.
Design and construction are two different processes, and construction is always subordinate to design: design while you build and you undo with your feet what you made with your hands. That is the single biggest reason a project piles up hours and drifts away from what it was for — the time goes into fixing things that were only built wrong because nobody drew the lines first.
A project opens with a single root concept and the objective it has to reach, declared at the same moment, so there is a fixed point of arrival rather than branches of thinking with nothing concrete at the end of them. From each concept no more than three follow, and between one line and the next comes a moment of verification — not of building. What it produces is a map rather than a document: when something in the finished thing fails, you go to the node that caused it, correct it there and rebuild from that point, instead of patching the object. It is built for speed, not ceremony. I design things to be used and tested in the real world.
Why a rhizome: within each project the design is a hierarchy, from the root down; between projects it is not. Projects stay connected wherever they genuinely share something, and the method itself learns from every project it builds. Every project is held in the strictest confidence: no data that belongs to one project ever reaches another. A connection that turns out not to hold is not forced: it is flagged and redesigned before anything is undone. The structure directs the work without holding it hostage — a later point can move ahead before an earlier one is closed, as long as nothing is left unconnected — and what is built goes out in short steps that can be reversed, checked independently before it reaches you.
A process also has to be designed against the way people really behave under pressure: the system fixes the order of the work in advance, so that under load the loudest request does not silently become the most important one. That is also why adoption is a phase of the work and not a hand-over: a system is not finished when it works. It is finished when the team uses it.
The work further down this page is part of the same argument. It enters not as a parallel art portfolio but as evidence of how I think, grouped under Systems, Space and Image. The site that holds it keeps one language: white and black, no shadows, no rounded corners, small editorial type.
Before building anything, I draw the plan of your real operation — not the ideal one — how information actually moves through your business today, end to end, and where it breaks. That plan is The Map. It comes first, and it is a phase in its own right, because it stands on its own.
A diagnosis with its scope and its price agreed before it starts. The price is set by the complexity of the project, never by the size of the company. It is not a sales proposal, and it is not a list of features: it is the plan that makes your operation visible, locates where it jams, and turns a vague wish — "we need a new system" — into a concrete, costable scope. The Map is worth having even if you build nothing afterwards: it tells you exactly where the operation depends on a single person or a single point, and what to change first.
The Map is the first of four phases. The three that follow are one project at one price, paid out as each is delivered — not three things bought separately.
The Map tells you where the operation breaks and what has to change. Writing the processes out, specifying the tools and building them is the project that follows: that is where the executable detail lives.
After the arc, an optional retainer keeps the operation evolving with the business instead of ageing.
Internal tools that work and are obvious to whoever uses them, and a change you start to feel while the implementation is still under way: workflows that hold, a team with more energy and less improvisation, better margins, and time freed for the work that actually grows the business: winning and serving more clients.
The Map is the only way in. Start there.
Start with The Operation Map →What has moved me from one field to another has never been opportunity. It has been the pull of problems I did not yet know how to solve. I have never treated a new field as starting from scratch — I have treated it as an intellectual problem, and I have solved each one the same way. My strength has never been that I am a good architect, or artist, or fine furniture maker, or cook. It is that I can look at a situation head-on, identify the problem, and work out how to build the answer to it. A sculpture never sent me to sculpture school; it sent me to find out how to make it. Designing how a business works is the same move, applied to what I now find most interesting: what a business can become with the tools available today.
That move is not a personal knack. It is what I was trained to do. My postgraduate research diploma at the ETSAB in Barcelona was in the criticism and analysis of the project: taking somebody else's finished work, cutting it into its essential parts, reconstructing the design process that produced it — and then being able to explain it, reproduce it and teach it. Read outside architecture, that is the consultant's core skill: you are handed something already built, by someone else, and you have to understand how it came to be that way before you can say anything useful about changing it. A business is a finished work in exactly that sense. That training is also where the Rhizome Method comes from: the same operation run in reverse, to build rather than to read.
I chose that research: I could have taken a programme in structures or in sustainability, and chose criticism and analysis because it was what I really wanted to develop. The habit is older than the diploma: my graduation thesis of 2003, A Proposal to Inhabit, already turned essays into exercises.
Between April 2025 and September 2026 I was the external architect for a finishes retailer in Santo Domingo, where I surveyed and redesigned the processes that run the business — from first contact with a client through to payment — and built seventeen in-house applications that support them, progressively replacing the legacy system. The full sales cycle, from first client contact through to payment, could once be run end to end by only three people; by the end, anyone on the sales team could. After a working session, the two people across the table told me they were tired of interviewing programmers and systems engineers without finding a holistic answer to their problem: what they valued was the analysis and the design. Two commissions are being built now: an administration system for a rental-property portfolio in the Dominican Republic and Puerto Rico, and the operating platform of a supplements laboratory — both past the diagnosis stage and now in design and construction. Earlier, in 2020–2021, the production protocols and quality standards of a furniture factory in Punta Cana, as its production manager.
I also build and run software of my own. One is Family Hub, a private application for families, in daily use by households in the Dominican Republic, France, Germany and Puerto Rico, which I have kept redesigning around what its users actually asked for — the same adoption discipline I sell, applied where I cannot hide behind a contract. A second, Space Designer, is a program for designing spaces — kitchens, closets, bathrooms and prefabricated pavilions — in use on real commissions.
Design advisor and coastal-infrastructure project coordinator at the Dominican Republic's Ministry of Tourism (2021–2023), responsible for the technical and design standards of territorial-scale projects and for implementing new design protocols and work-ethics standards within the team. Among the Directorate's projects: the reconstruction and fit-out of the Malecón of Samaná, the fit-out of Playa Las Galeras and the restructuring of the Bayahíbe sector. Before that, three years at the practice of AUA Paul Chemetov in Paris (2008–2011) as project manager, on housing, public infrastructure and education, from urban master plans down to the single building: student residences in Montreuil (4,287 m²) and Le Havre (5,000 m²), both since completed, and competitions in Chartres and in Lyon (15,500 m²). My stage covered concept and project, and my work also included construction follow-up on site; none of the projects was finished when I left the practice. And four years at Estudi Alfa Arquitectes in Barcelona (2004–2008) — social housing, single-family houses, public infrastructure projects — where, as project manager, I took projects from start to finish, including construction follow-up on site.
None of this is a detour into food. From 2023 to 2025 I ran LARCA, a cook-to-order kitchen in Santo Domingo, as chef and owner. And I was made manager of The Klub Kitchen in Berlin for what I could do outside the kitchen — inventory, purchasing, catering logistics and profitability, in a restaurant serving more than four hundred dishes a day (November 2018 – June 2020). That is business management, and it is the same capability I am hired for now: an operation is an operation, whatever it produces. Earlier, in Berlin, I founded and designed Lar Bags, a line of city bags made in direct collaboration with Dominican artisans, bringing that craft to international markets.
I have lectured since 2008 and published essays since 2010. Among them my essay About Galerías: an Extinct Species in the Dominican Spatial Fauna (2014), written for Tropical Ghosts Project, a work commissioned by Storefront for Art and Architecture, New York; and, in 2018, the lecture Primitive Being in the c.XXII: Migration · LGBTQ · Artificial Intelligence at UNPHU — I was lecturing on artificial intelligence in 2018. Since 2021 I have taught design studio and theory and criticism of art and architecture at PUCMM, where I now hold the Proyecto VI design studio, and, until December 2025, concurrently at UNPHU.
Two things here, and they are not the same. In 2018, as a freelance designer for Michael Sailstorfer, I designed and built a series of sculptures for several of his exhibitions of that period — the full-scale originals, in cardboard and tape, from which subcontractors produced the casts and the hyperrealist finish — and worked with him on the exhibition design and the selection of works for those shows. My own work is a separate thing, and it is ongoing: drawing, collage and sculpture since 2011. The drawings and collages of 2011–2014 were shown in the first of my three solo exhibitions, O Tender Fellows, at the Centro Cultural de España in Santo Domingo (2014). The other two are Monsters – Working on Absence (The Corridor, Cité Internationale des Arts, Paris, 2016, curated by Corinne Loisel) and Ausentes (Centro Cultural de España, 2017). Separately: nine months as a resident at the Cité Internationale des Arts in Paris, and Prisoners, a fifty-four-metre installation in Dak'Art 2016 — OFF Program, commissioned by IFAA and curated by Sithabile Mlotshwa. It has been exhibited in France, Germany, Senegal, Lithuania and the Dominican Republic. The exhibitions start in 2014 and the work has been continuous since — commissions, exhibitions and projects, to this day. Rialengo No.3, 2015: the drawing for a sculpture built that same year — now the mark of Yuri Leonardo Works.
Employment has never interrupted the independent practice: since 2003 the two have run in parallel. I work from Santo Domingo, in Spanish, English and French.
Most of what a project teaches stays inside that project. Here, every project leaves numbered improvements, and the ones that serve other projects move into the shared templates and tools that every new project starts from. Each new project opens by integrating the improvements that apply to it, and closes each one: applied, or not applicable and why. Every project I deliver can still be improved, for the next client.
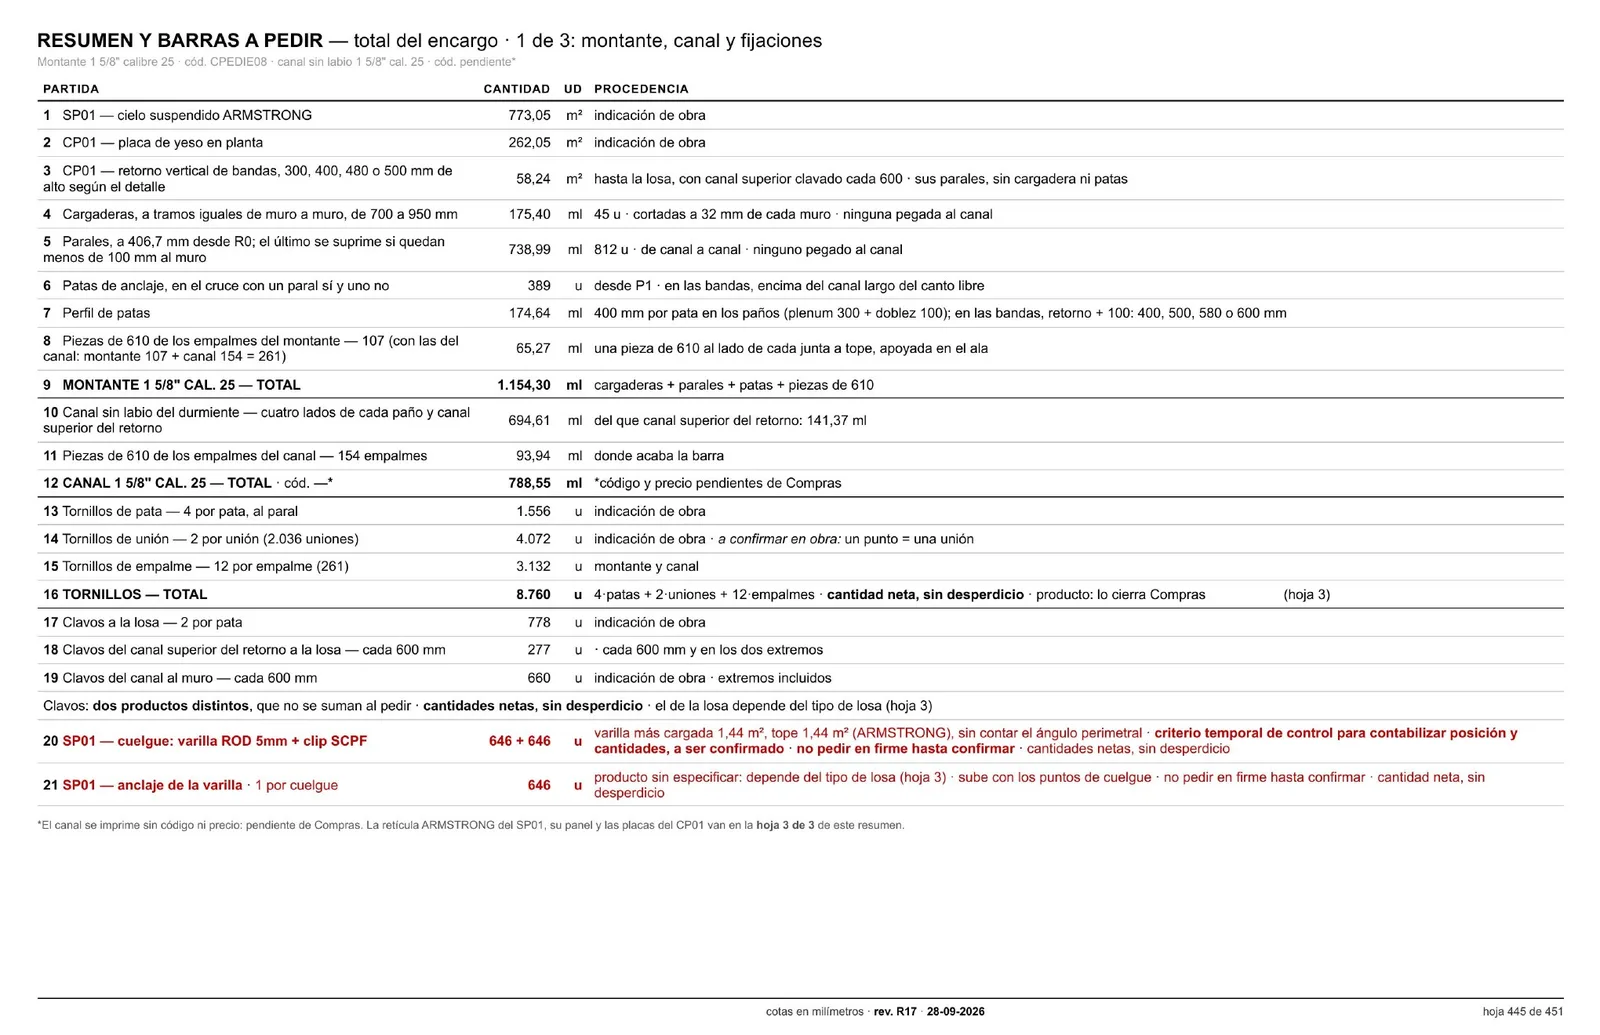
To date: 919 improvements recorded across 6 client projects and the system that runs them, 520 of them useful beyond the place where they were born, 92 already built into shared tools and 9 already integrated by another project. The Construction Documents Engine went through seventeen official revisions before its 451 sheets were delivered. What was learned once is not learned again at the next client's expense.
I work by method, not by style: ten processes, each traced to the dated works where it grew and to the system where you can hire it today.
Systems
SPACE DESIGNER
/ In use on real commissions. From the interior to the module and its site: one generic core, each client a configuration /
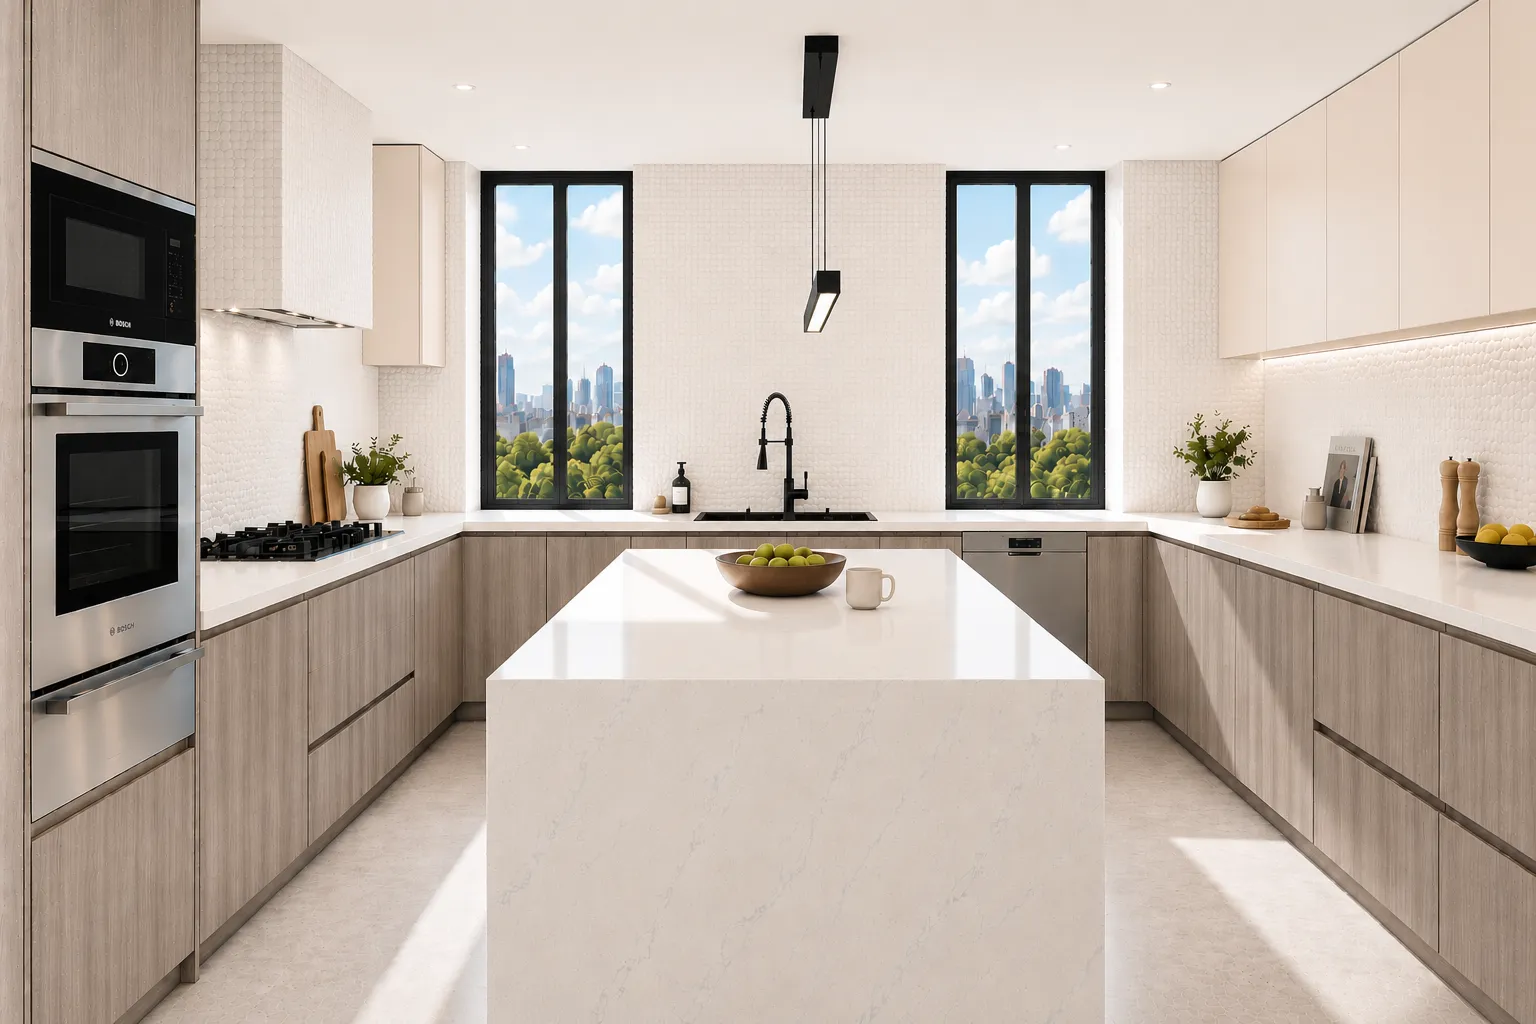
Space Designer is a design and sales programme that takes a space from the interior to the module and its site. For kitchens, closets and bathrooms, it lets a salesperson with basic product knowledge produce a complete, priced proposal without an expert; for a prefabricated pavilion, it structures the module, its support kit, water, energy and service core, and switches the same model between forest and coast.
It designs from nothing or from an existing SketchUp model, and from one project source it produces the quotation, the layout and installation drawings, the factory breakdown, the product list and render briefs anchored to the model: client documents and workshop documents that never contradict each other. A missing figure is flagged, never guessed. In use on commissions since August 2026; a delivered closet commission was reproduced 14 of 14 plans identical, its price list to the cent.
The research question
How does a company produce a complete, priced, buildable proposal without depending on its expert?
Processes it proves
Drawing to Build — one project source gives the quotation, the drawings and the factory breakdown.
Start from what exists
Core and configurations — one generic core; each client a configuration, with its own branch of a library of 42 models and 209 finishes.
One drawing, any medium — the same model gives quotation, drawings and render, and moves one pavilion between a forest and a coast.
Without the designer in the room — a salesperson without an expert produces the complete, priced proposal.
Selling a kitchen, a closet or a bathroom usually waits for a designer, and when price, drawings and images come from different files, they contradict each other. The salesperson cannot close alone, and the client's documents and the workshop's drift apart.
One generic core that knows no client by name; each client is a configuration with its own branch of the YLW finish library, handed over on delivery. A guard test fails if any client reaches the core. Every empty field is shown as pending and counted, never filled with a generic. Each stage (plans, prices, lists, render anchors, dossier) has its own test bench, and the benches are falsified: a deliberately broken input must make them fail. Supplier terms stay in the workshop documents; the client reads the client's words.
Two services. Space Designer as a service: the proposal, drawings and images under your own brand, with an image-use agreement for your portfolio. And, through Systems consulting, a sibling of Space Designer built for your company, on your catalogue and your process. The software itself is not sold.
SITE CONTROL
/ One set of data for the whole site team, and gates that prevent paying for work covered without being checked /
Site Control, in development, guides, records and centralises every process of a construction site, from construction drawings to handover, so that the whole team works from the same data and the program guards against the human errors that a large volume of information and long processes produce. It reads the formats a site already uses: BC3, BCF, BVBS, CSV, IFC, Presto, Project and XLSX.
It is written to prevent paying for work covered without being checked and, at the next stage, the pour itself until it is released; when a new version or a contradiction appears, it reopens what was already signed off. Every record is linked to its place in the model, every act needs the authority of its role, and each company configures its catalogue, roles and users. On a test project, 53 of 53 end-to-end checks pass (measured on 7 October 2026).
The research question
Which act on a site has to be prevented first?
Processes it proves
Start from what exists
The map as method — every record linked to its place in the BIM model.
Core and configurations — catalogue, roles and users configured per company; several sites at once.
1 ≠ 1 — what is certified is not always what was built: it is written to stop payment for covered work that was not inspected, then the pour, and to reopen what was signed off.
The work of another — every act carries the authority of its role.
Without the designer in the room — gates by role against human error.
On a construction site, drawings, budgets, schedules and site records live apart, and a large volume of information over a long process produces human errors. The first one to prevent: work certified and paid for after it has been covered, without anyone checking it.
One calculation engine over one set of data. Each connector translates a format into that data and carries its own tests. What the program must prevent is a design decision written into it, by stages, not a setting someone can switch off. The app is built on a test project with no data from a real site, and is held by a smoke test, by test benches for each line of the design and by mutation tests on the engine.
FAMILY HUB
/ For families living in different countries: if a grandparent cannot publish alone from a phone, it is badly designed /
A private web space for families whose members live in different countries: a daily log, a map of journeys whose stops link to their days, albums, one profile per member. The design threshold was written in one line: if the youngest member or a grandparent cannot publish alone from a phone in under a minute, it is badly designed.
Each entry is signed by its author, written in the author's own language, Spanish, French or German, and translated automatically into the other two. One code base serves every family, each isolated from every other in the database. There are no likes and no metrics, and nothing can be indexed. In production since July 2026, it is in daily use by five families in the Dominican Republic, France, Germany and Puerto Rico.
The research question
How does a family spread across countries keep its memory, without likes, metrics or indexing?
Processes it proves
The map as method
Core and configurations — one code base.
One drawing, any medium — one entry, three languages: Spanish, French and German.
Without the designer in the room
Families whose members live in different countries see each other rarely, and what they share ends up scattered across chats and social networks: in different languages, unsigned, measured in likes and open to indexing. And a grandparent or a child cannot always publish on their own.
One code base serves every family. Each family is isolated by row-level security in the database, and a test proves that one family cannot read another's entries; a second test keeps the three languages of the interface in step. Each entry is translated automatically, and a toggle shows it in the reader's language. The design threshold is written in one line: if the youngest member or a grandparent cannot publish alone from a phone, it is badly designed.
CONSTRUCTION DOCUMENTS ENGINE
/ Quantities, shop sheets and dossiers read from the 3D model: every billed piece drawn where it goes /
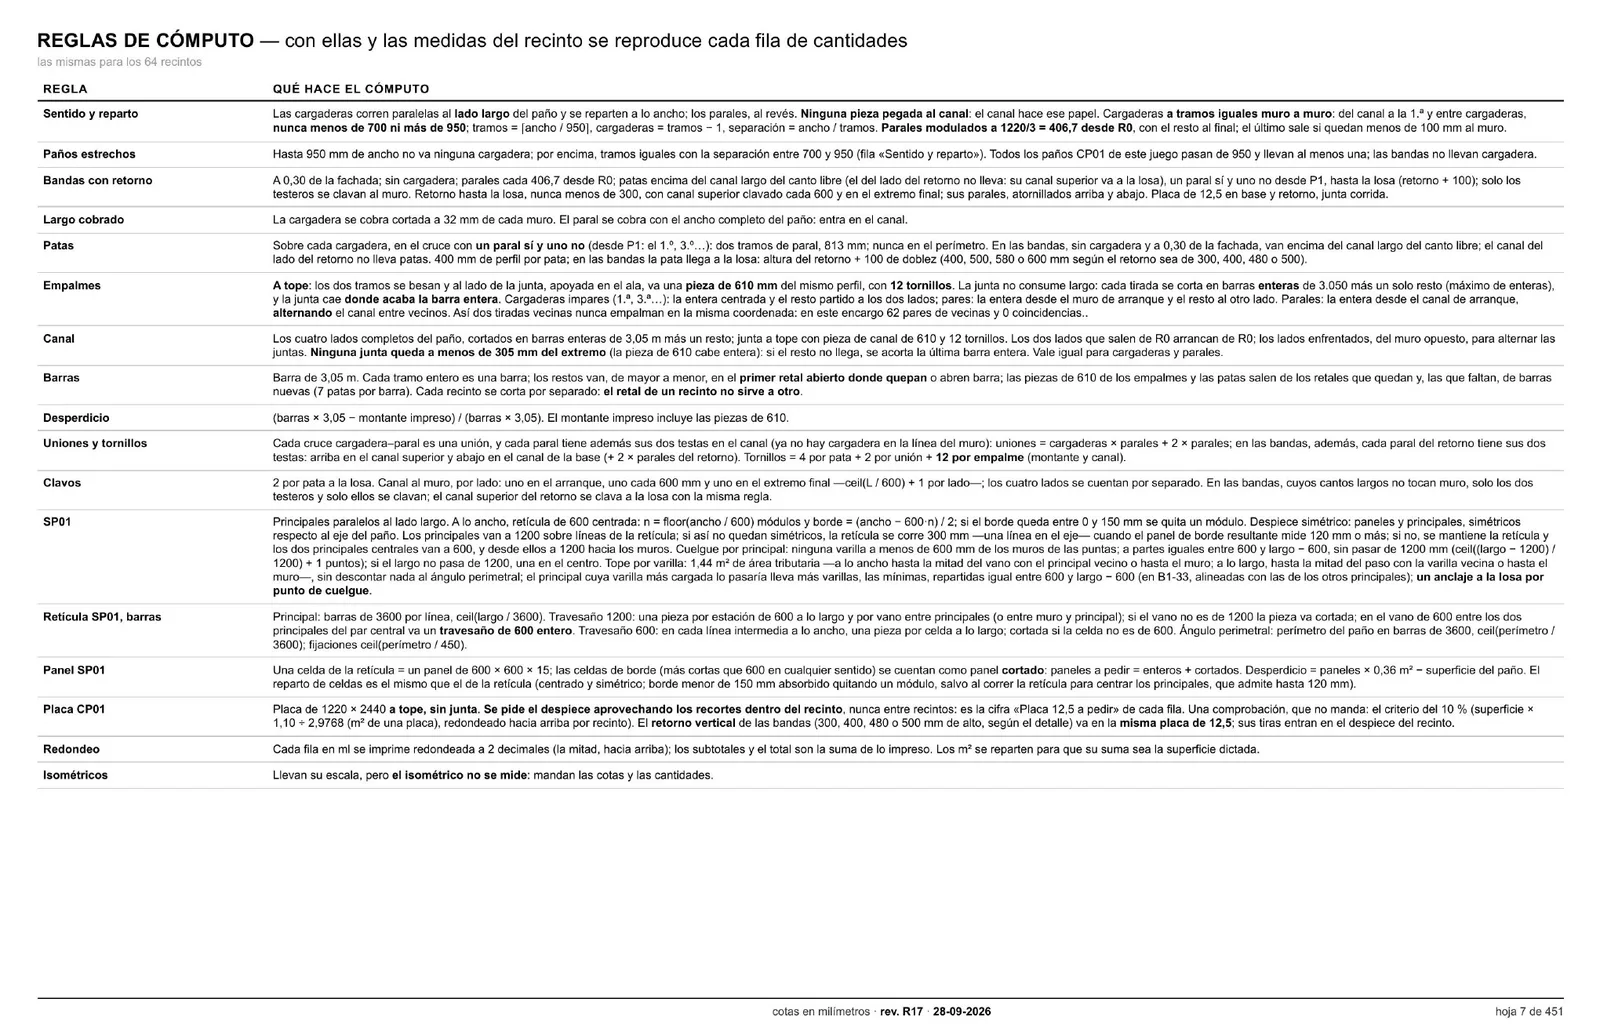
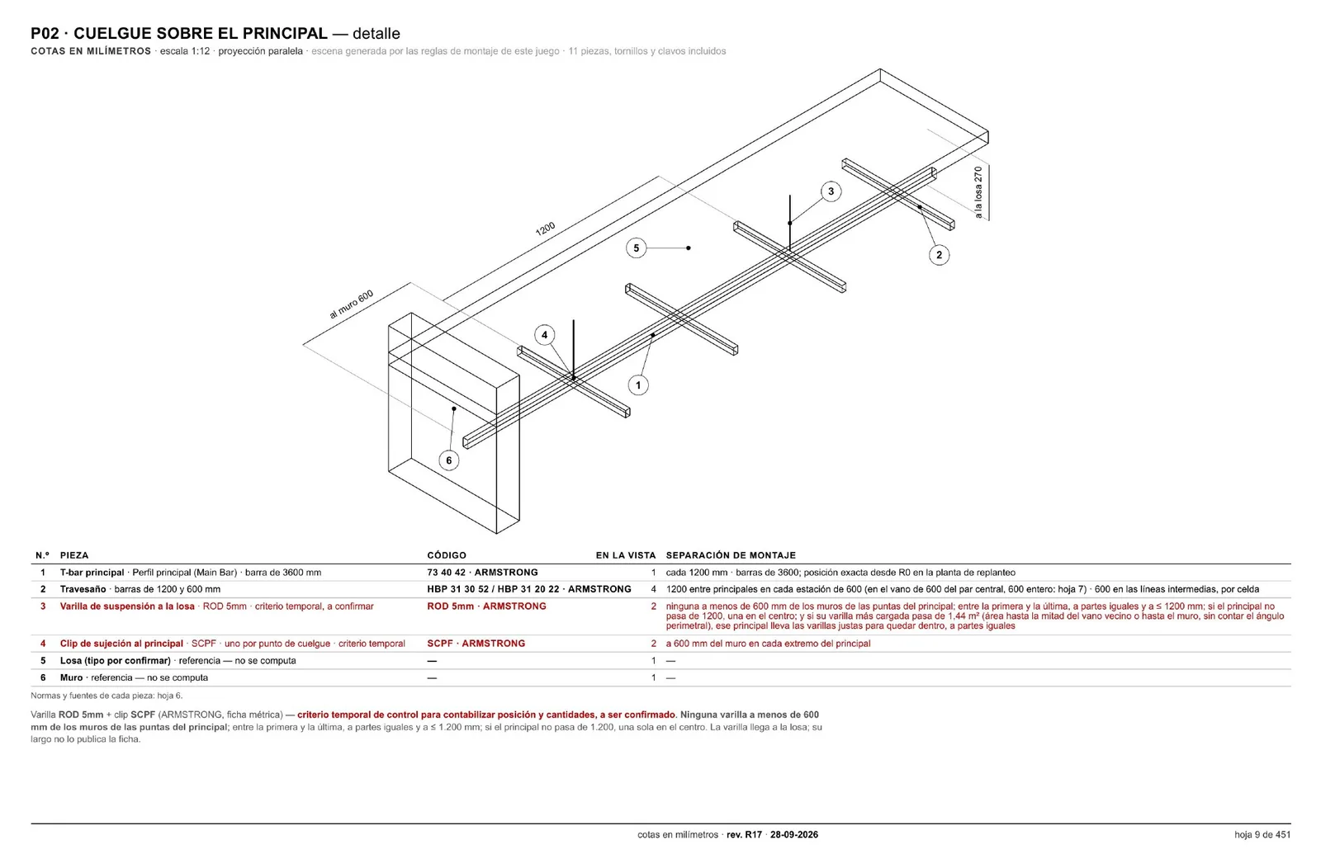
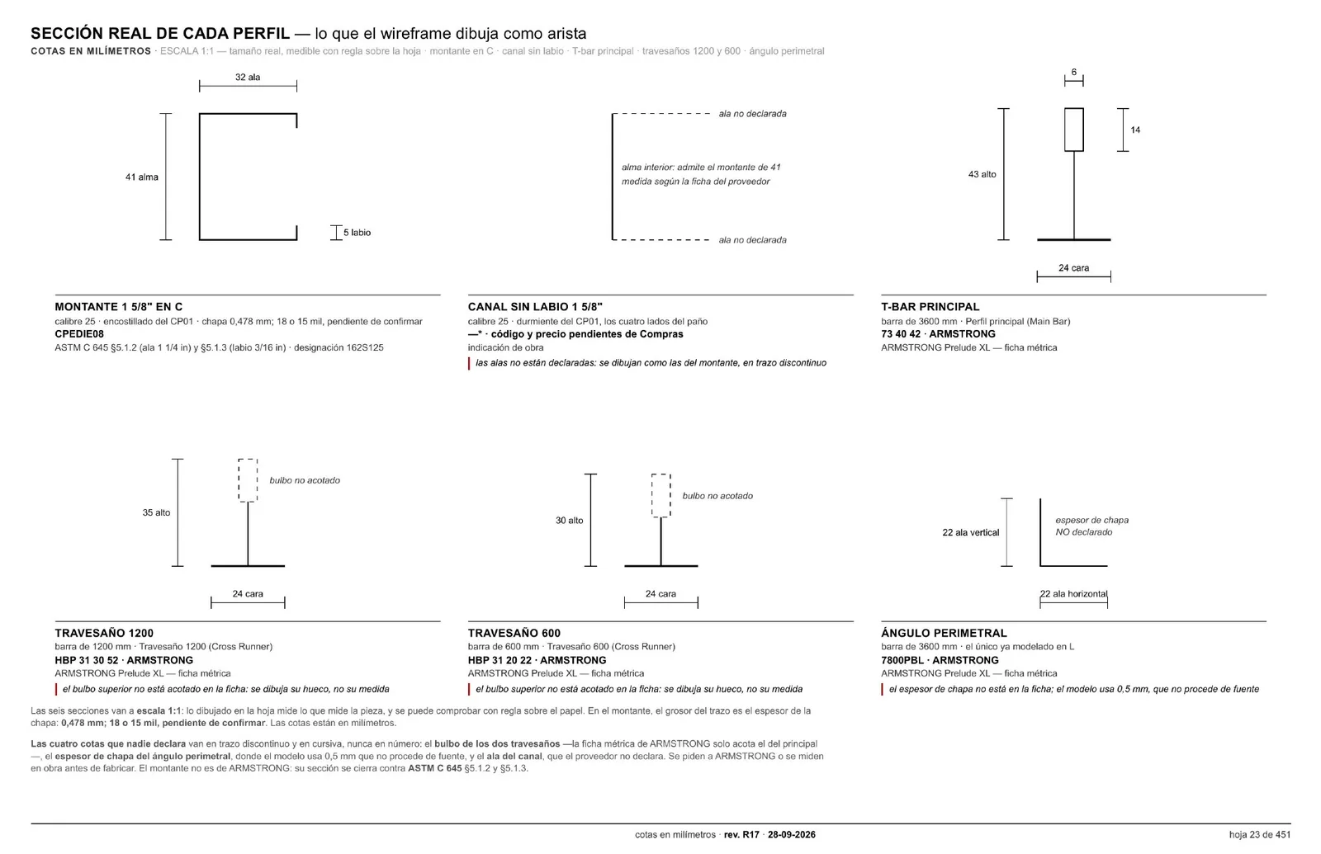
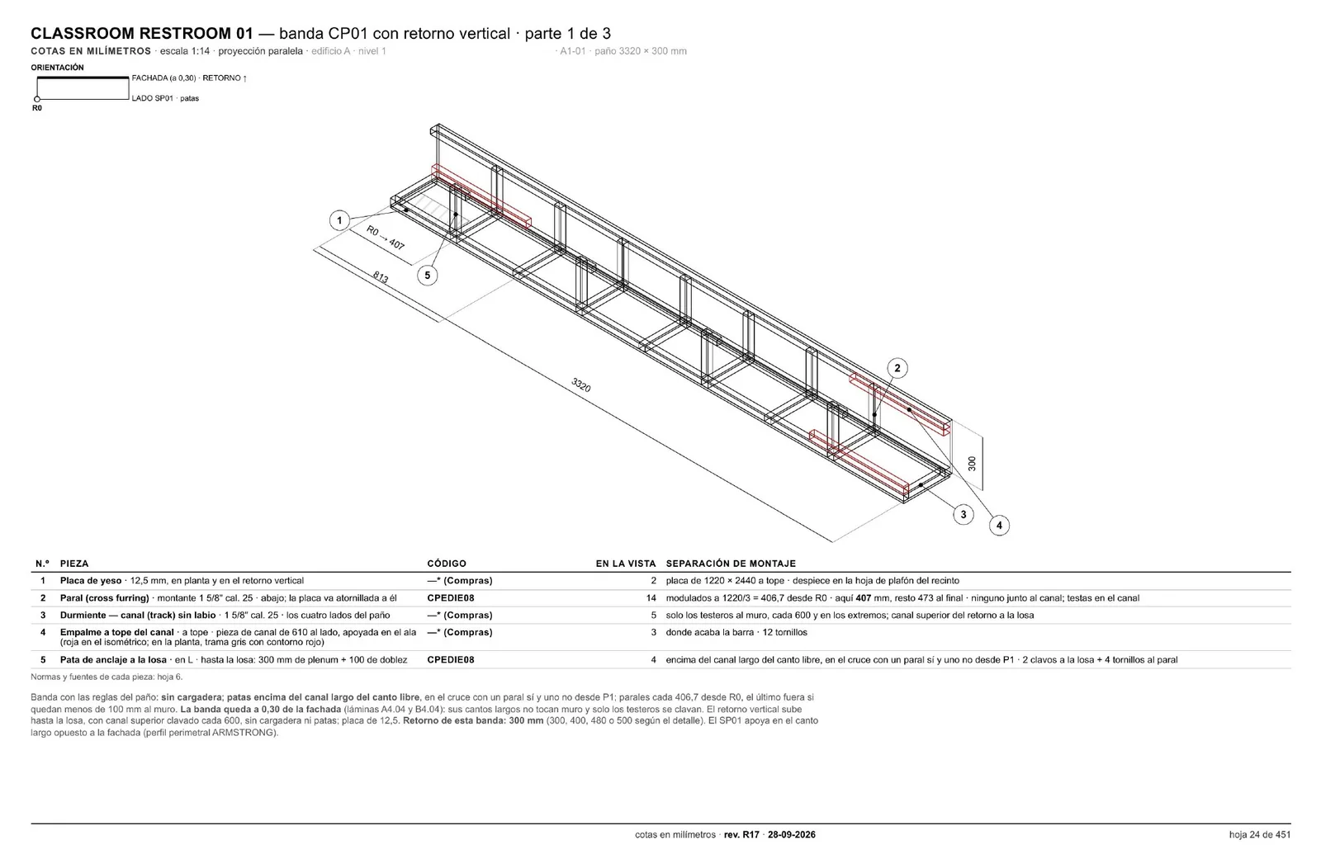
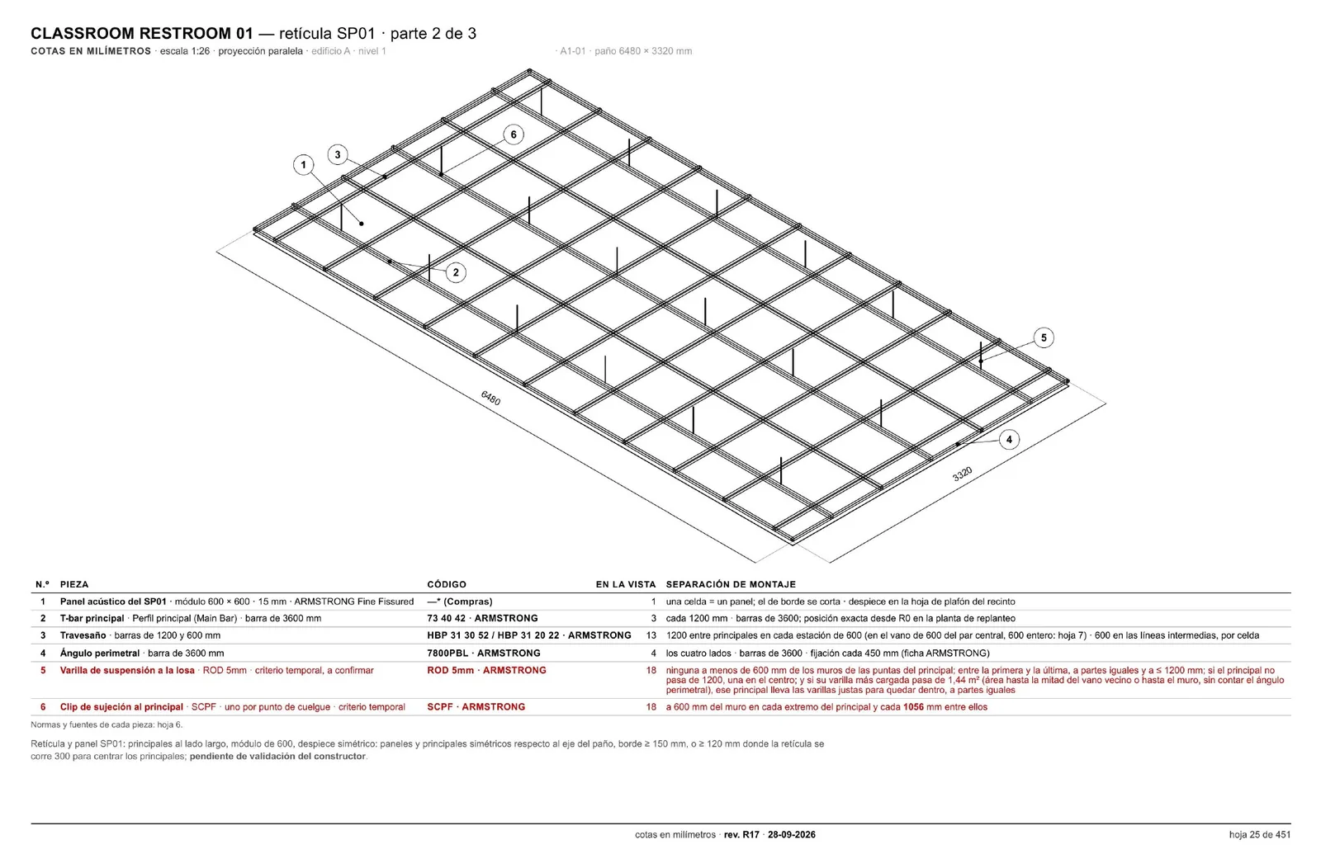
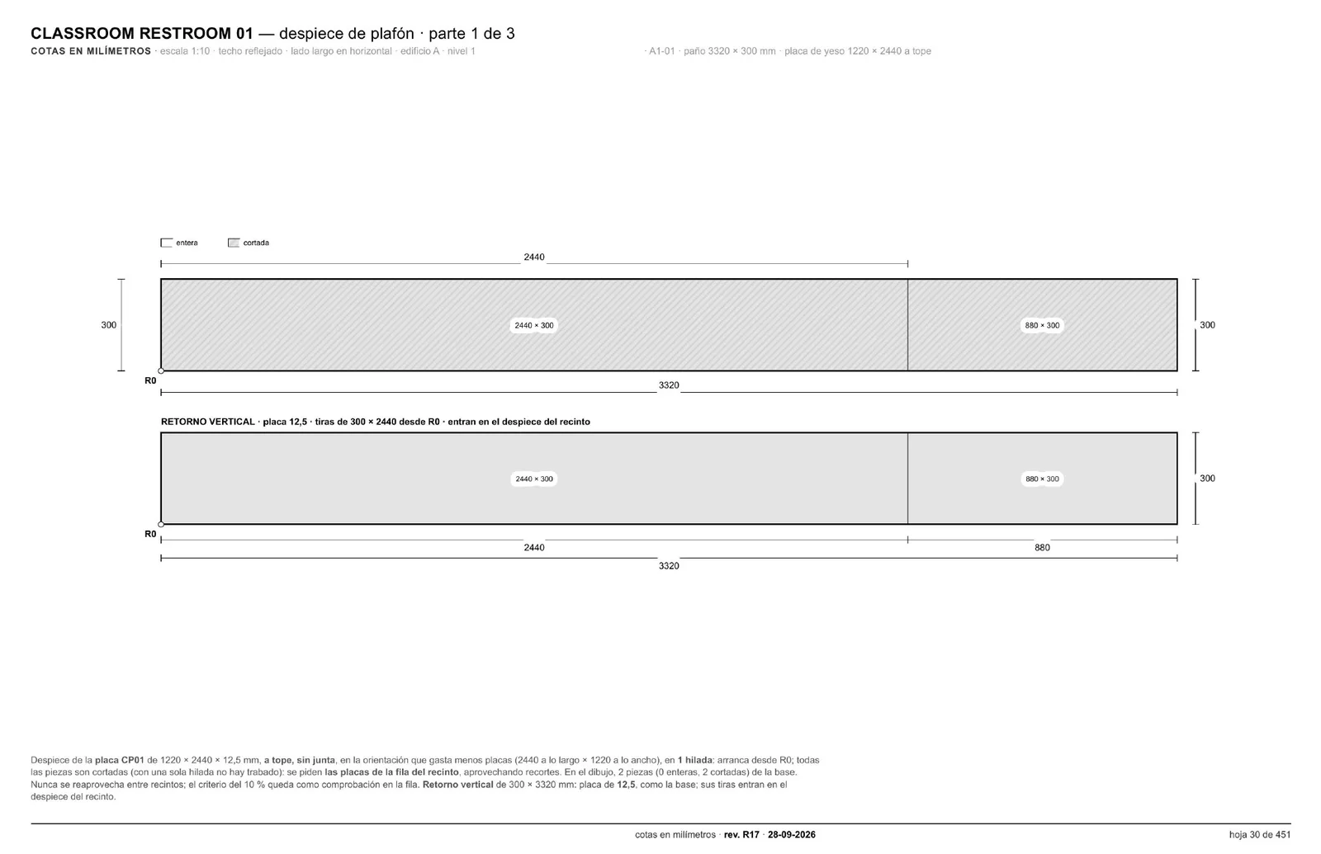
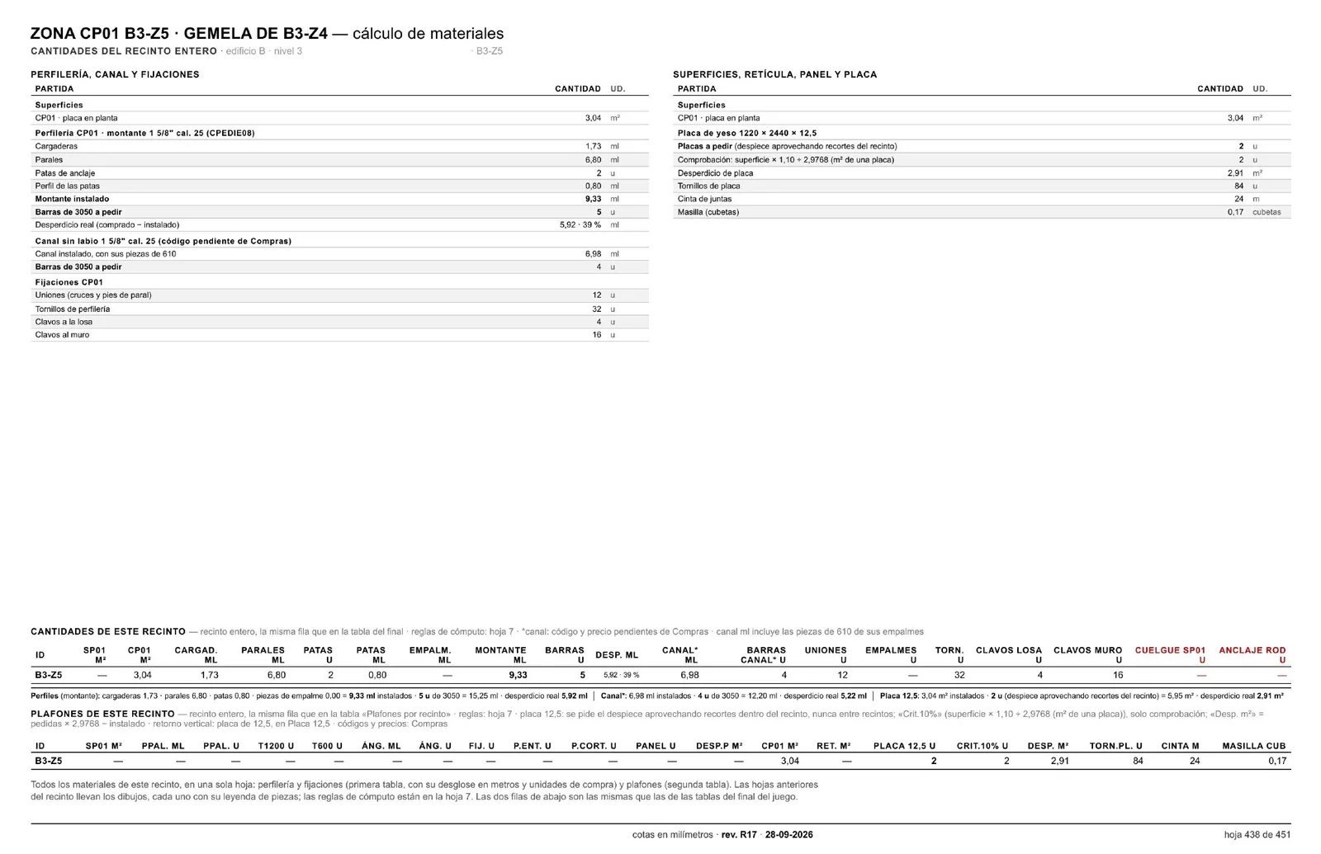
The Construction Documents Engine turns a 3D model into the documents a site and a workshop work from: quantity tables room by room, shop sheets with every dimension read from the model, dimensioned isometric sheets, fabrication sheets and quotation dossiers per trade. Every bar is cut to length and board usage is optimised room by room. A figure without a source blocks the issue, and a test rejects the document if any element appears without its supports. Each project is a configuration of one engine.
For the suspended ceilings of a school under construction, 451 sheets were delivered on 28 September 2026, at revision 17, room by room and detail by detail, with every hanger rod billed in the tables drawn where it goes; sets of 128 and 254 sheets had been delivered on 21 and 25 September. In 2026 it was used on five commissions.
The research question
How do you order a system with no shortfall and no surplus, and defend the figure?
Processes it proves
Drawing to Build — every piece that is billed, drawn where it goes.
Start from what exists — the model is read by script.
Core and configurations
One drawing, any medium — one dump of the model feeds sheets, tables, isometrics and dossiers.
1 ≠ 1 — bars cut to length, board usage optimised, waste tabulated.
Without the designer in the room — the contractor can defend the figure without the designer.
A contractor has to order a system (a suspended ceiling, partitions, metalwork, joinery) without shortfall or surplus, and defend the figure to whoever reviews it. Quantities typed from drawings by hand cannot be traced back, and without every piece drawn where it goes, the count is only theory.
The model is read by script, never by eye: one dump of the 3D model (parts, boxes, scenes, materials) feeds every sheet, table and figure, and where a quantity cannot come from the model it is set out by rule and drawn. Each generator carries its own checks; the critical gates have test benches and are falsified: a planted fault must make the bench fail. On the main commissions, two independent reviewers diagnose each revision blind, and their findings are crossed before anything is issued.
OPERATIONS PLATFORM
/ A company's operations in its own app: data entered once, status calculated, every gap declared /
The Operations Platform carries the operations of an organisation, sales, clients, projects, collections, inventory, contracts, fees, into its own app and intranet, designed for how that organisation works. The operation is mapped before anything is built. Each piece of data is entered once and appears wherever it is needed; status is calculated, never typed; every missing figure appears as a declared gap, exported to whoever must supply it. Permissions are enforced in the database, not hidden in the screen.
At a construction-finishes retailer, a sales cycle that only three people could run end to end can now be run by any member of the sales team, on seventeen in-house applications, from first contact to payment. YLW runs on it too: the practice's own registry of every project, from the first lead to the last invoice.
The research question
Where are errors born in an operation?
Processes it proves
Start from what exists — every missing figure becomes a declared gap.
The map as method — at YLW, that map is the rhizome.
Core and configurations — one tested kit, one platform per organisation.
One drawing, any medium — help and printed manual come from one source.
1 ≠ 1
Without the designer in the room — works offline, automates recurring entries and enforces permissions in the database.
Small organisations run on messages, spreadsheets and handwritten ledgers. The same figure is typed in several places, the status of a sale, a property or a payment is whatever someone last wrote, and a missing figure goes unnoticed.
New platforms are designed from one root sentence and one objective before anything is built, and take shape as small applications over one database, typically a phone app to record and a desktop intranet to compare and report. Rules are held by automated test harnesses; on most platforms, mutation scripts break the app on purpose to prove that the tests fail when they should. Every screen shown outside uses demonstration data, never real names.
Space
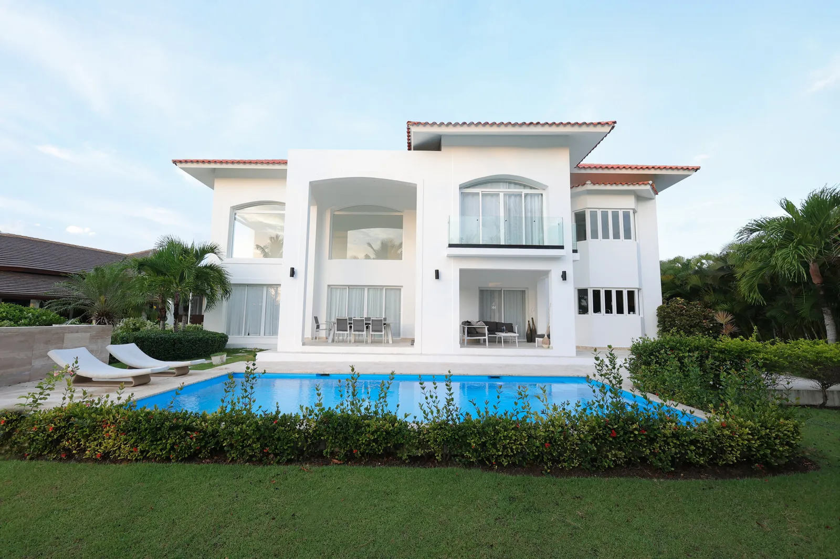
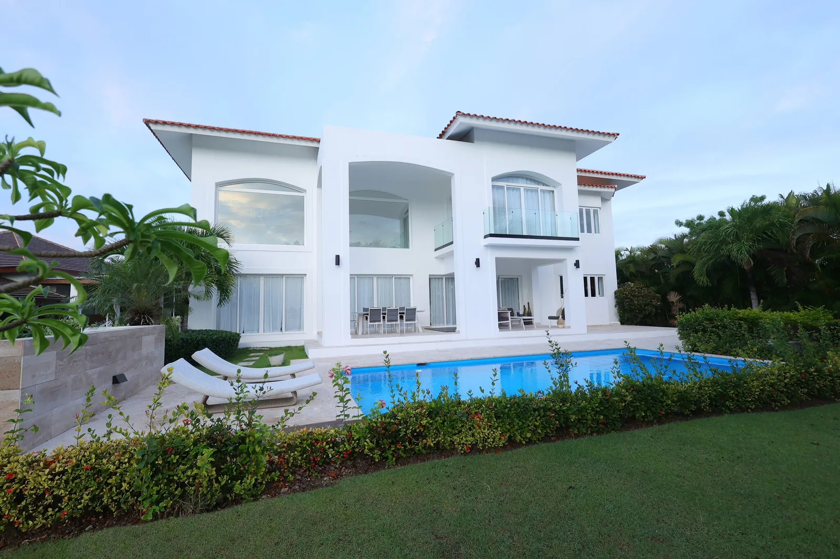
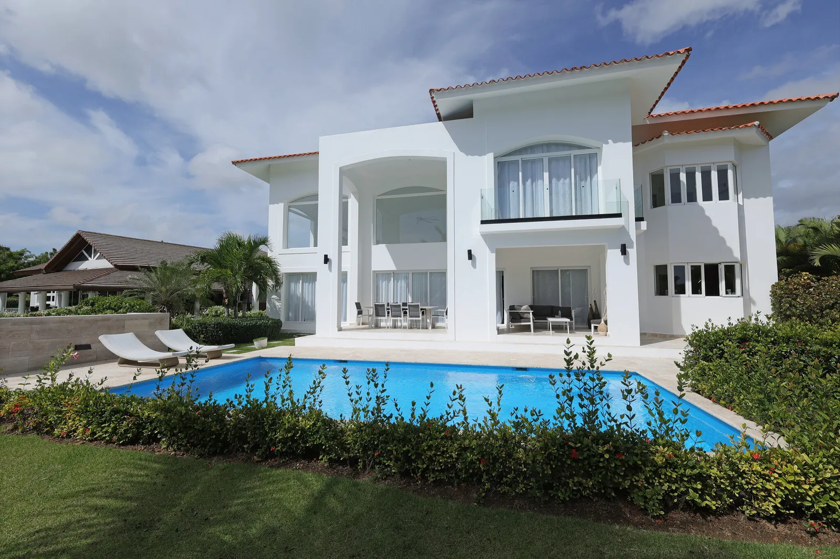
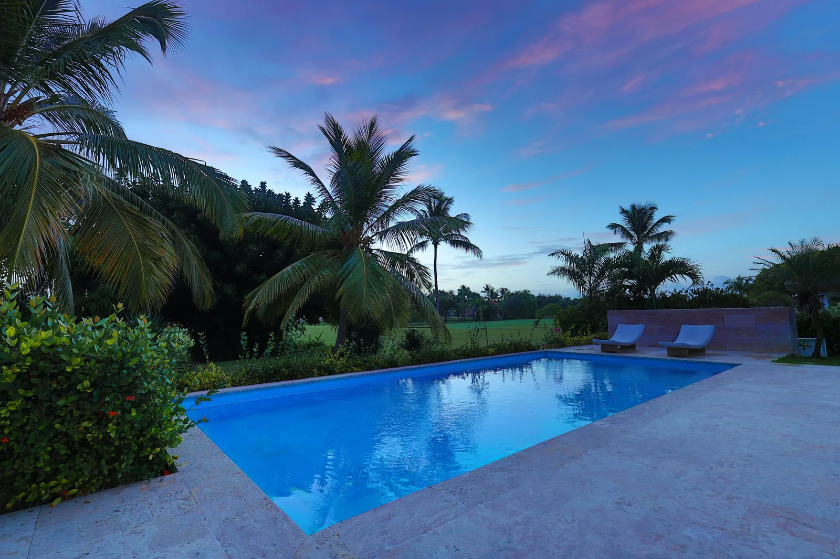
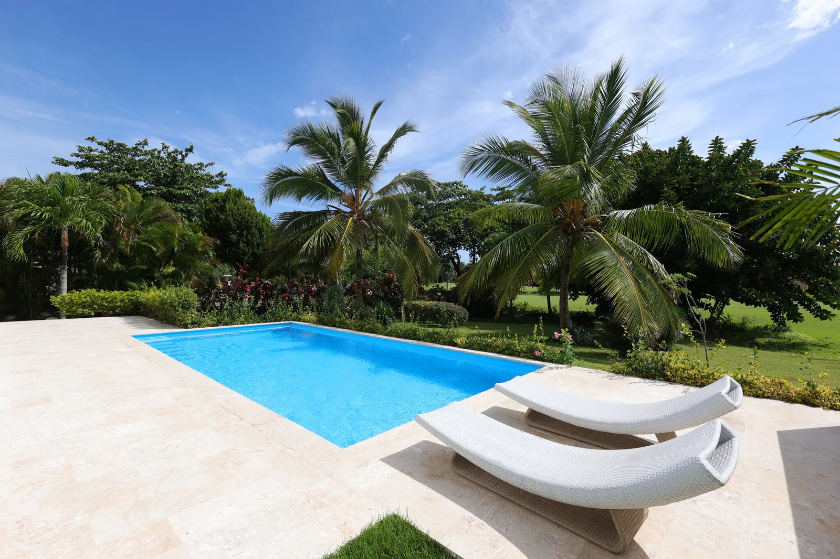
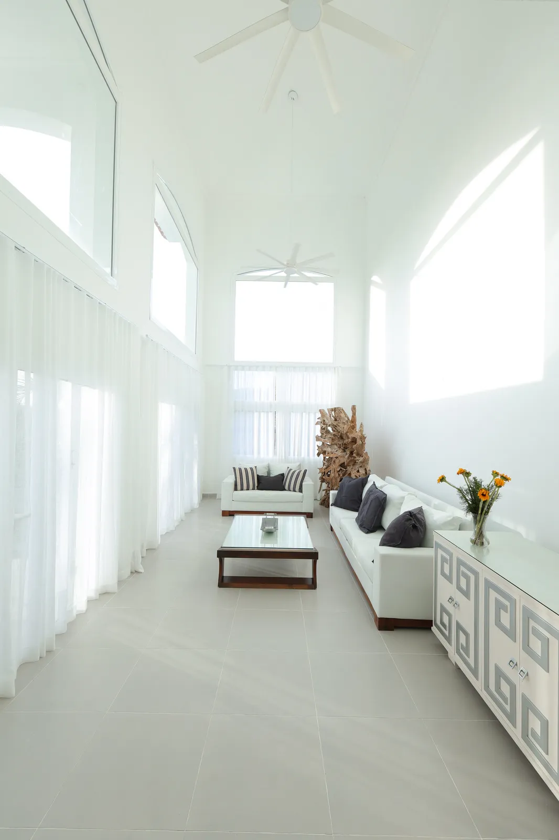
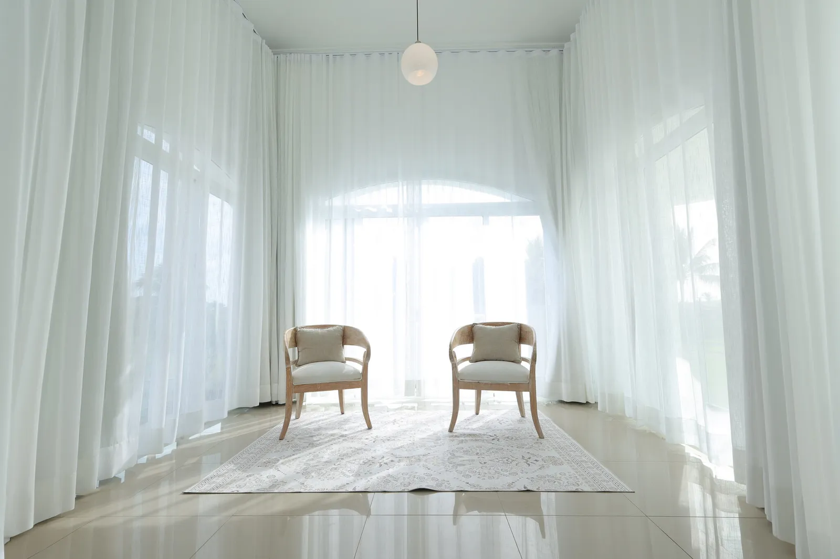
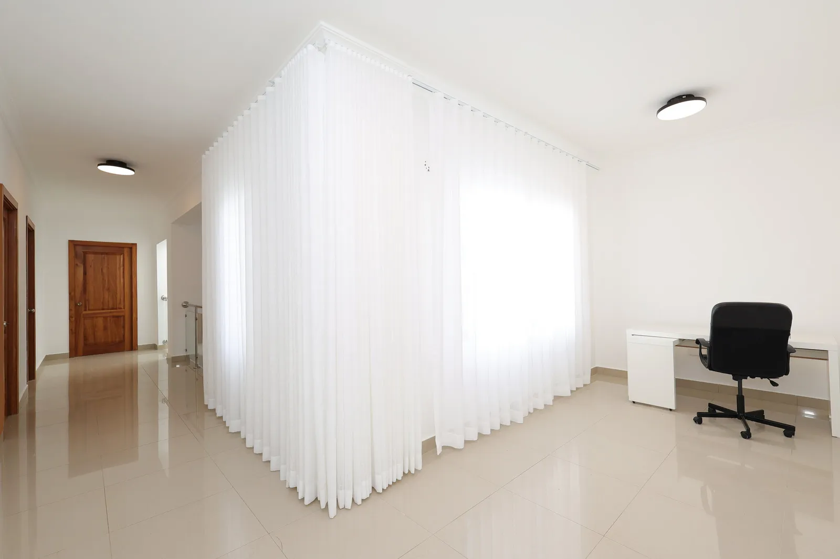
HOLIDAY VILLA
/ Repairs before going onto short-stay platforms; its expense record later served as an approximate measure of suppliers' lead times for another house /
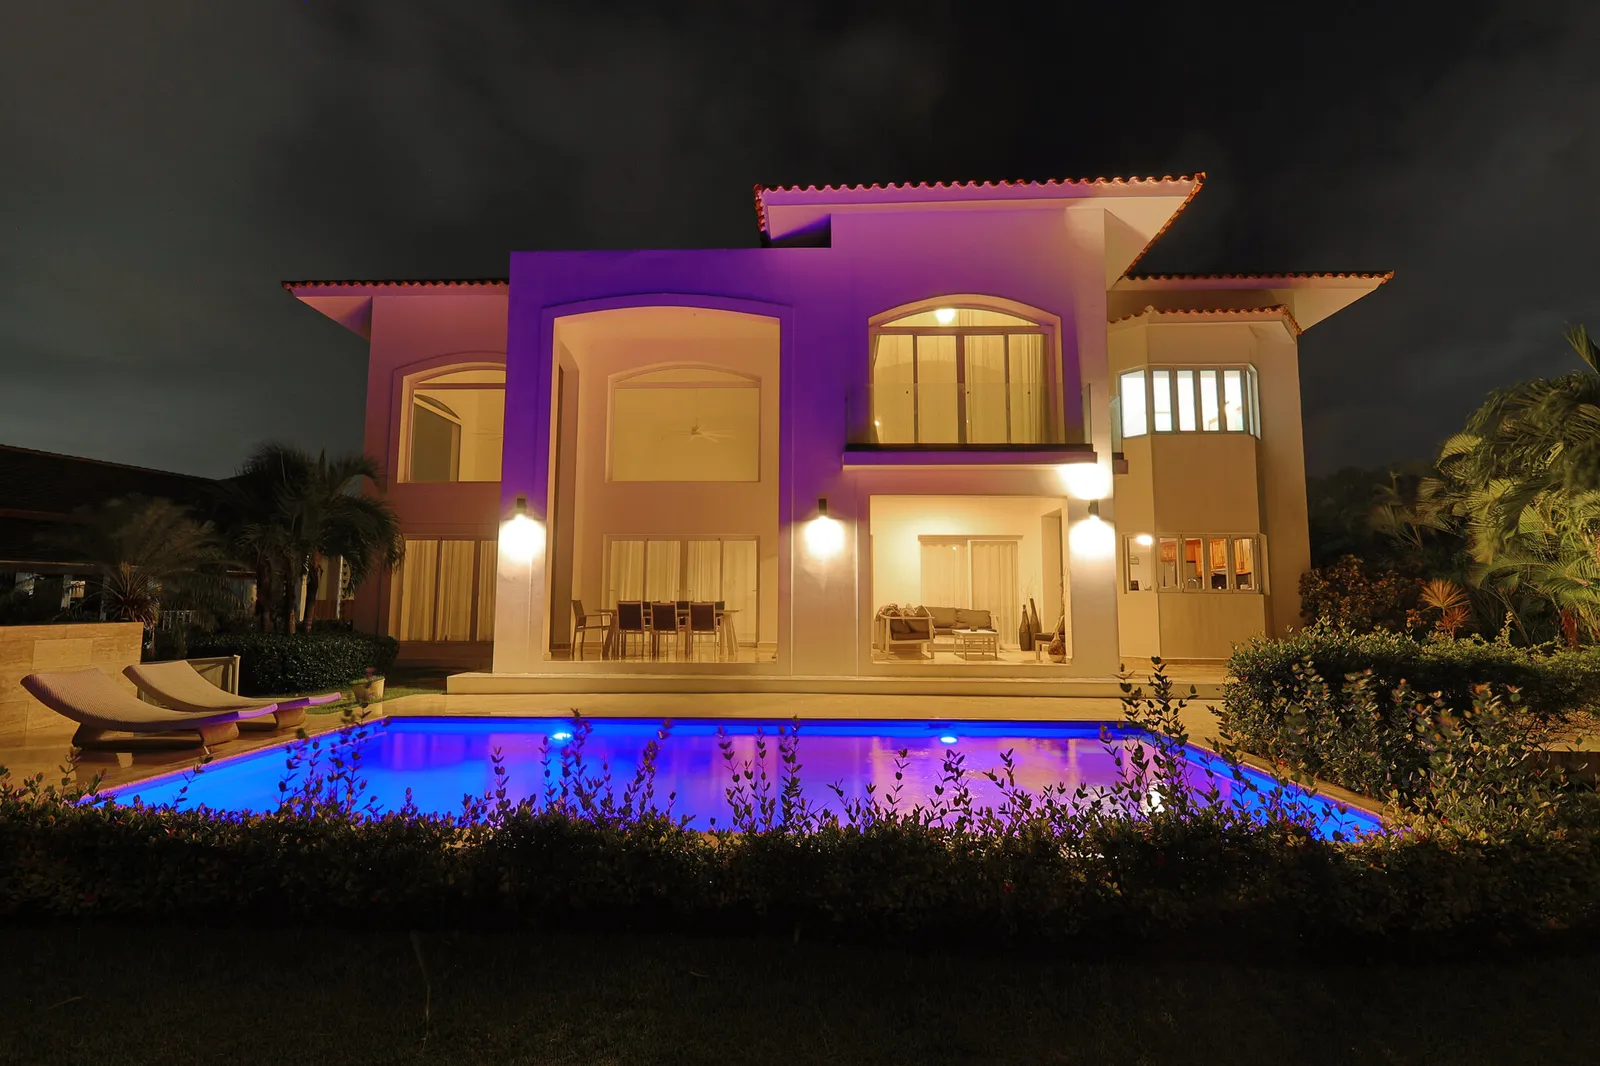
A villa in Punta Cana, on a golf course, needed repairs before going onto short-stay platforms: paint, leaks, electrical work. The brief set a target guest and asked for a durable fit-out with low maintenance, and for professional photographs that would show the qualities of the space, the fairway as well as the house. The works were completed in 2026; the photographs are by Moisés De Jesús.
Its expense record, payment by payment, later served as an approximate measure of suppliers' real lead times, and went into the works programme of a house remodelling in Santo Domingo.
The research question
How long do suppliers really take, measured payment by payment?
Processes it proves
Start from what exists — repairs according to the real condition of the house.
1 ≠ 1 — 1 ≠ 1 in time: real supplier lead times, measured payment by payment, later set another house's works programme.
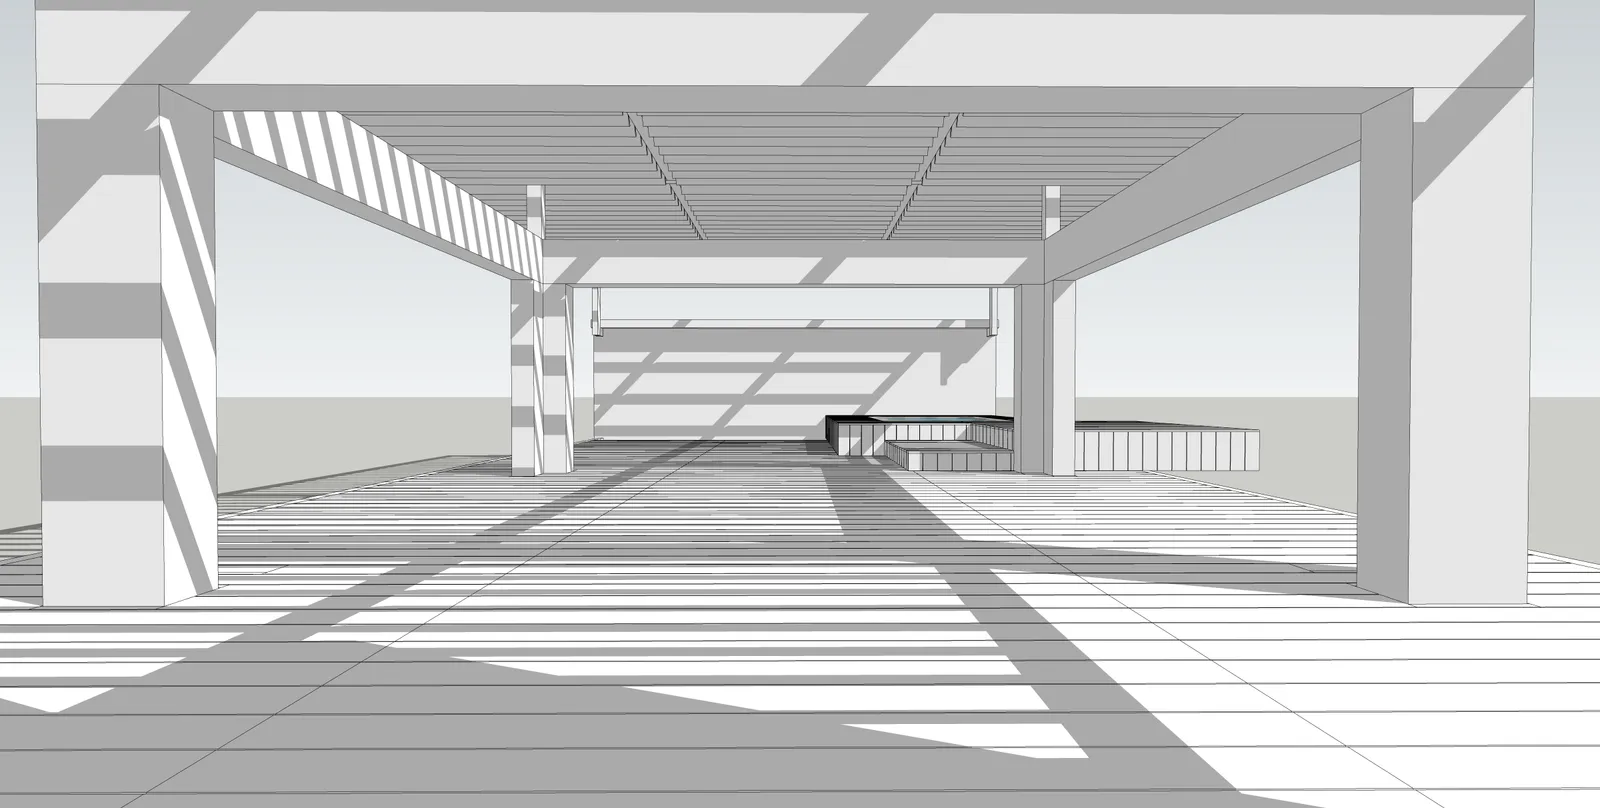
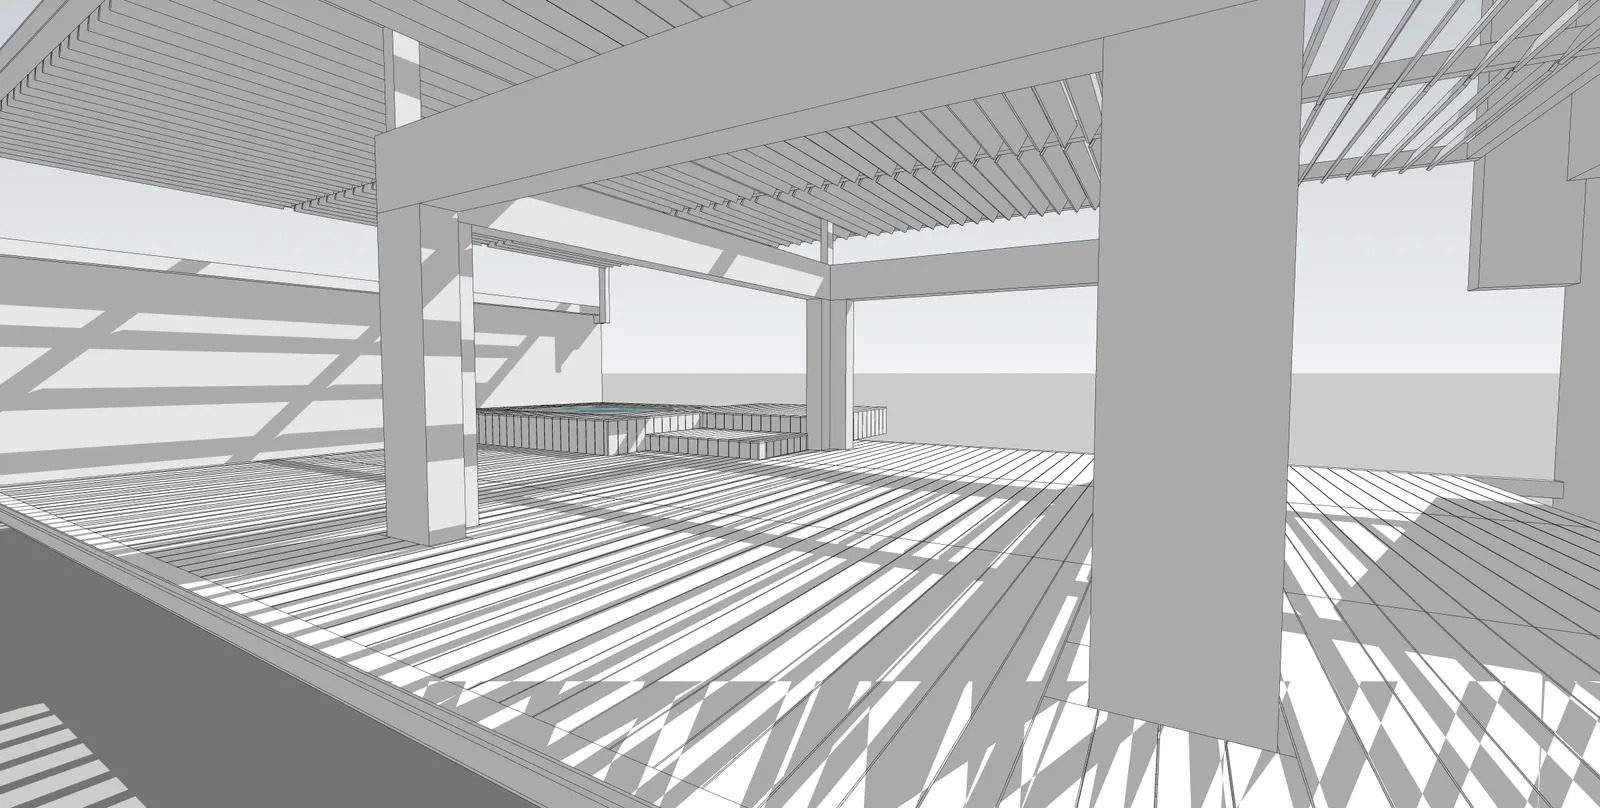
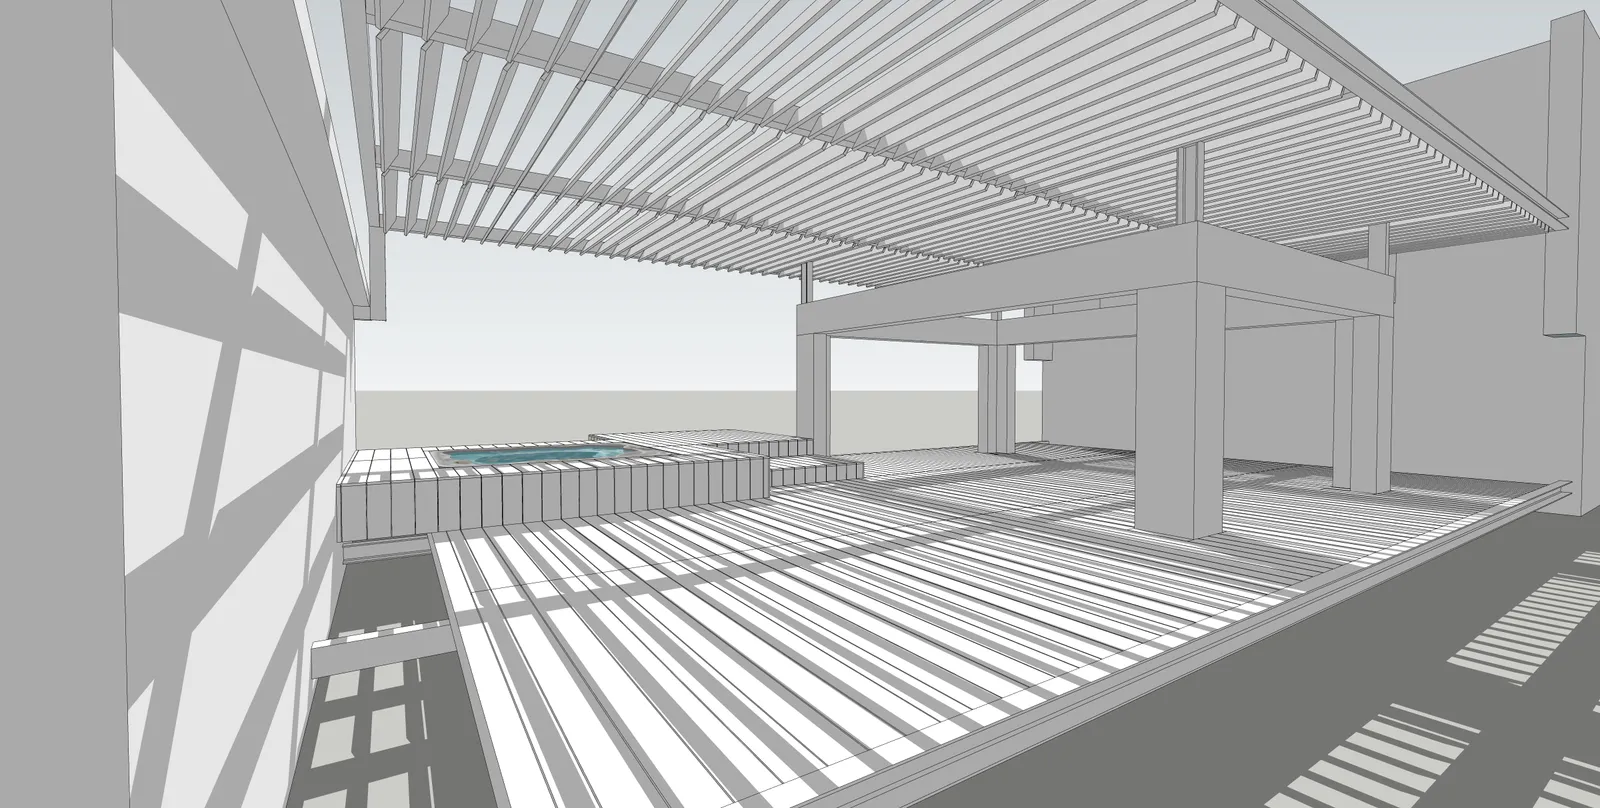
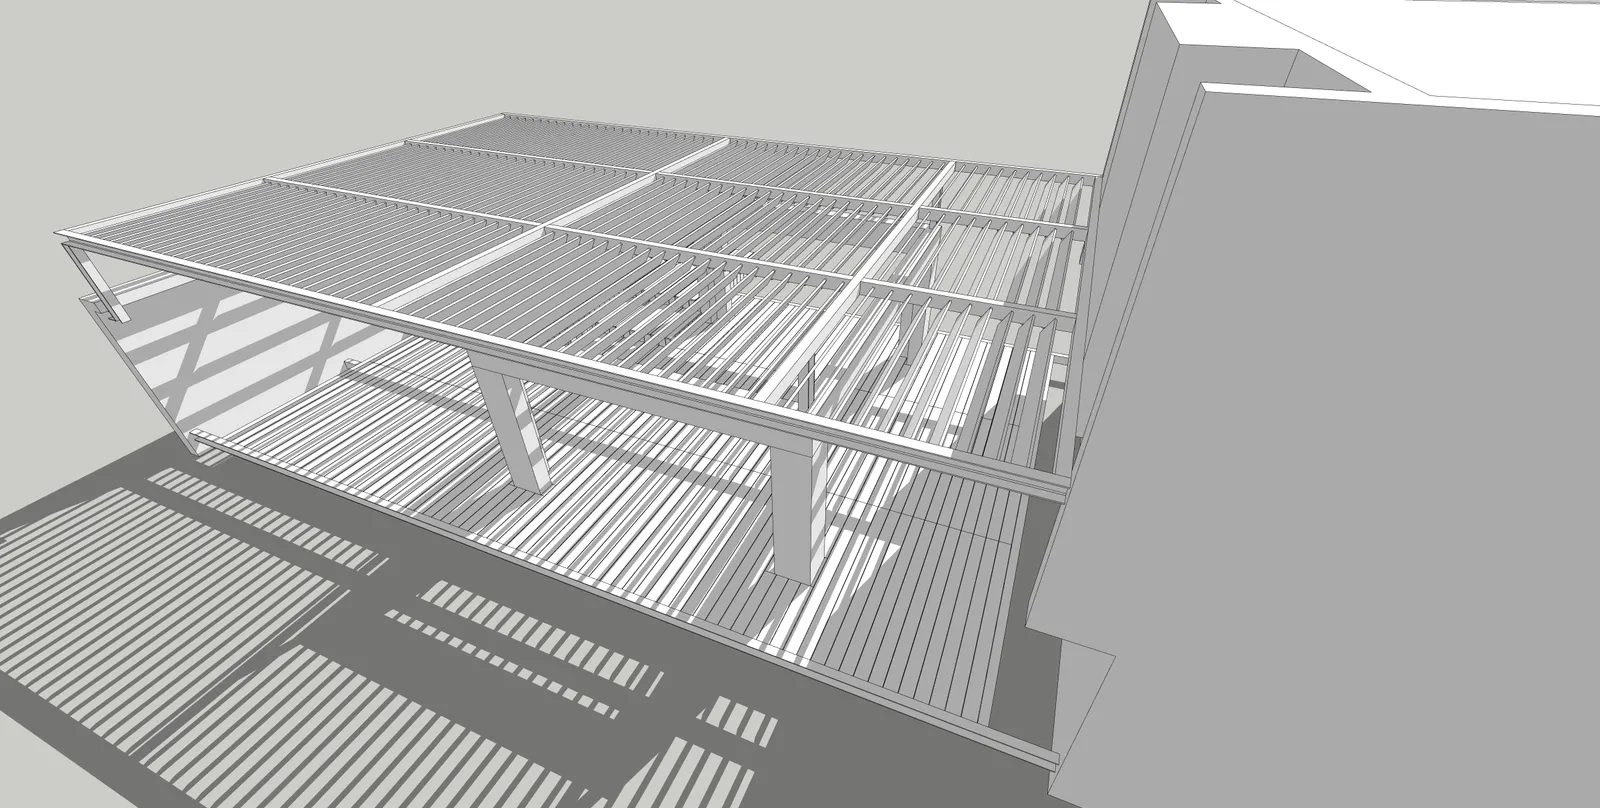
REMODELLING OF A SINGLE-FAMILY HOUSE
/ A house to let to six to ten guests; the design starts from what was actually built, not from what was planned /
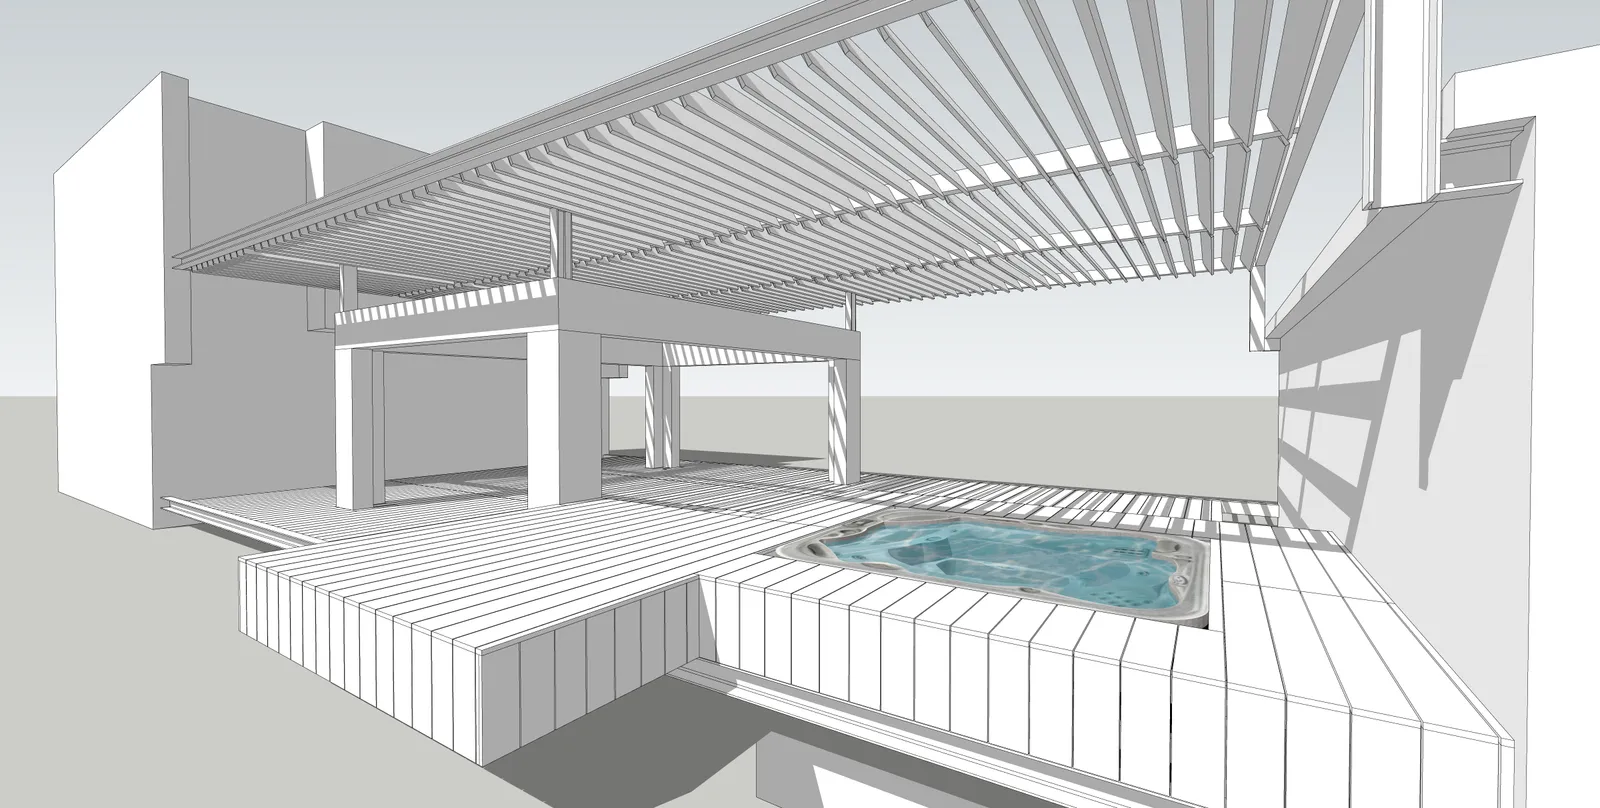
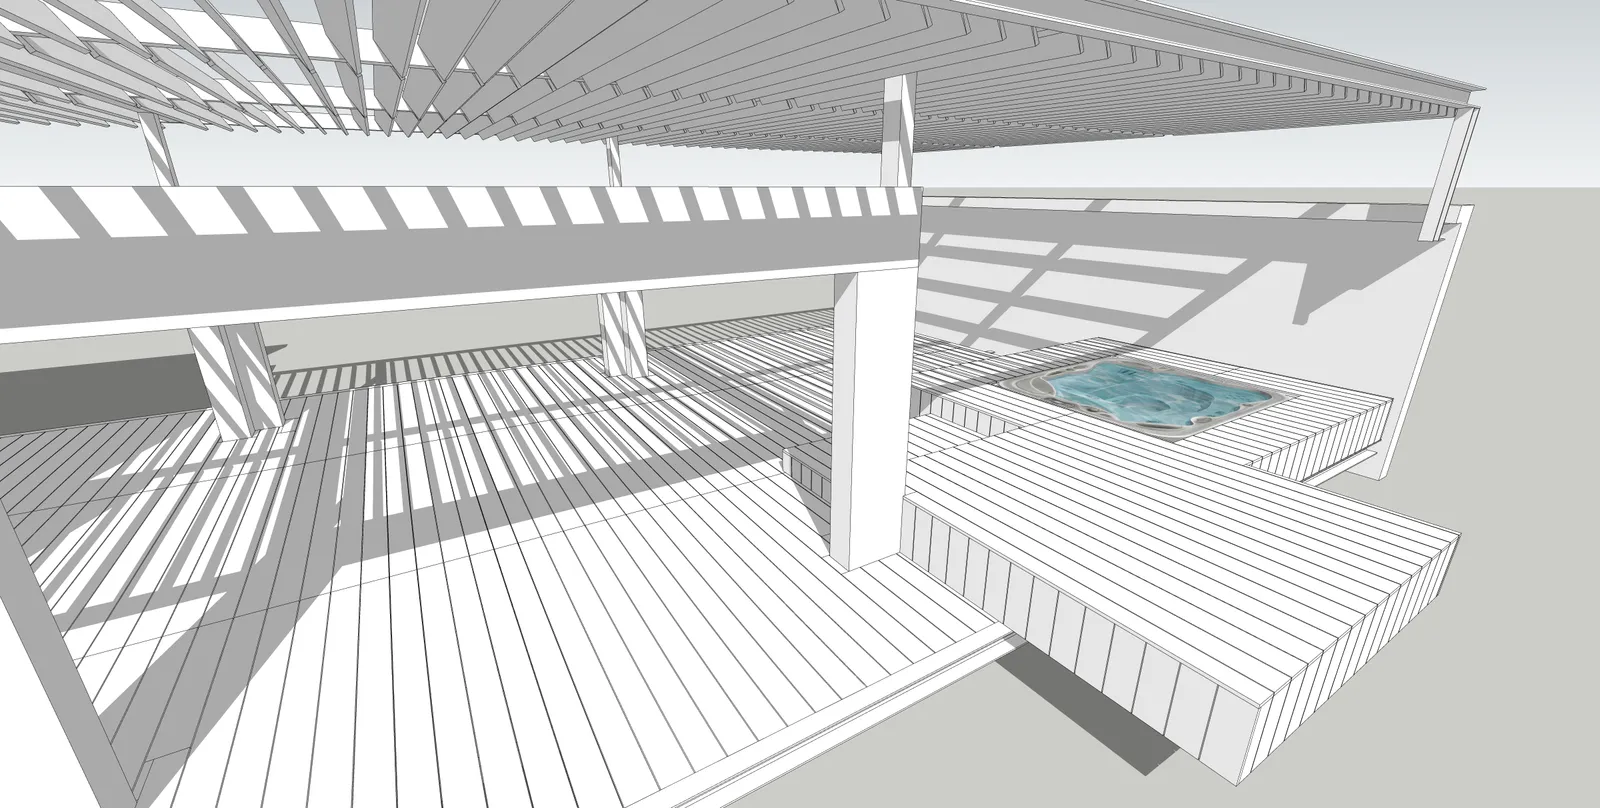
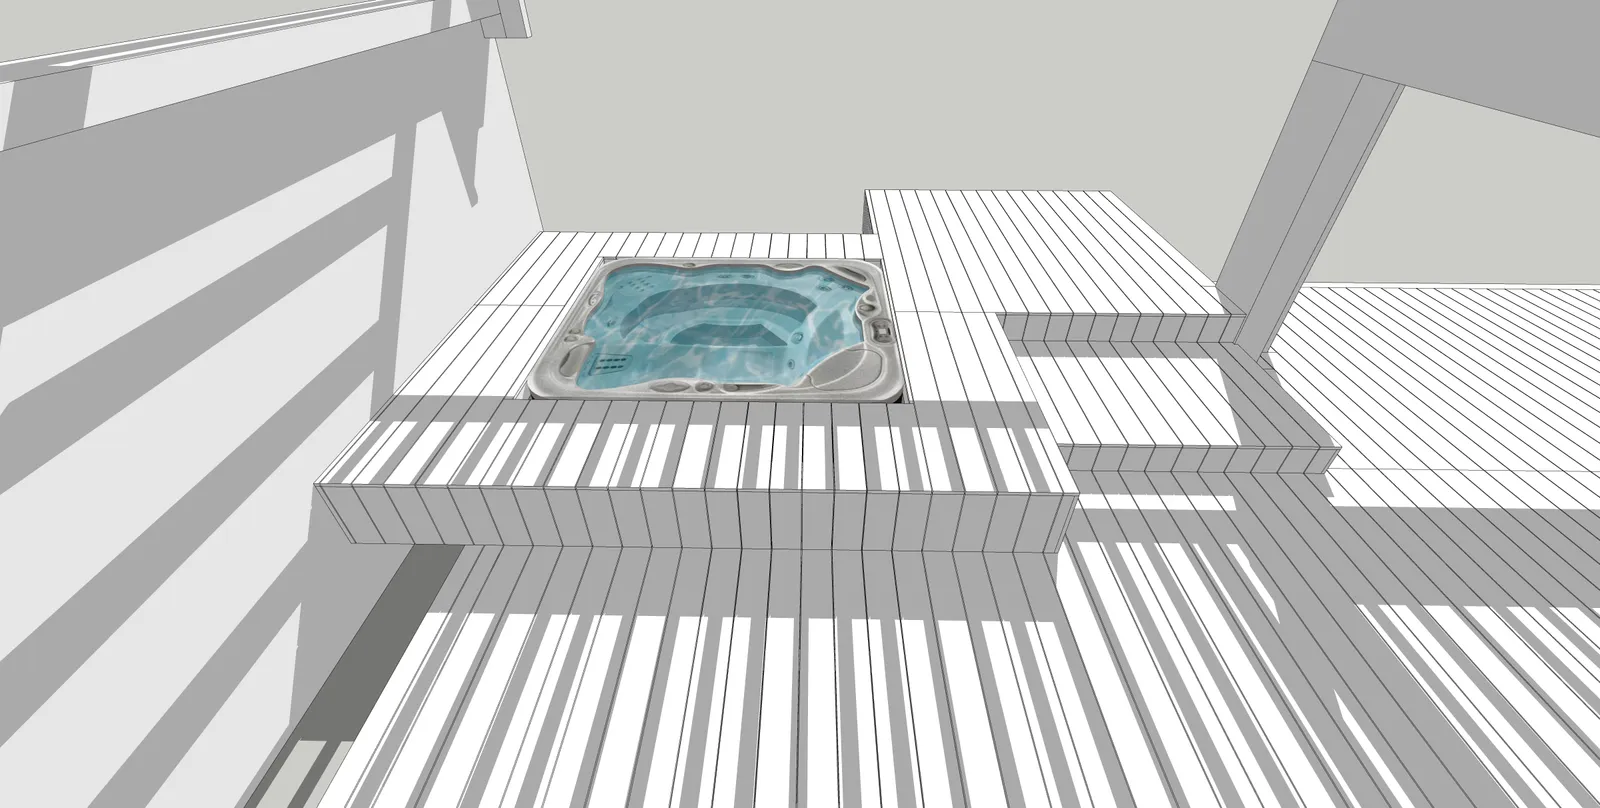
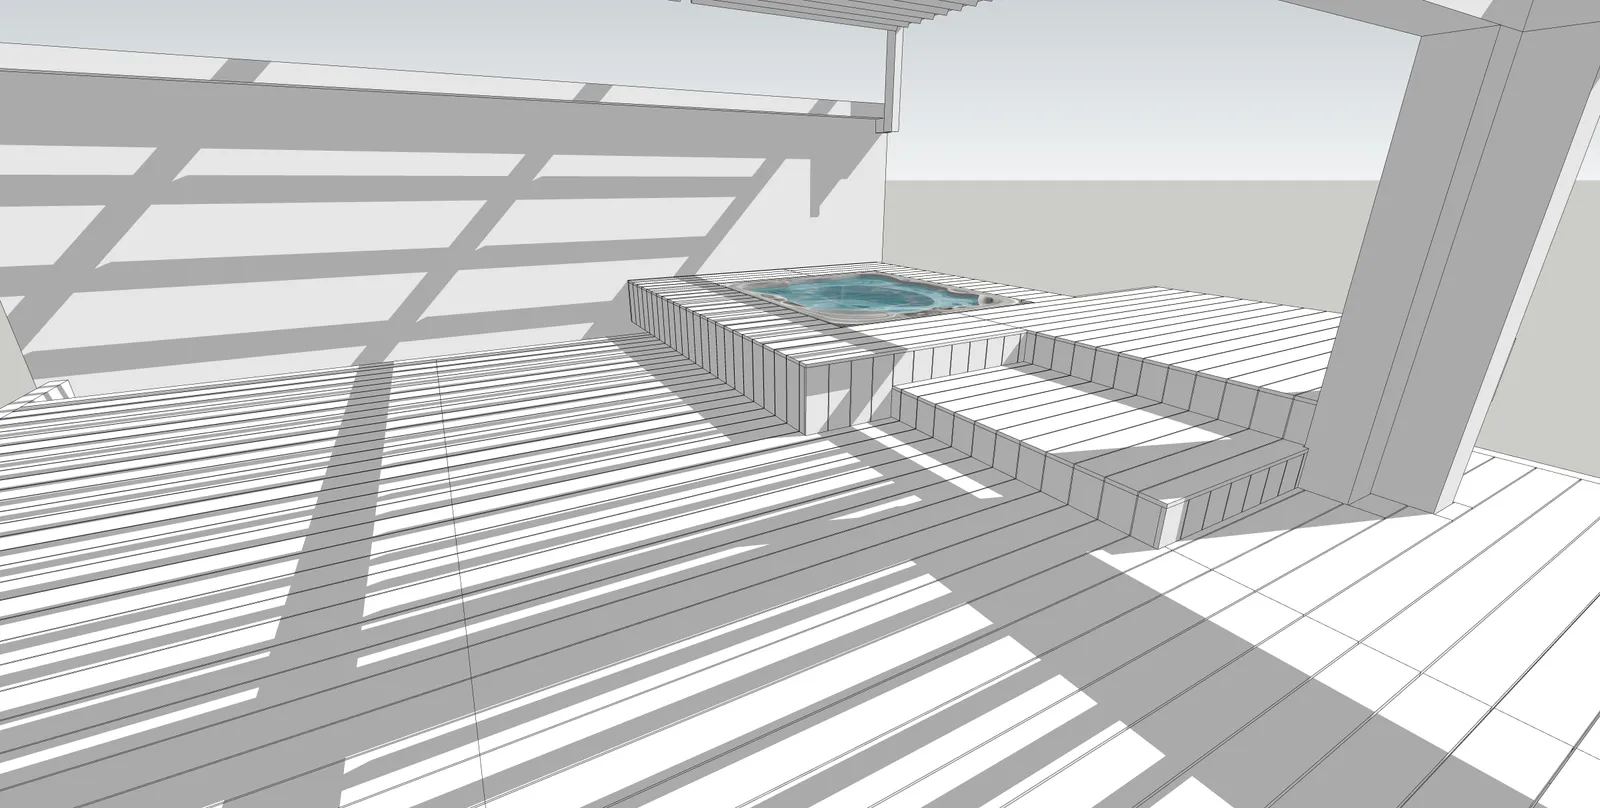
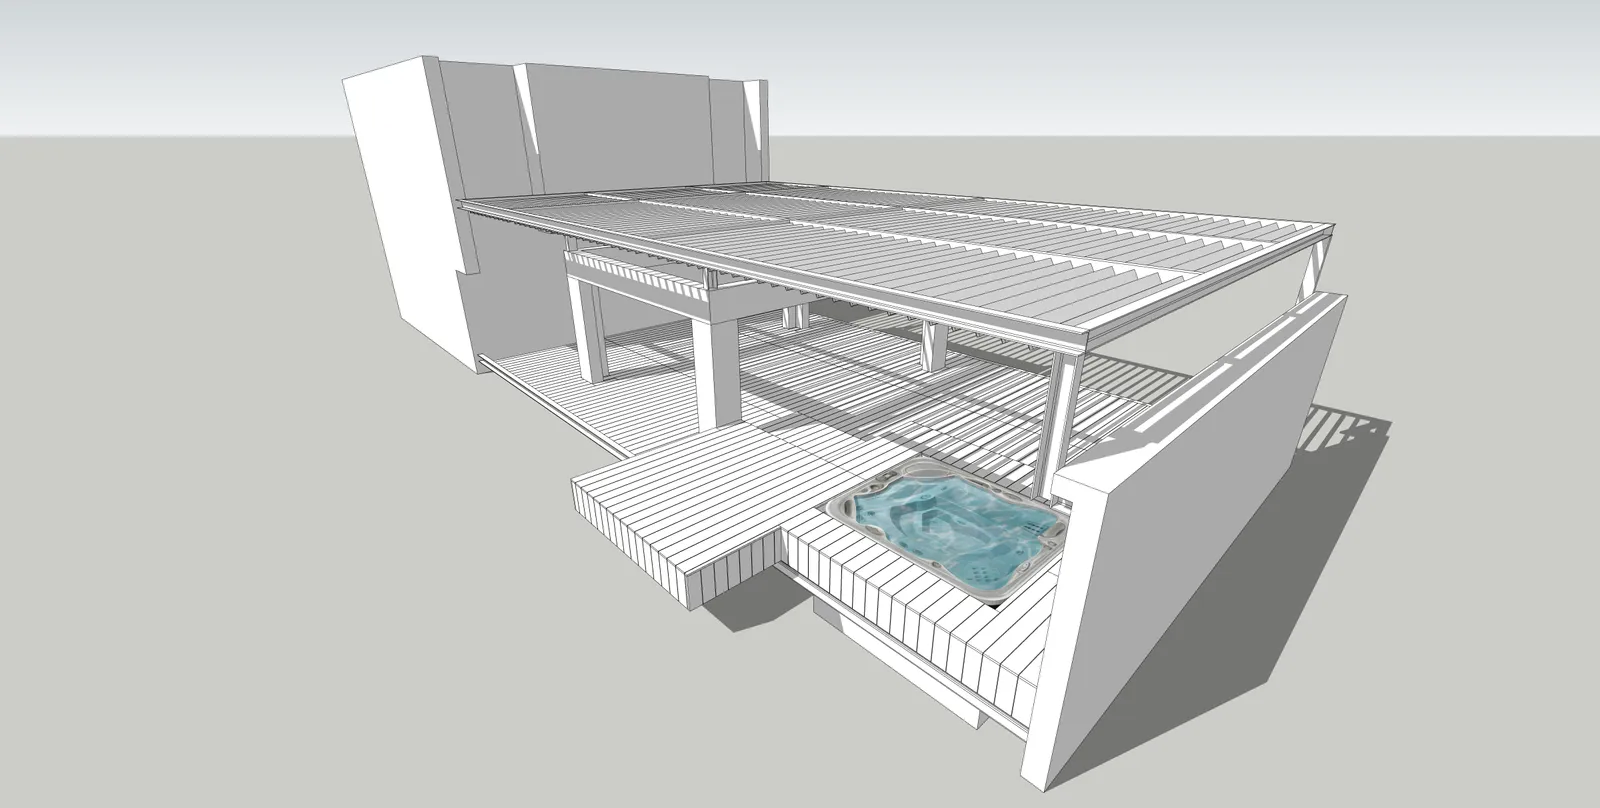
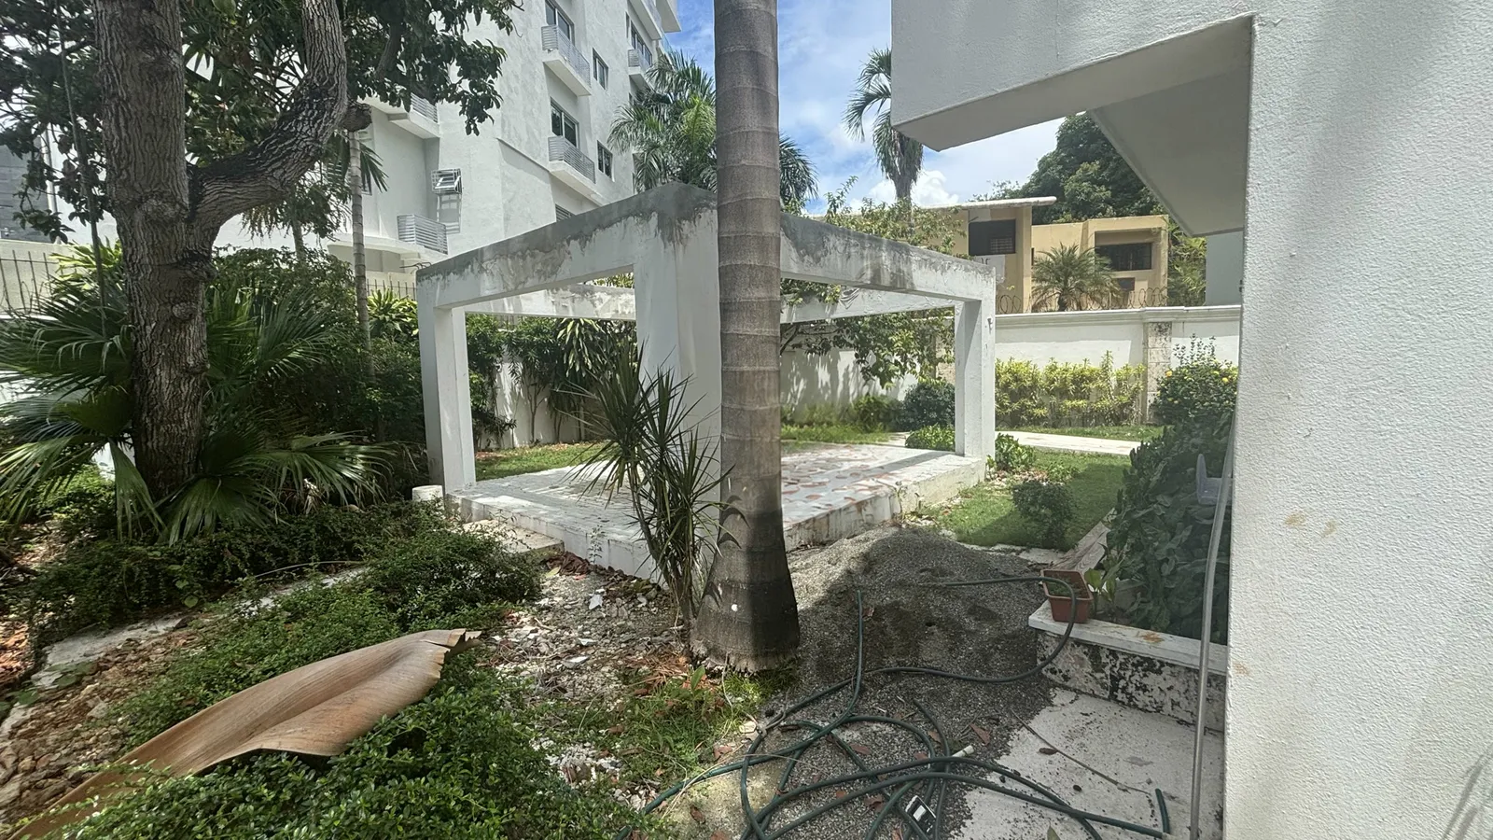
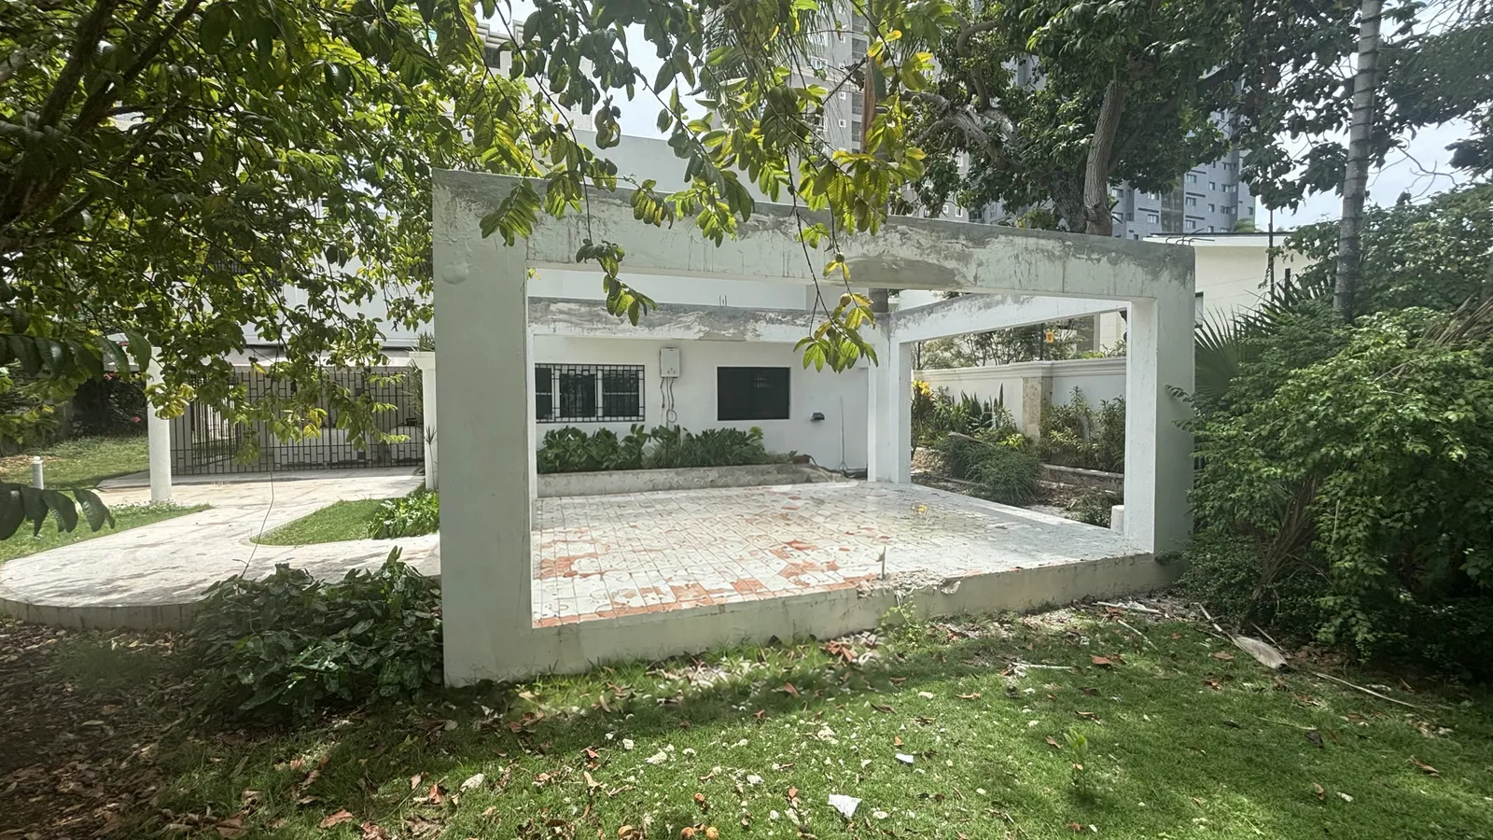
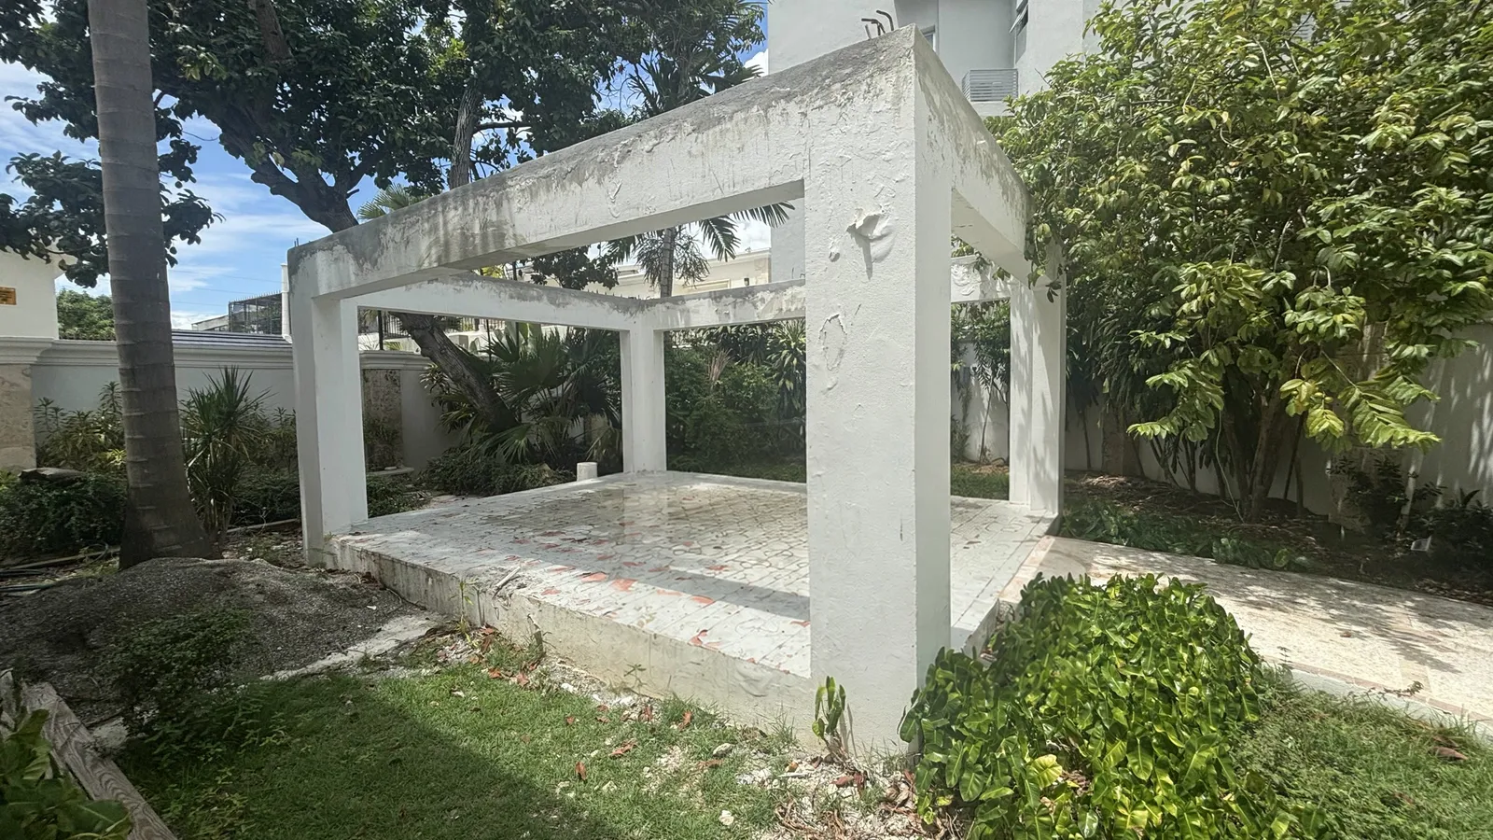
A house in Santo Domingo, in very good condition, being adapted for rental to executives and families, groups of six to ten guests. The first works, planned as minor repairs, were in fact the demolition of a gazebo and the construction of a platform for a spa: the design starts from what was actually built, not from what was planned.
The existing house was modelled exactly as it stands and read by script with my Construction Documents Engine, verified independently; the quotation dossiers by trade take every dimension from the model. The works programme draws on suppliers' lead times measured, payment by payment, at a holiday villa. The spa is now to be moved, and the current stage is the garden around it.
The research question
What does a remodelling gain when it starts from the house as built, not as planned?
Processes it proves
Drawing to Build — quotation dossiers by trade, every dimension taken from the model.
Start from what exists — the existing house modelled exactly as it stands, not as its plans said.
1 ≠ 1 — the survey is the design tolerance; the lead times measured at a holiday villa set the works programme.
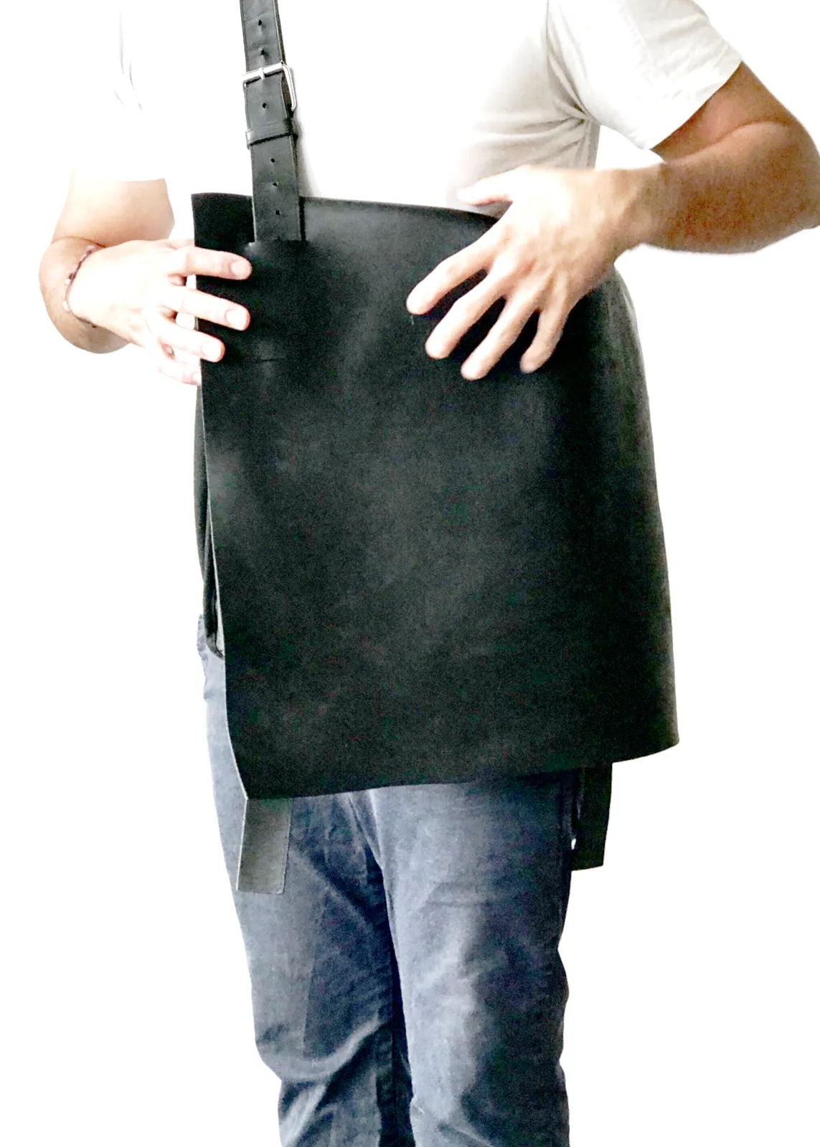
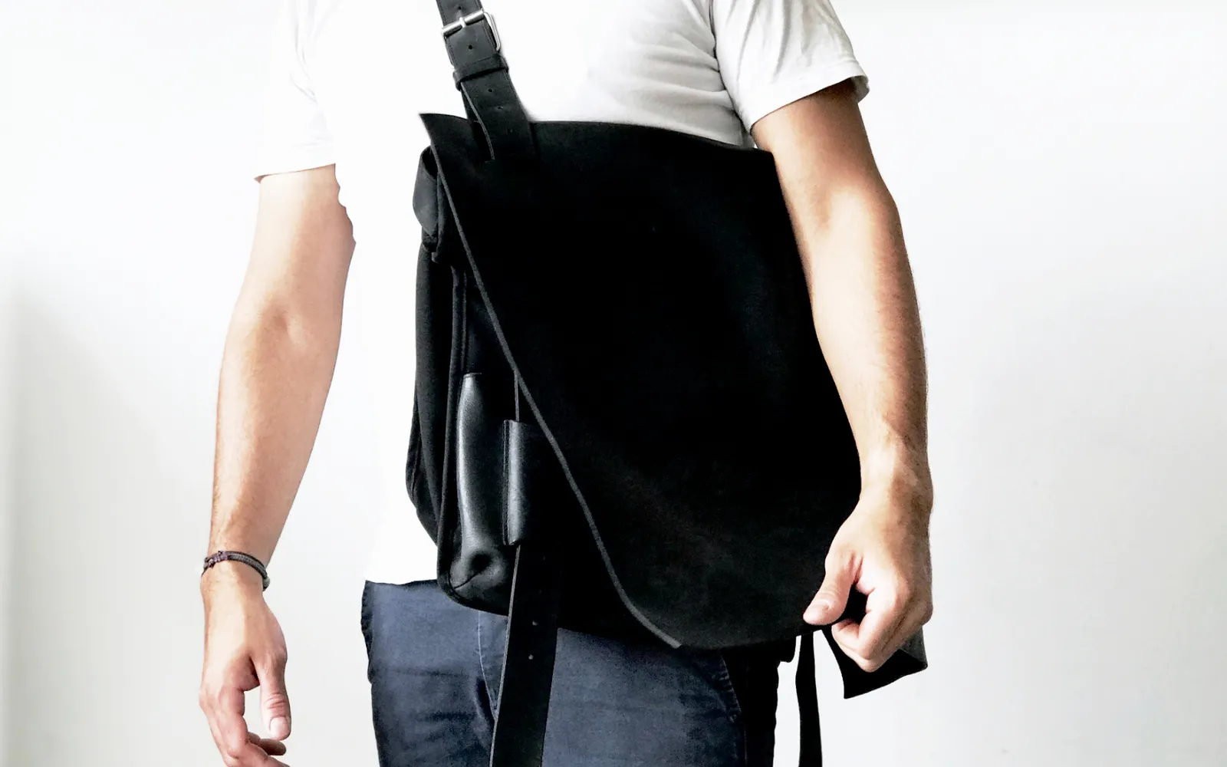
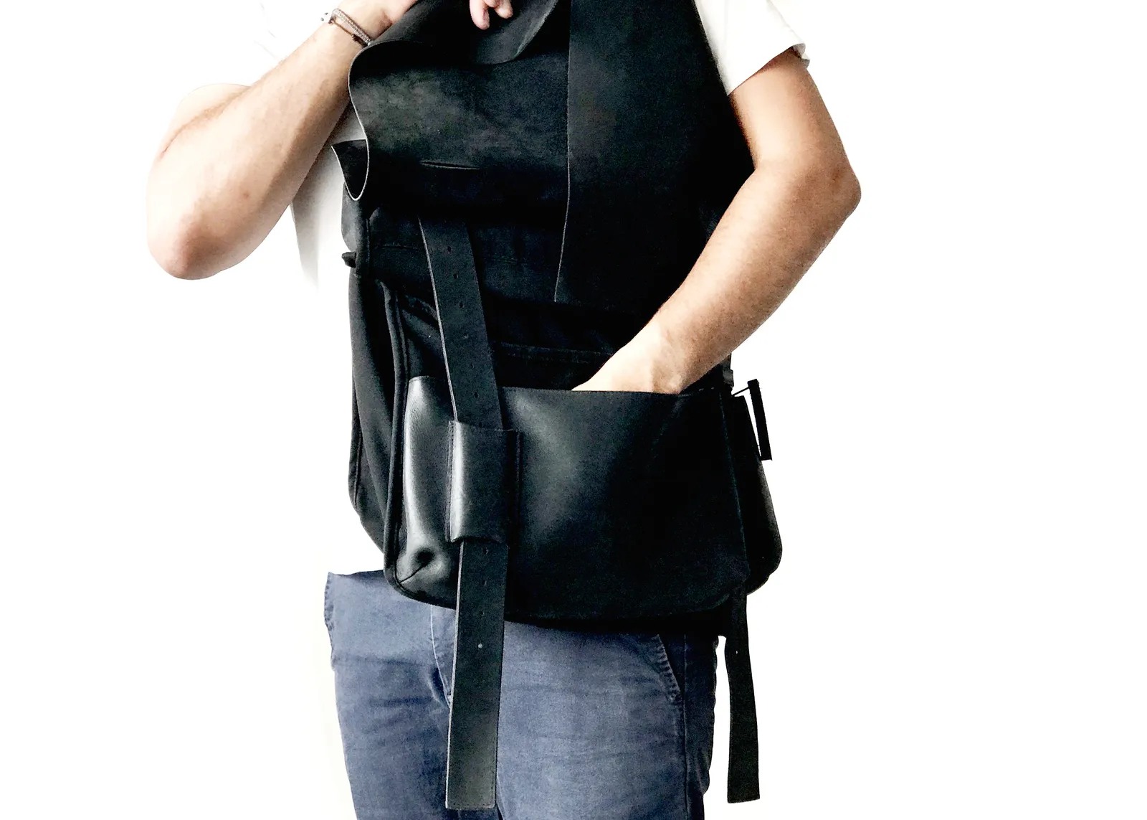
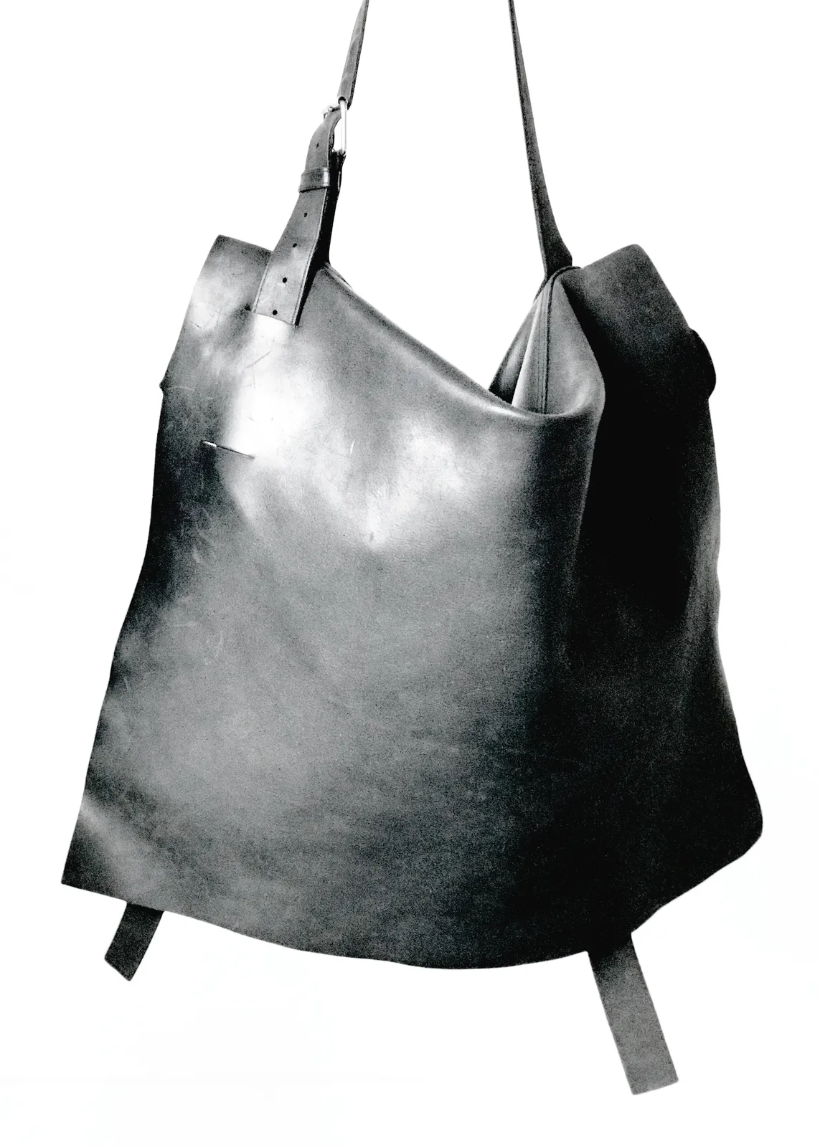
LAR BAGS
/ A bag that goes completely flat when empty, made with Dominican artisans to bring their craft to international markets /
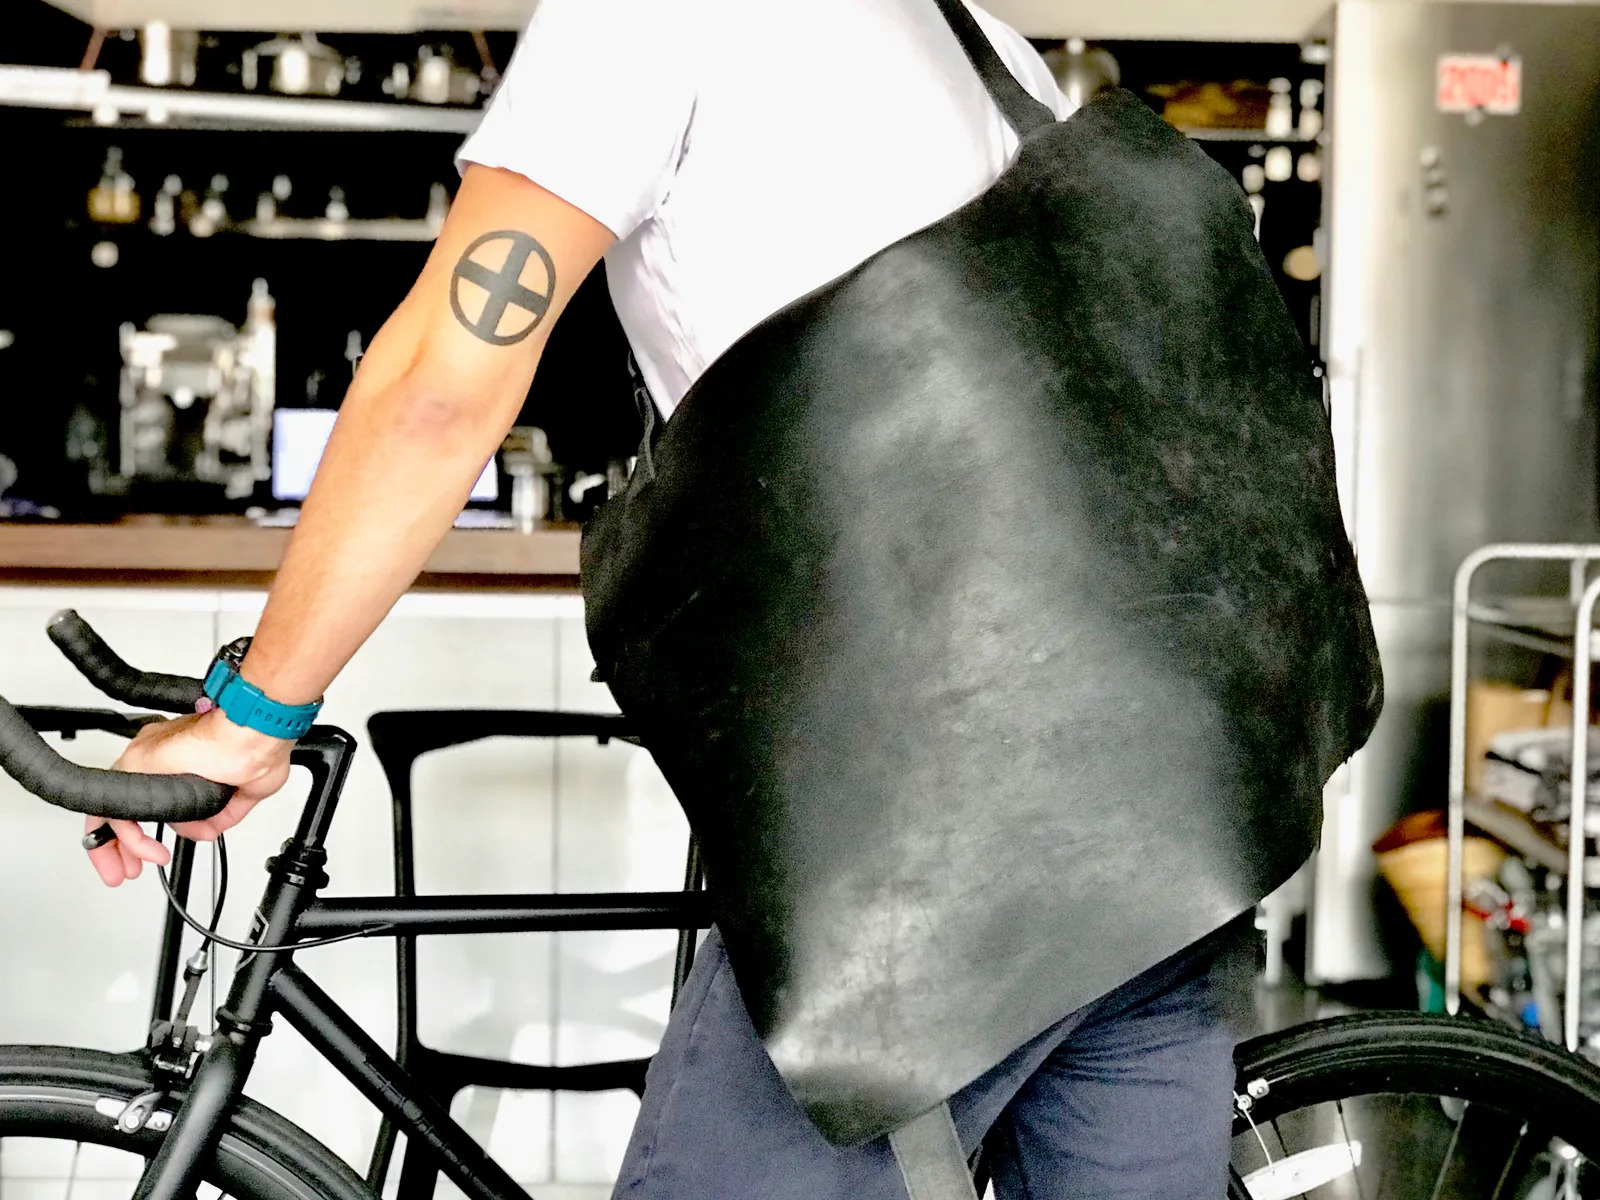
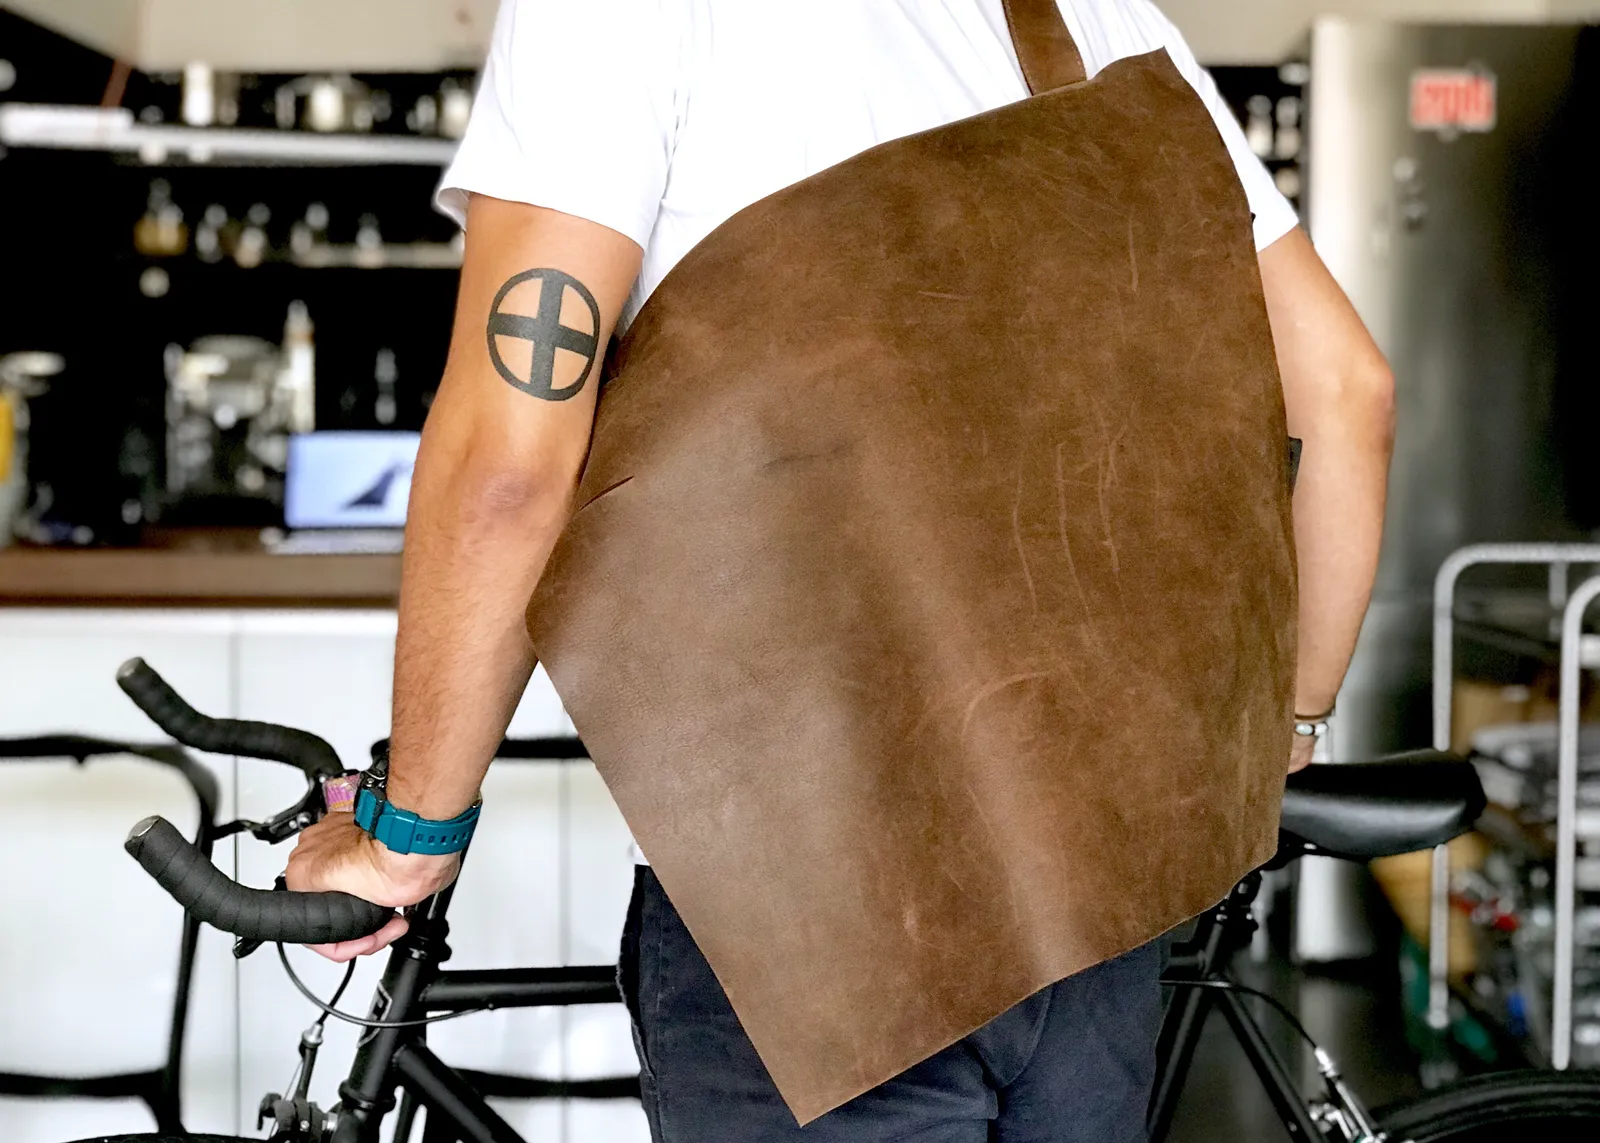
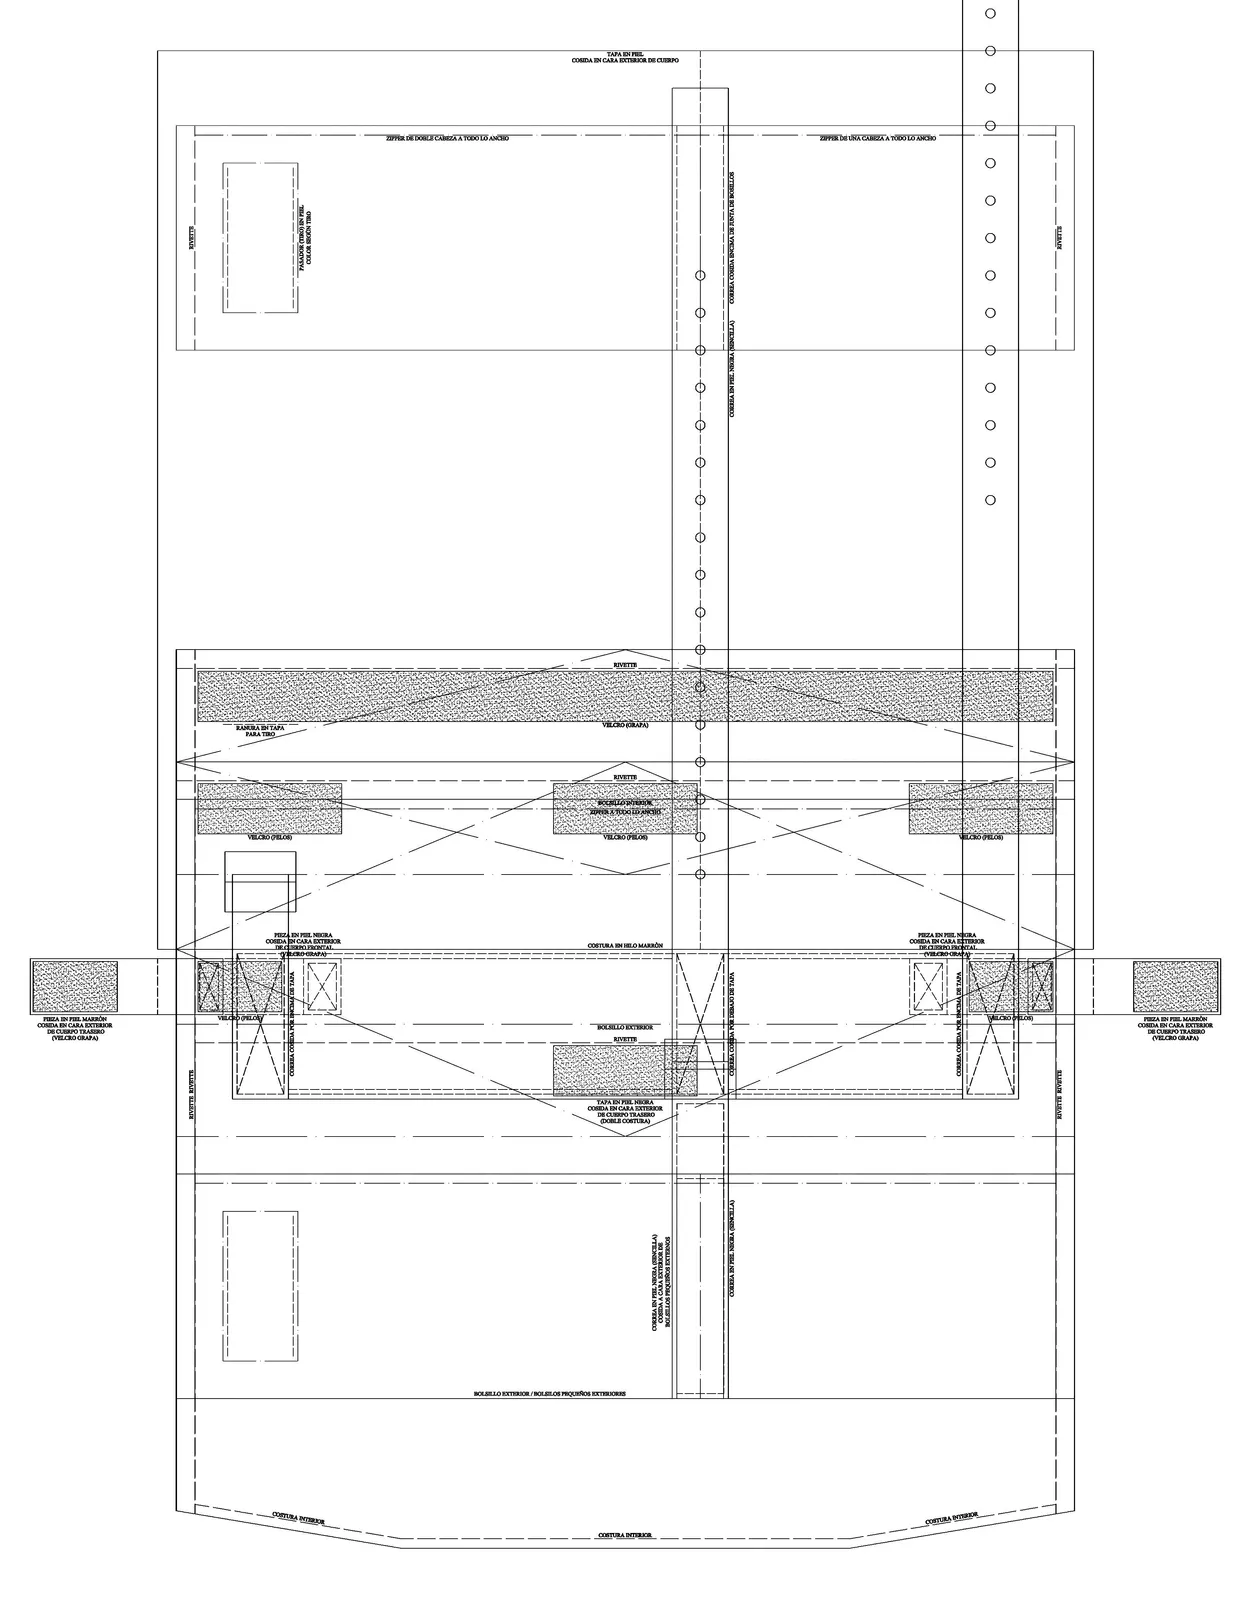
A line of urban bags in three models, for a Berlin brand I founded. My text for the project opens with a scene in Paris: a man on a bike, an empty shoulder bag folded around his body like a jacket. The response is a large bag that goes completely flat when empty, sized for a whole day of working tools: one 500 × 200 mm body in three heights, 600, 500 and 400 mm, in leather and waterproof canvas.
The making was part of the project. The design was broken down into parts so that it could be made without the designer in the room, by a saddler, Adolfo Fariña, and Dominican artisans, bringing the quality of their craft to international markets. The bags were produced on commission.
The research question
How does Dominican craft reach international markets?
Processes it proves
Drawing to Build — drawn so that a saddler, Adolfo Fariña, and Dominican artisans could produce it.
Core and configurations
Without the designer in the room
JUAN BOSCH CITY
/ A plan traced from its doors — competition, 2013 /
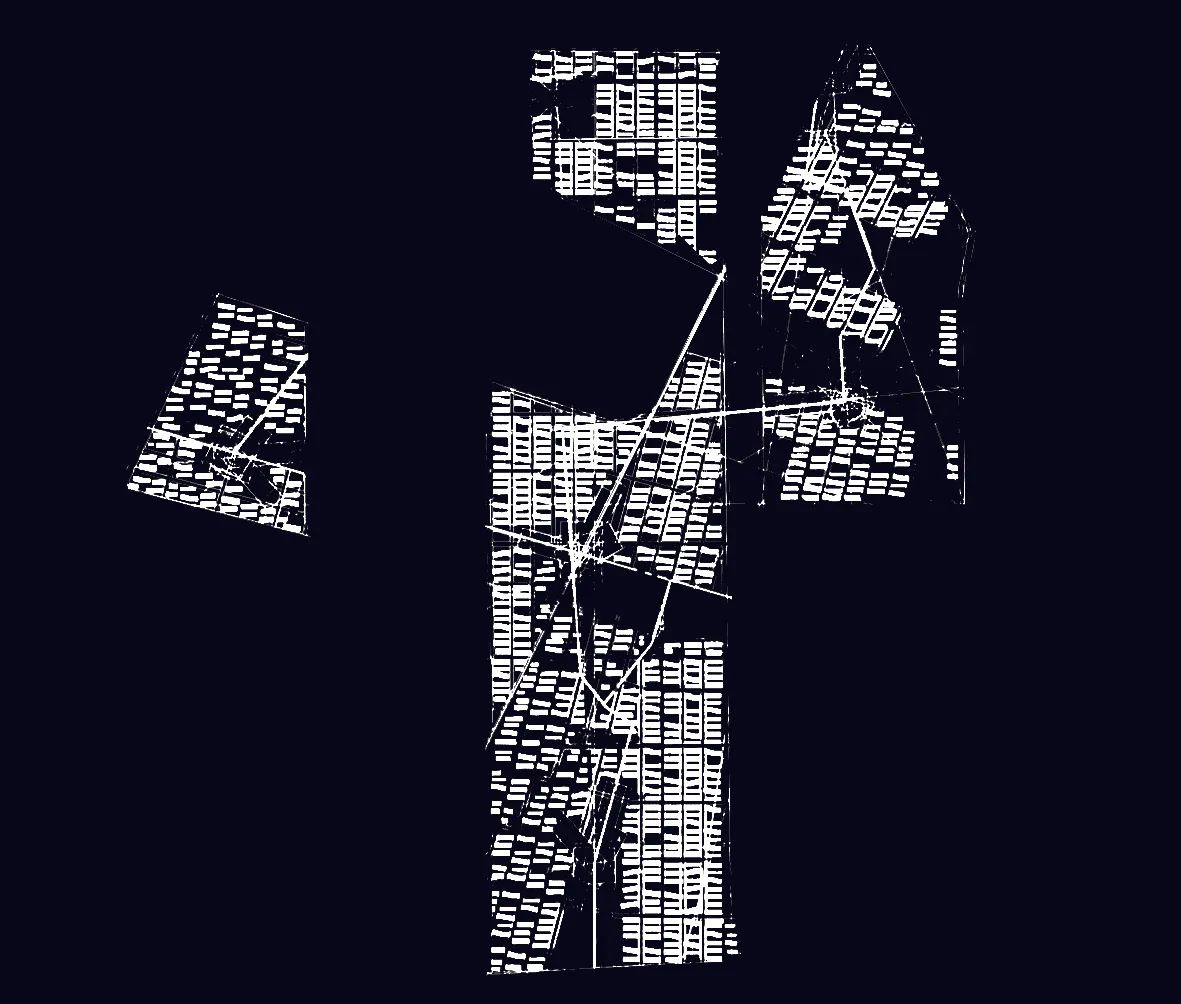
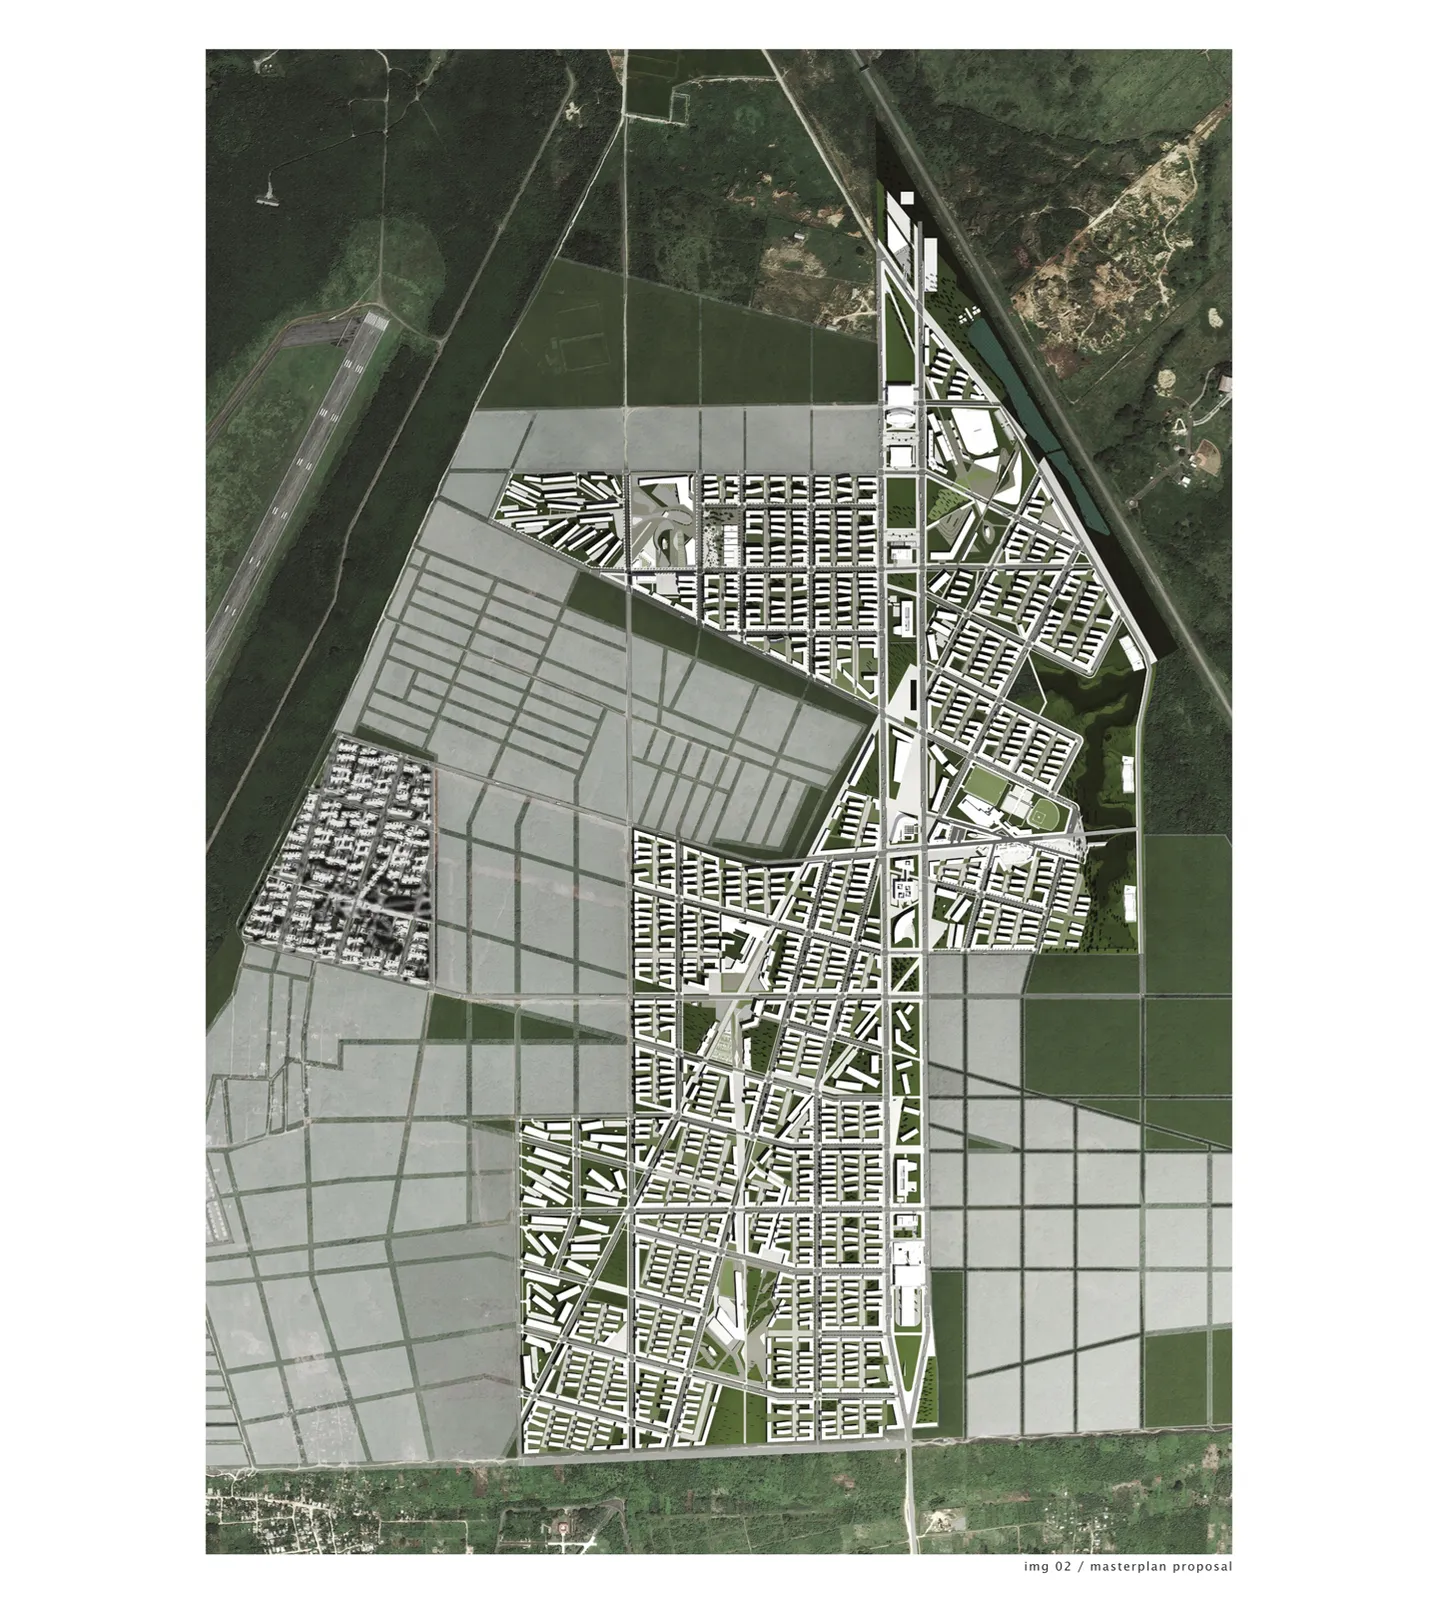
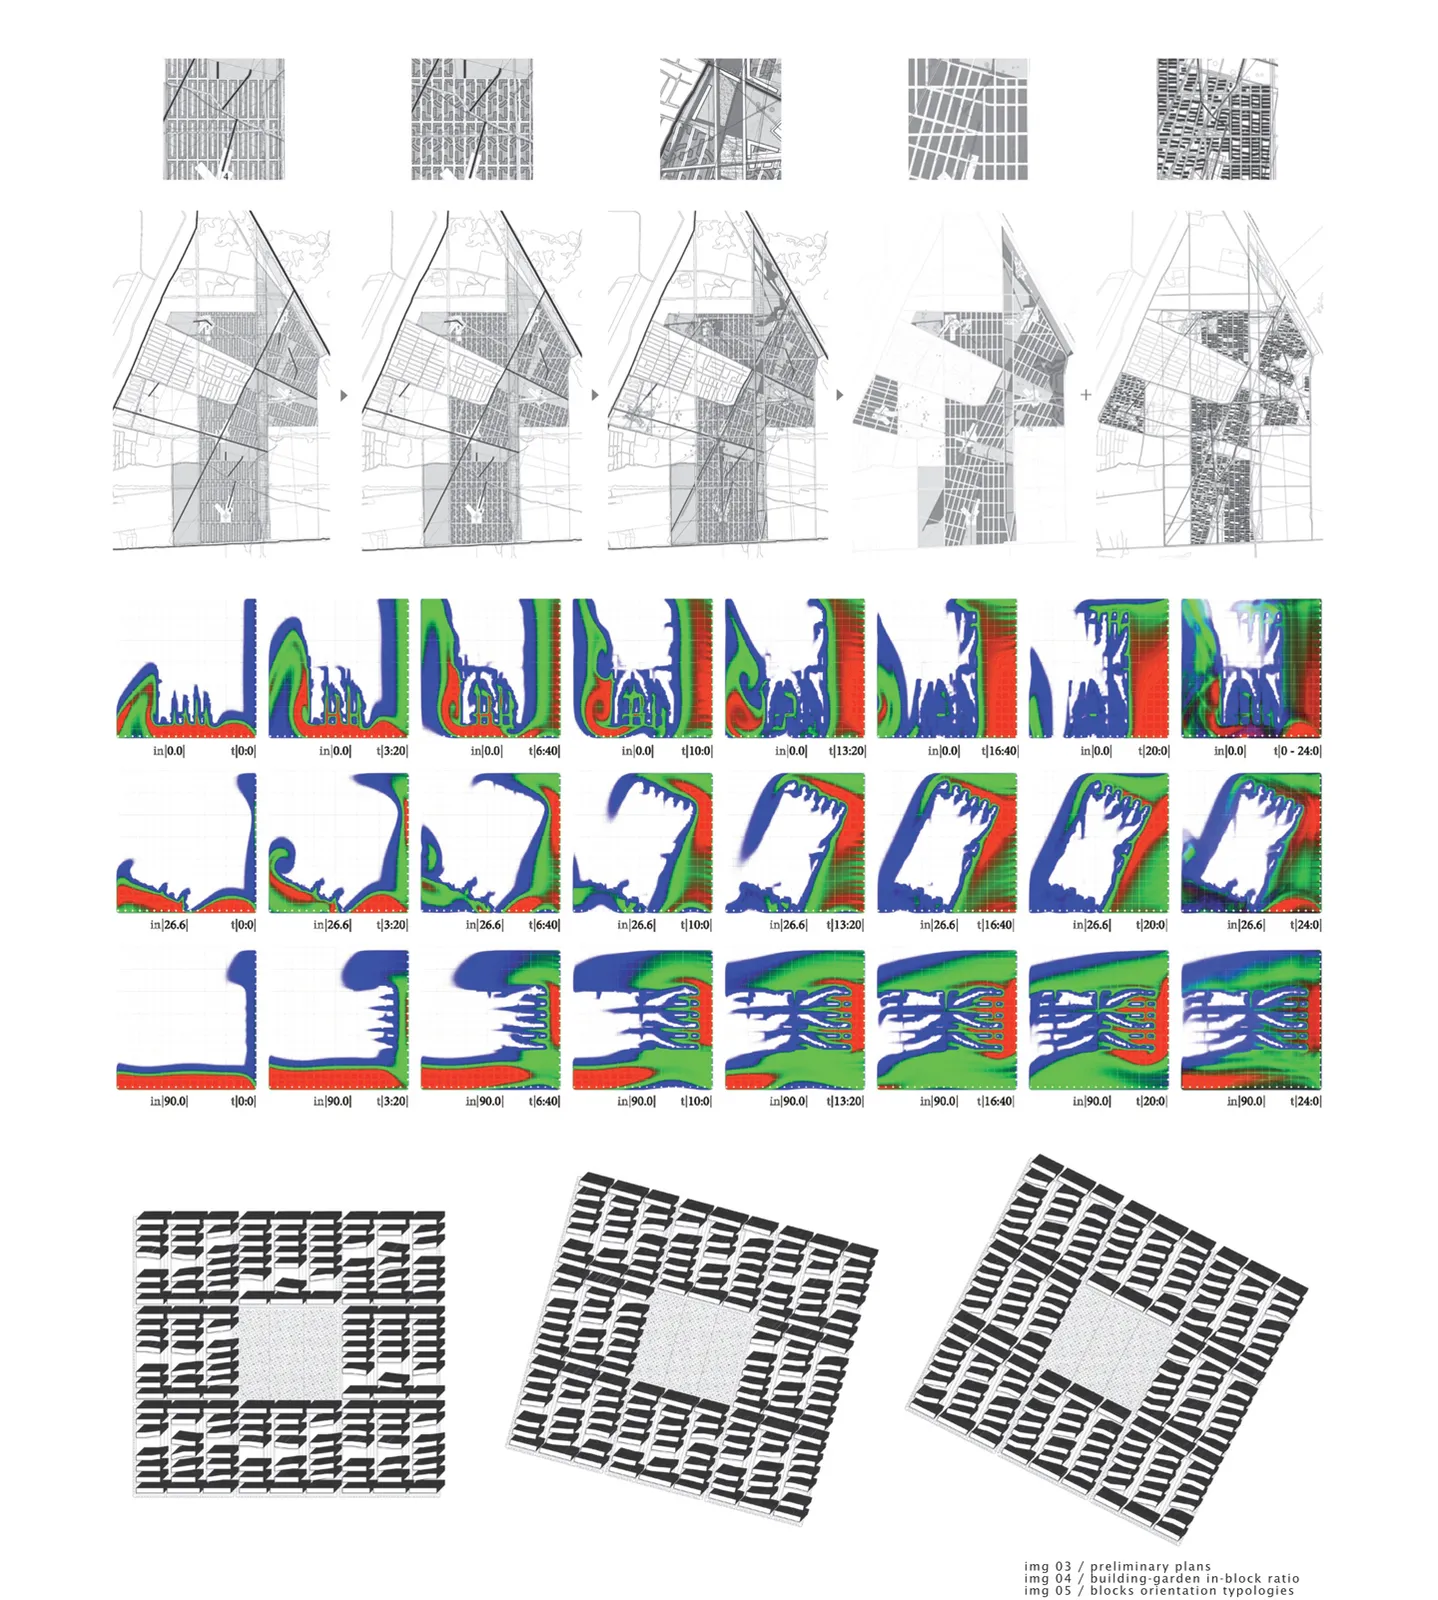
Master-plan competition, 2013, for a new city in Santo Domingo, in which we were finalists; project architect, with Juan Mubarak as project director. The site's perimeter is formed by a series of peripheral elements that press its limits toward the geometric centre; the result is a polygon whose vertices act as doors to the rest of the city and to the interior of the country. The inner structure of the plan is traced by connecting those doors, and a wind study orients the blocks.
The plan is based on a system in which every element can hold several complementary positions at once: keeping its functioning coherent with the development of its context, and constantly regenerating itself to adapt to future territorial realities, so guaranteeing the city's continuity in time.
The research question
How does a new city guarantee its continuity in time?
Processes it proves
Start from what exists — a wind study orients every block.
The map as method — a polygon whose vertices are doors to the city and to the interior of the country.
Core and configurations — every element holds several complementary positions at once: the first statement of this process.
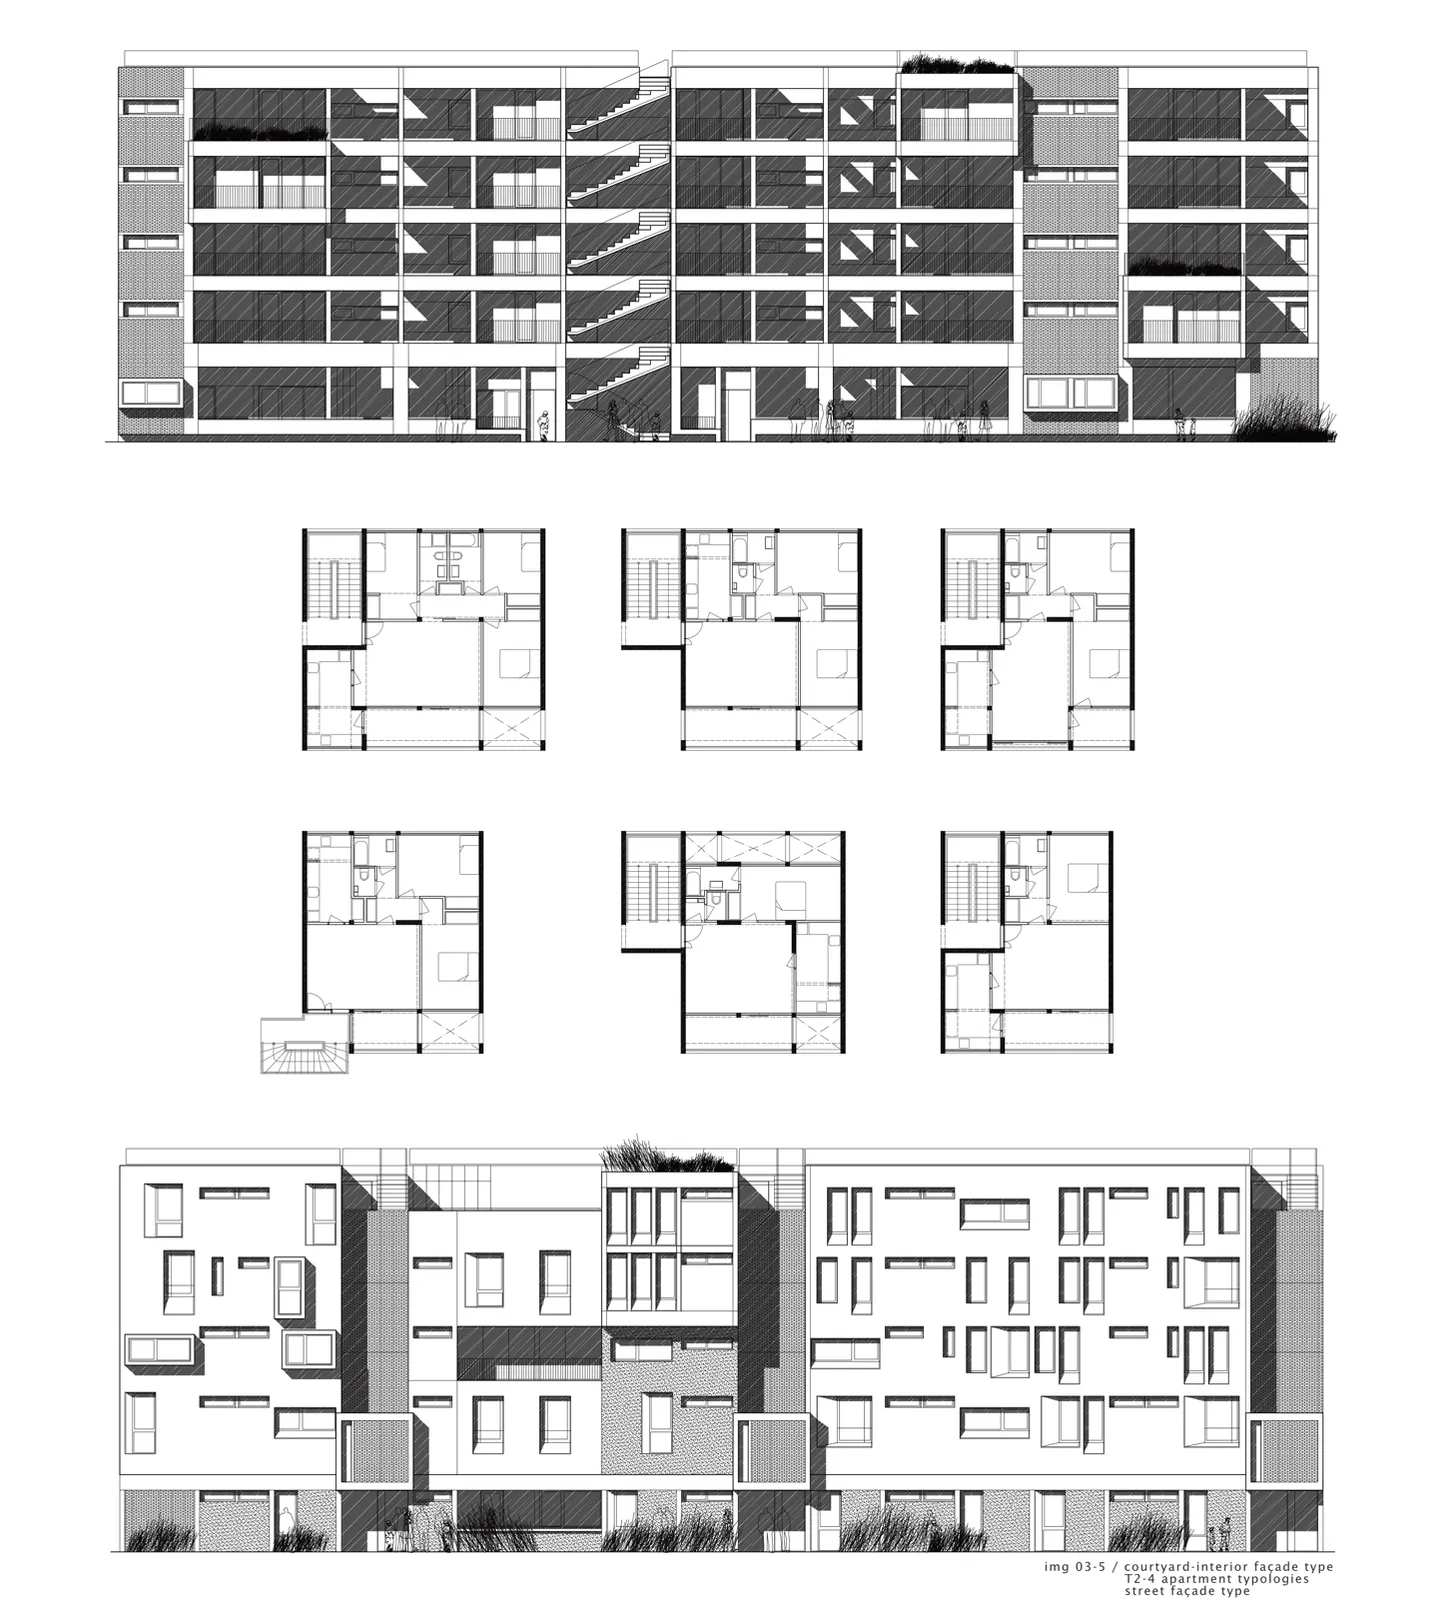
SAN ISIDRO
/ Triangular open-air pockets on a difficult site, each giving its part of the courtyard a scale of its own /
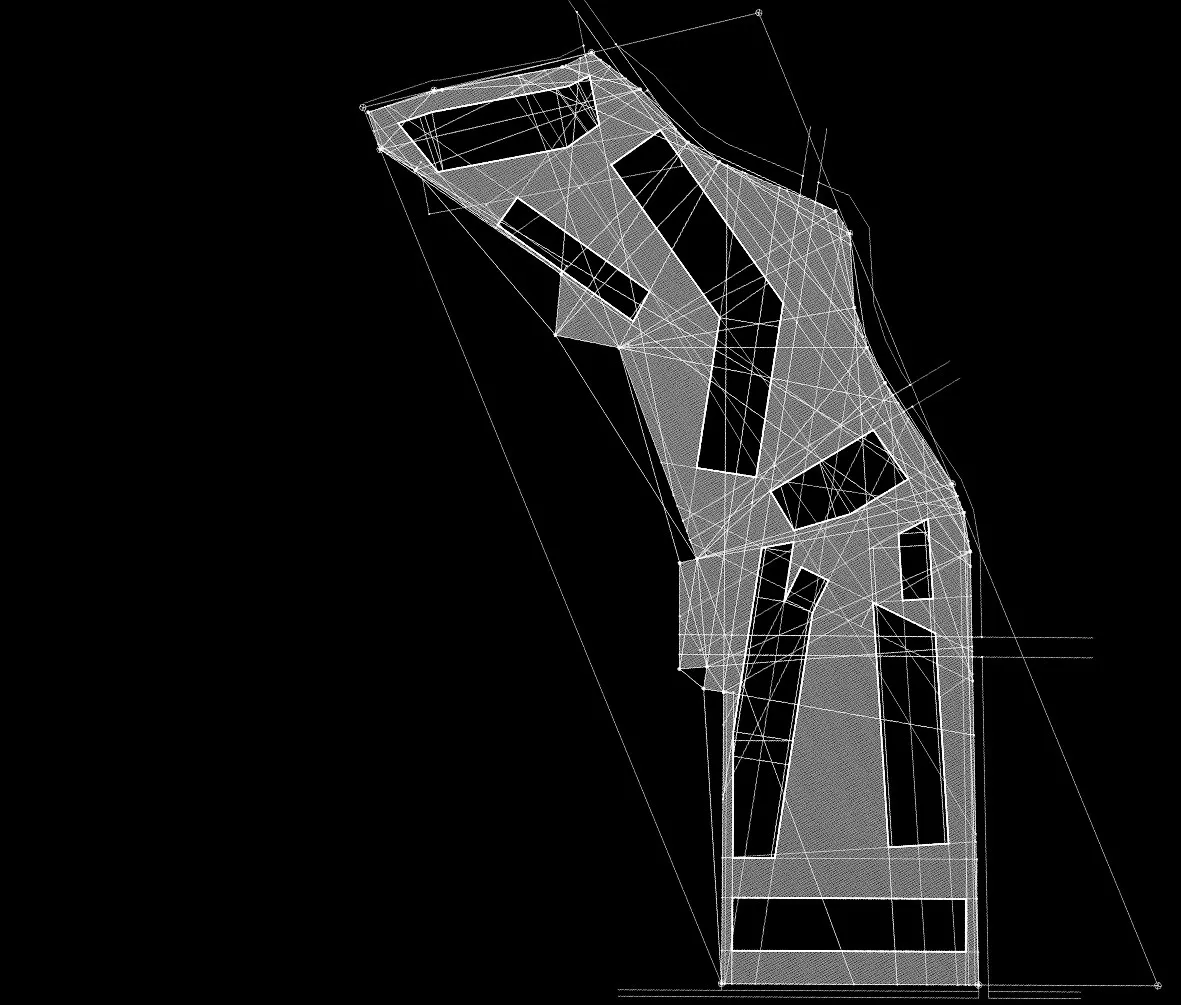
Commissioned study, 2013, for 240 apartments in Santo Domingo, for Shearly Investment Group; architect-in-charge, with Juan Mubarak as project director. The site has a difficult shape and is bounded on three of its four sides by an avenue and two streets.
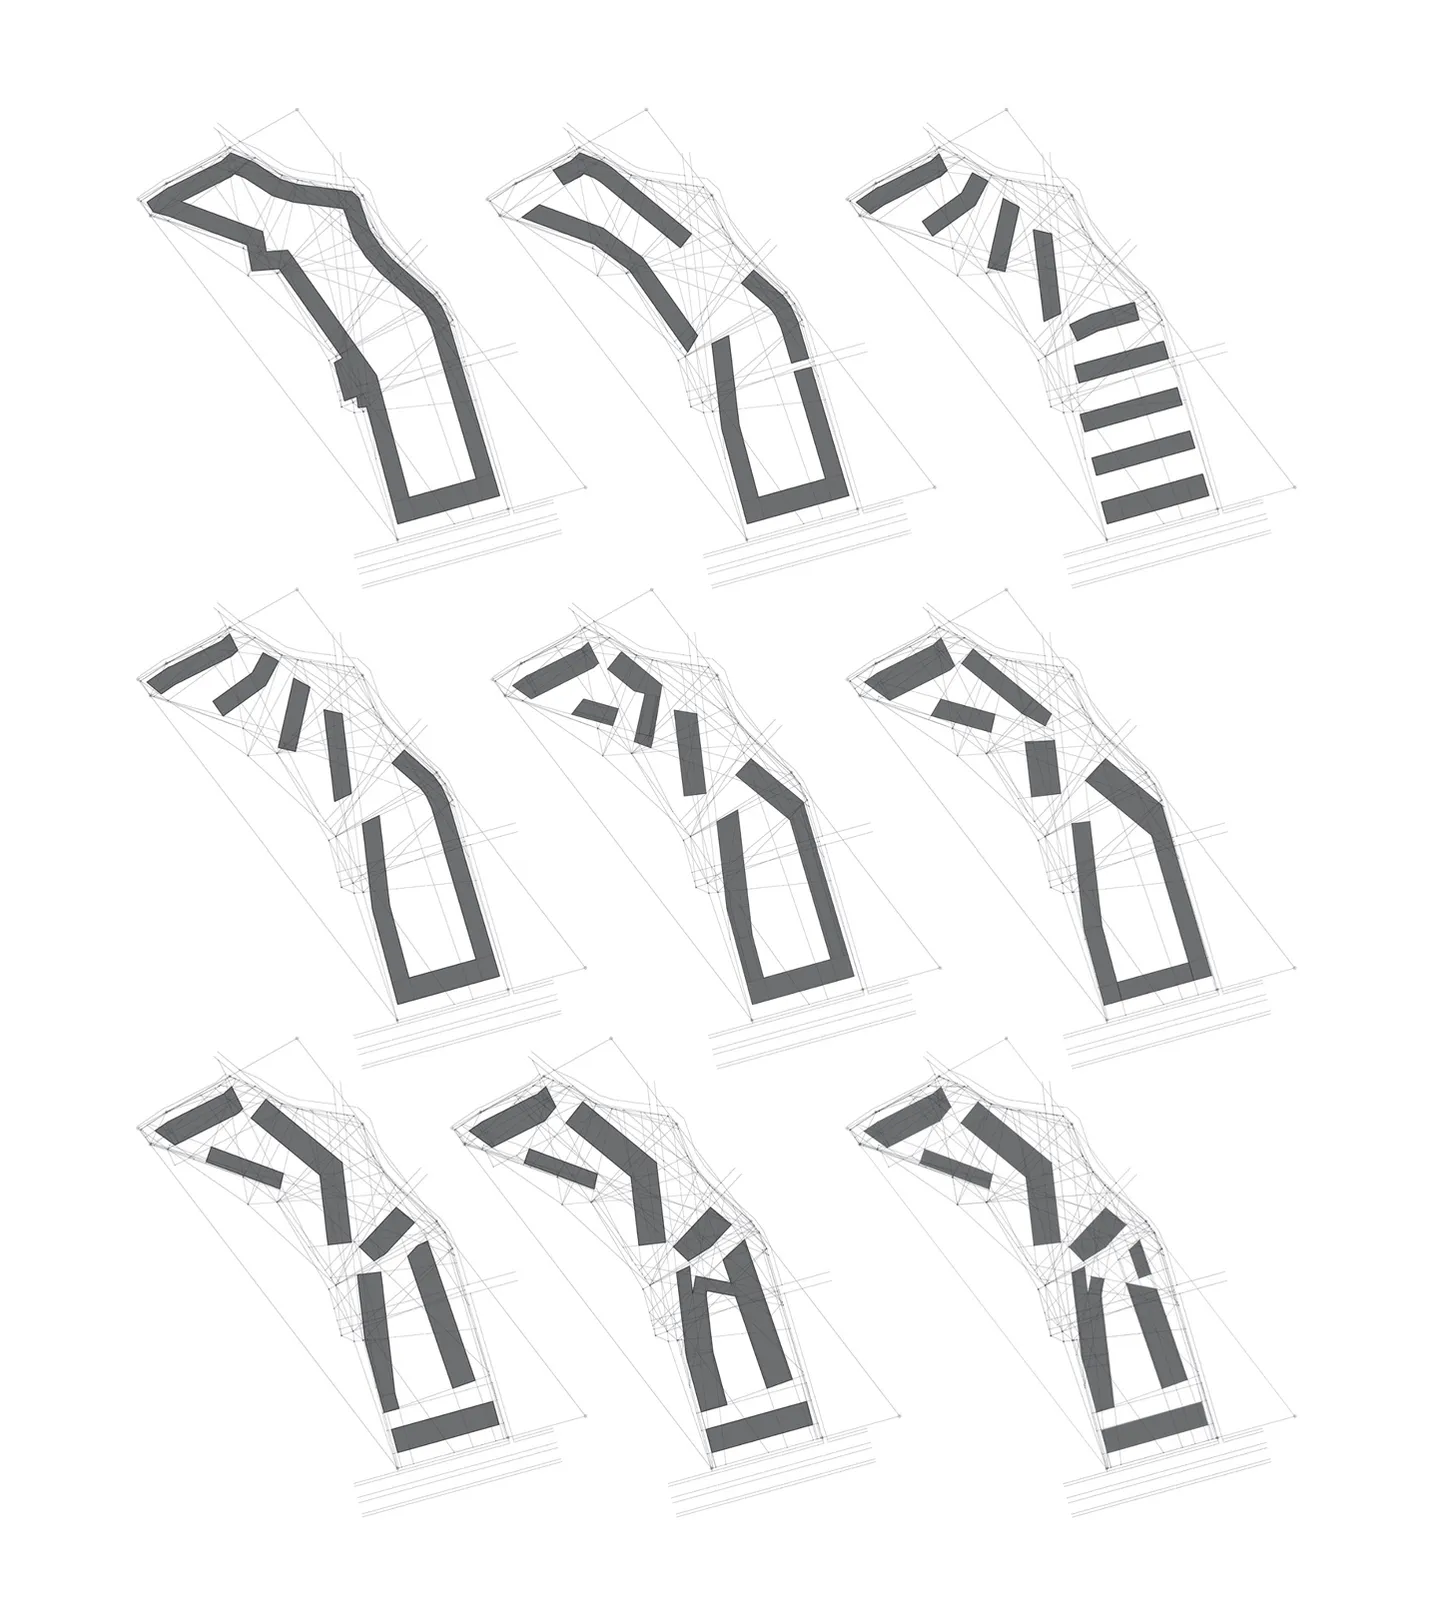
The problem was to distribute the 240 apartments so that they answer their urban situation, relate to the low-density buildings around them and, at the same time, hold a structured dialogue with the interior of the site. The project opens a series of triangular open-air pockets, each giving a different scale and identity to its part of the courtyard: the diversity of scale around the site, read as a map, carried inside.
The research question
How do 240 apartments answer their urban situation and hold a dialogue with the interior of their site?
Processes it proves
Start from what exists — the low scale around it sets the scale of each pocket.
The map as method — the diversity of scales around the site, read as a map, carried into the courtyard.
Core and configurations — one courtyard is the core; the triangular pockets are its configurations.
OBJECT BORDER
/ A border read as a region, 2012–2013 /
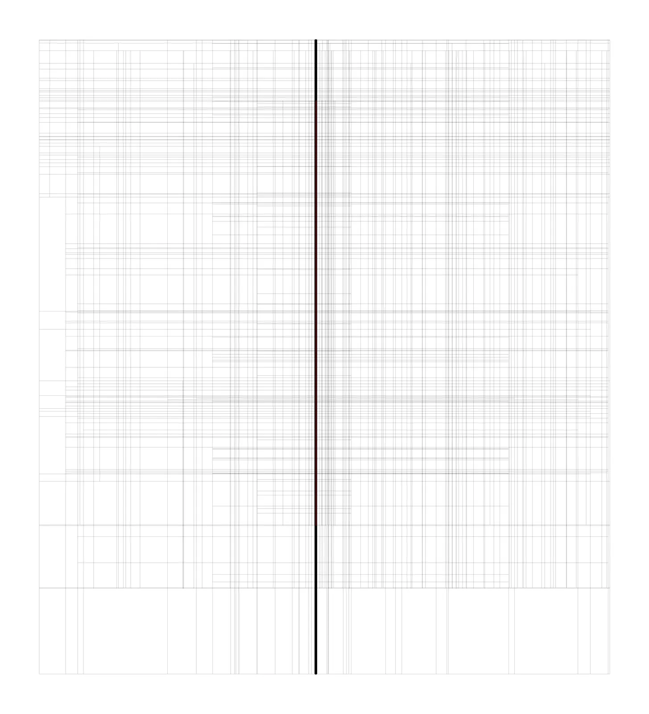
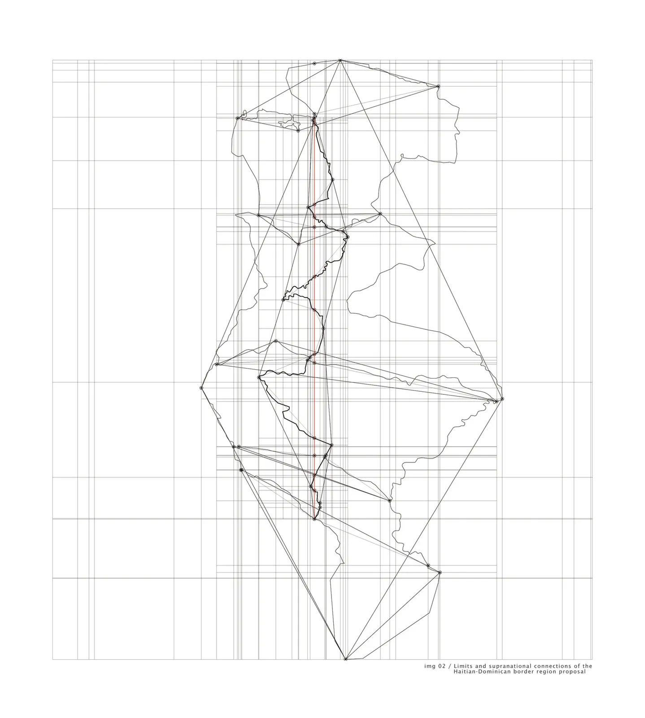
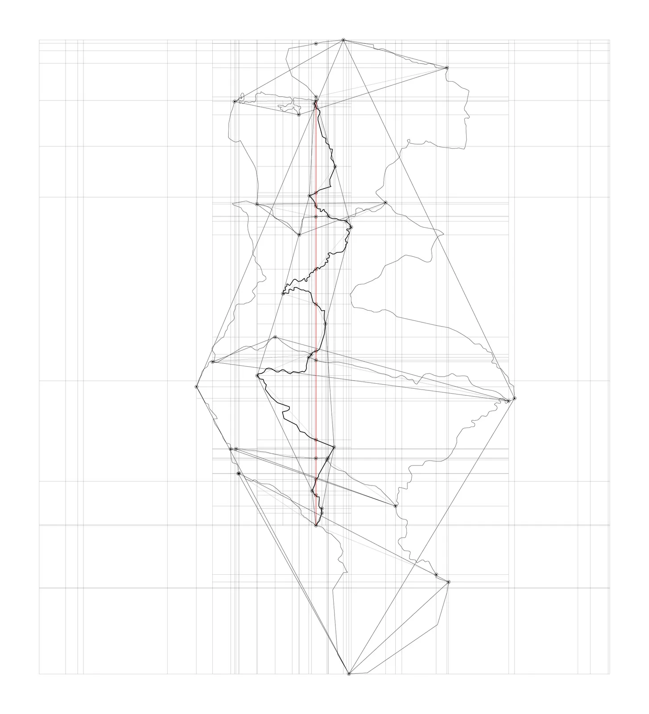
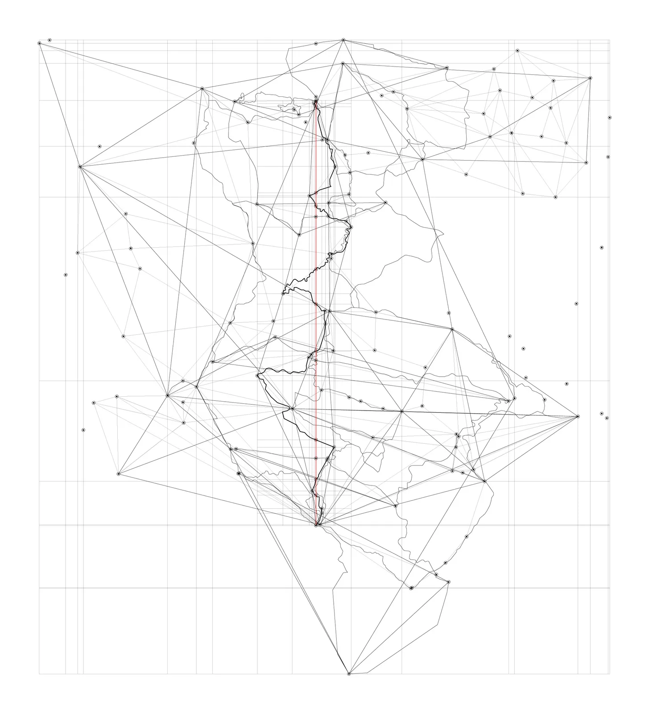
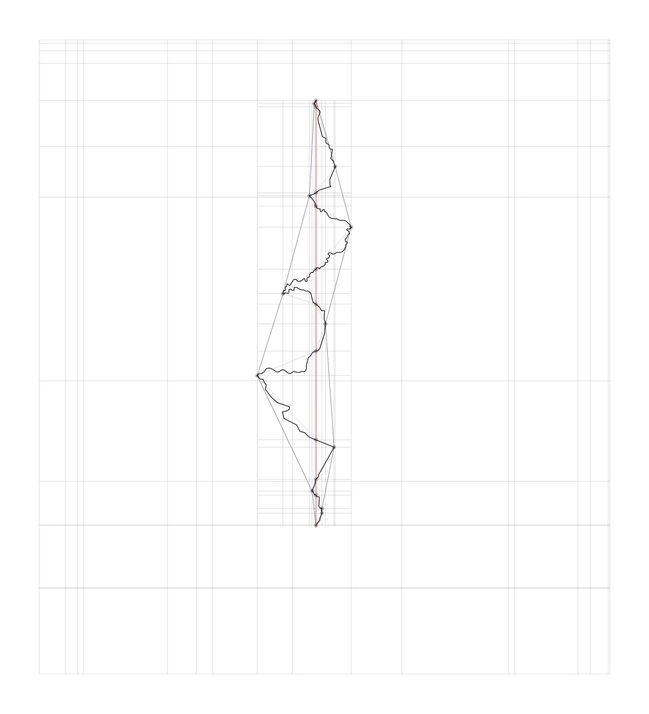
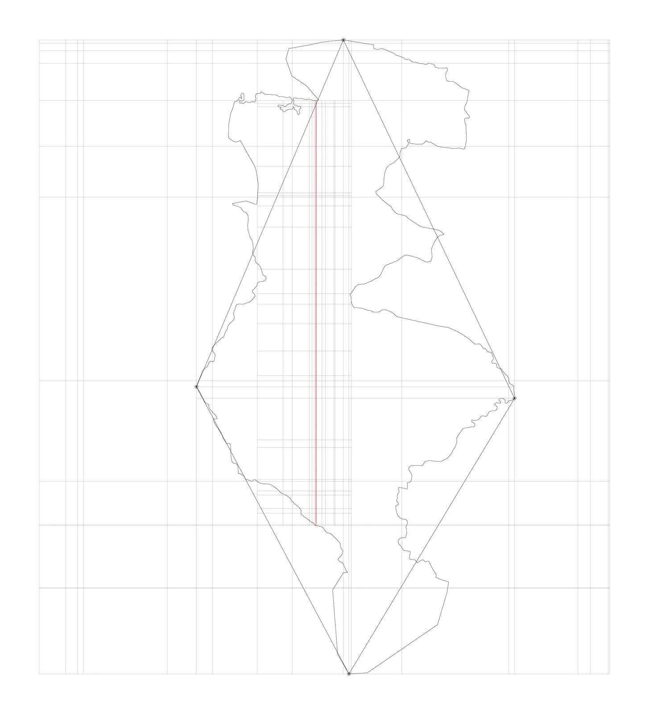
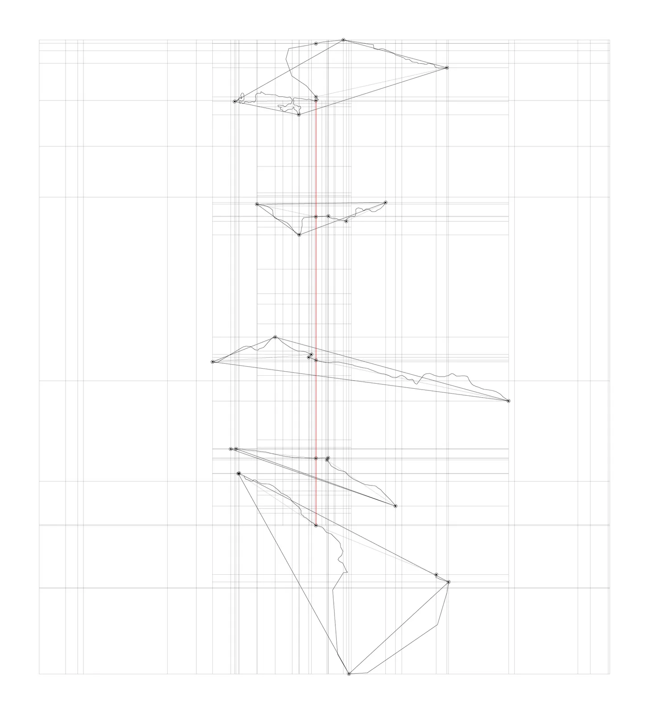
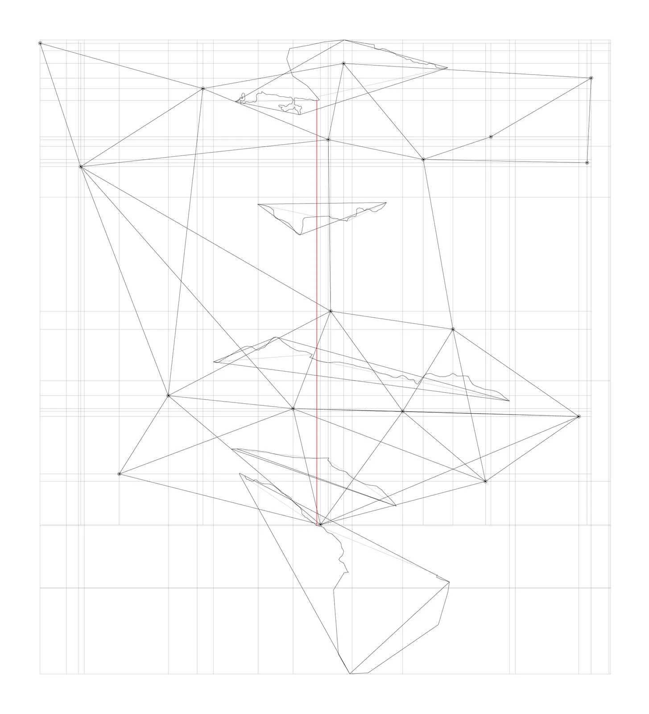
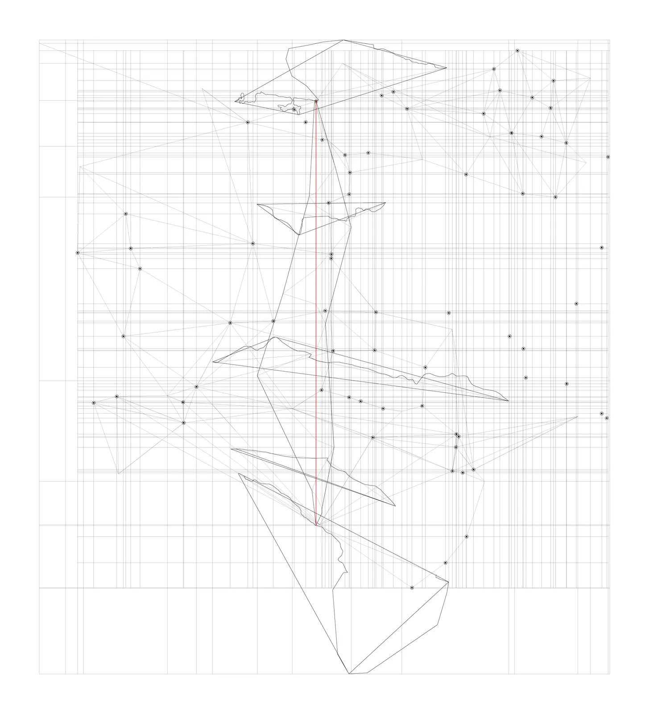
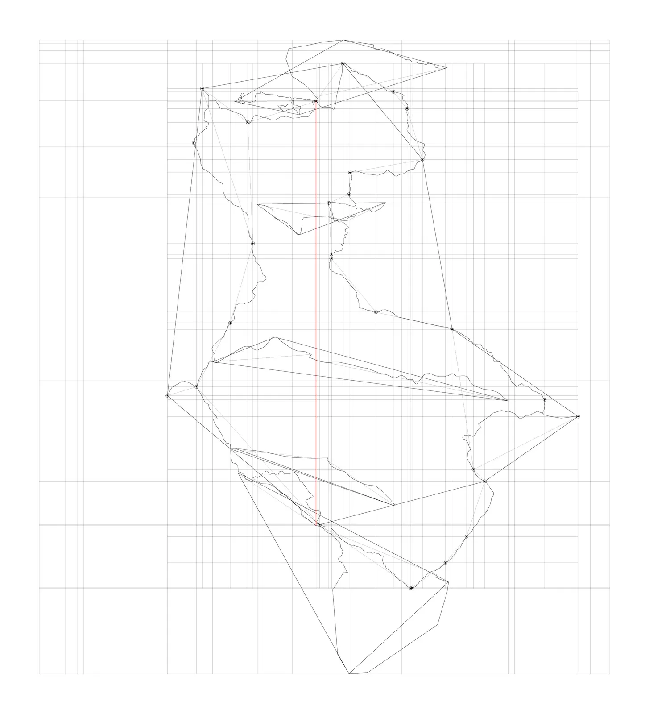
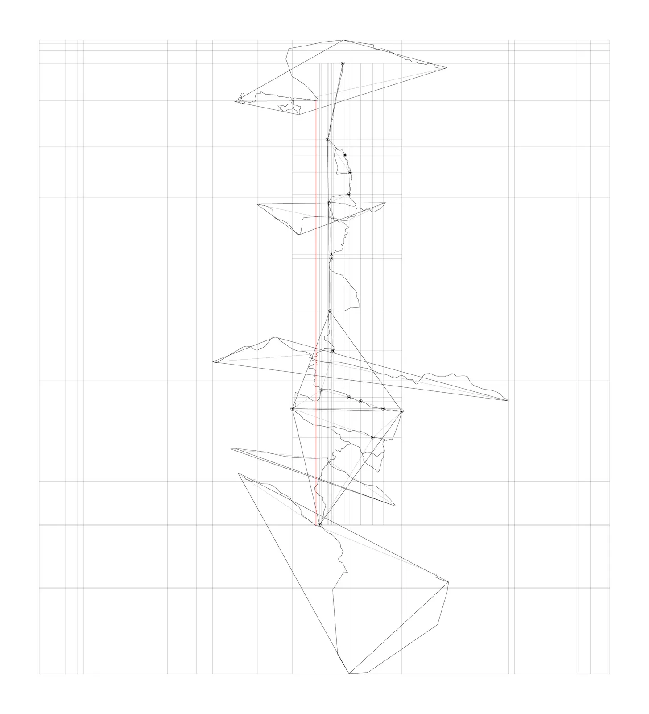
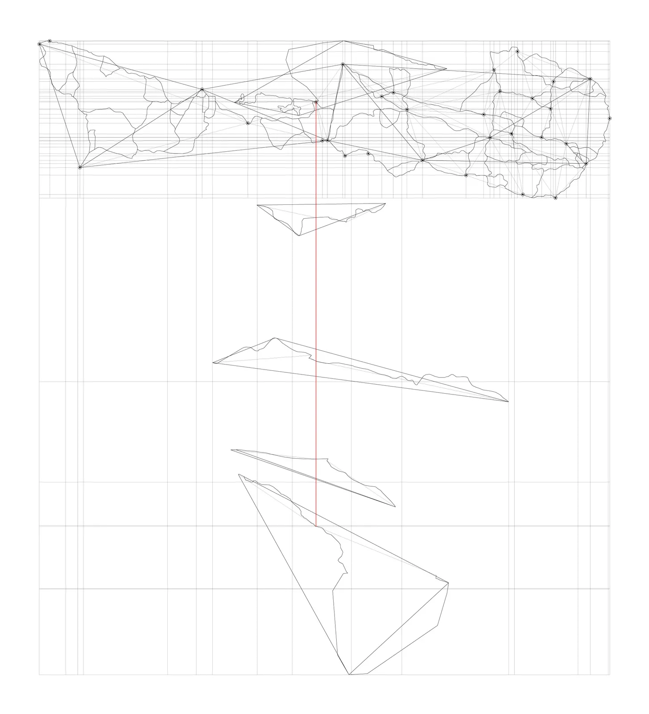
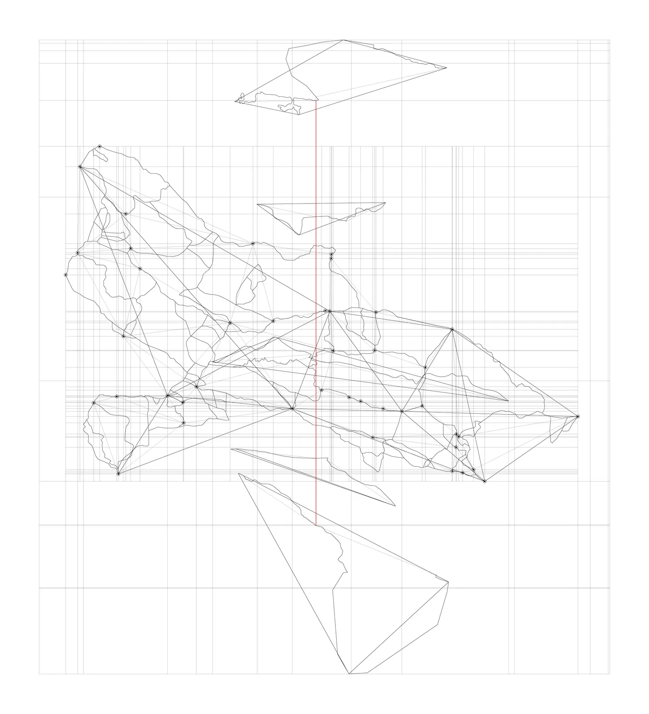
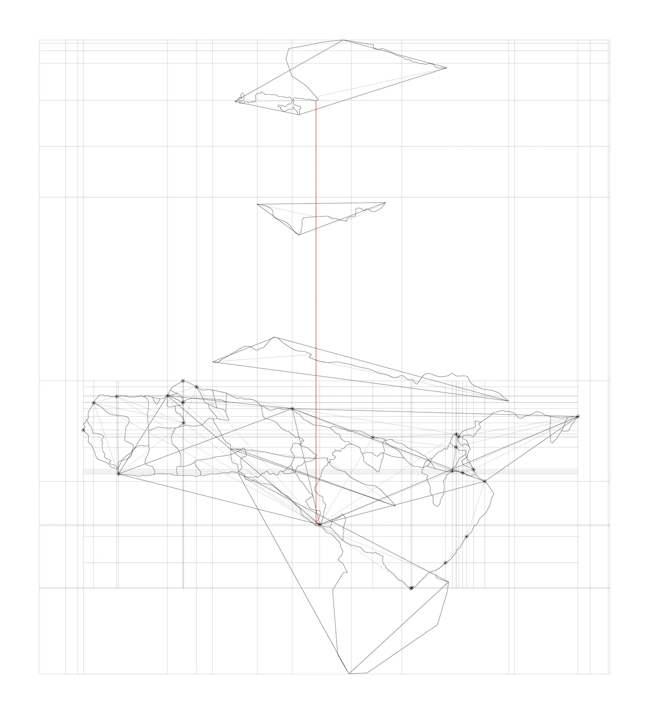
Study, 2012–2013, for a new Dominican–Haitian border region; architect-in-charge, with Shaney Peña Gómez as associate architect. A border is not a line: it is a region. The line read as the border is a graphic representation of one aspect of a larger reality, the centre of a region more complex than a political symbol.
Haiti and the Dominican Republic develop outward from their capitals, which leaves the border as the furthest point of each country and penalises its growth. Starting from the real region, a quarter of the island, a series of maps identifies the infrastructure that would give it economic and political autonomy in proportion to its size and, in a second phase, a supranational connection. It follows Cartography of an Object (UNPHU, 2008), a workshop on the same border.
The research question
If centralisation from two capitals penalises the border, what would give the region autonomy and a connection beyond both countries?
Processes it proves
Start from what exists — it starts from the real region, a quarter of the island, not from the line.
The map as method
MARCANO MUSEUM
/ A spiral among 107 trees — commissioned study, 2011–2012 /
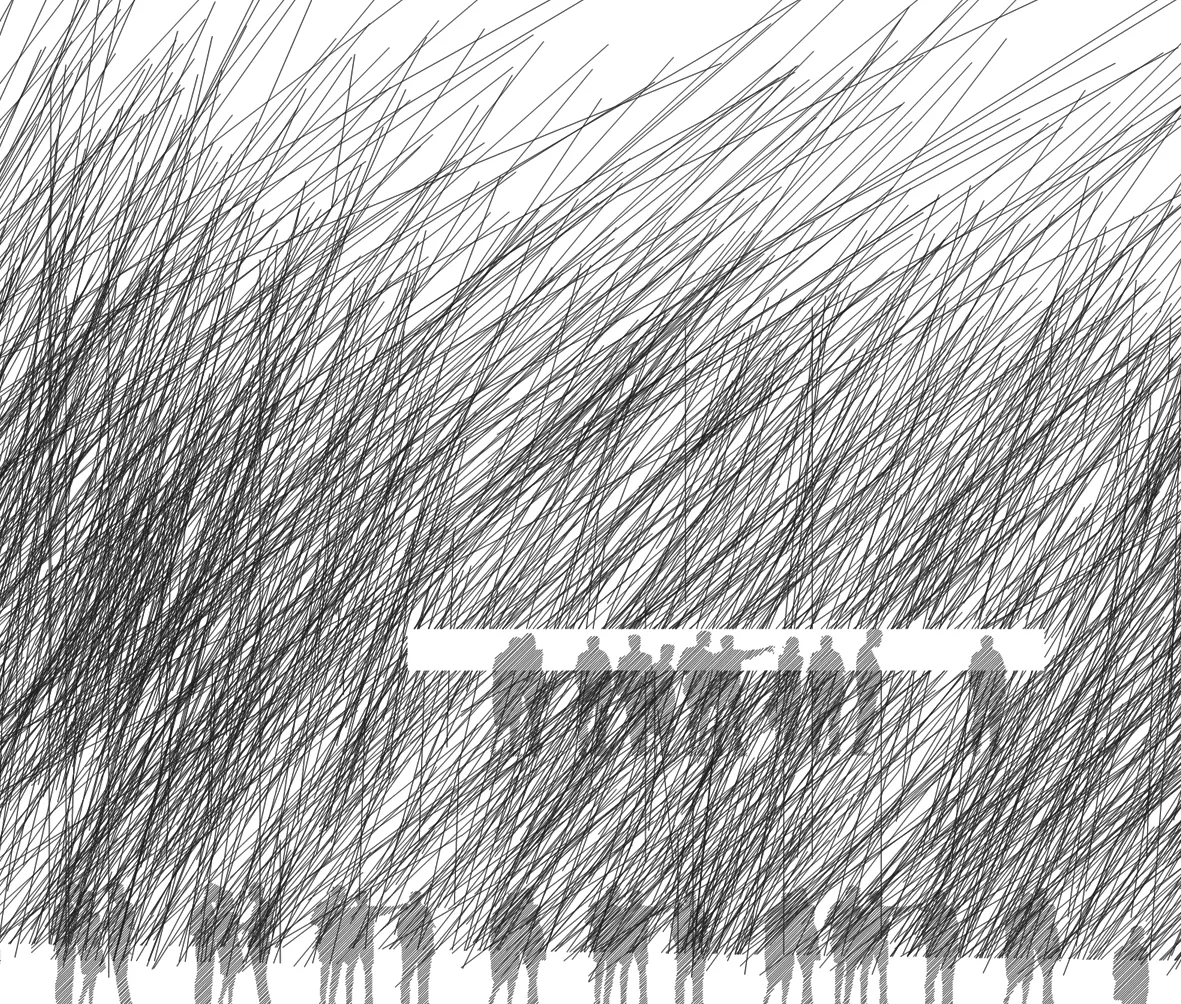
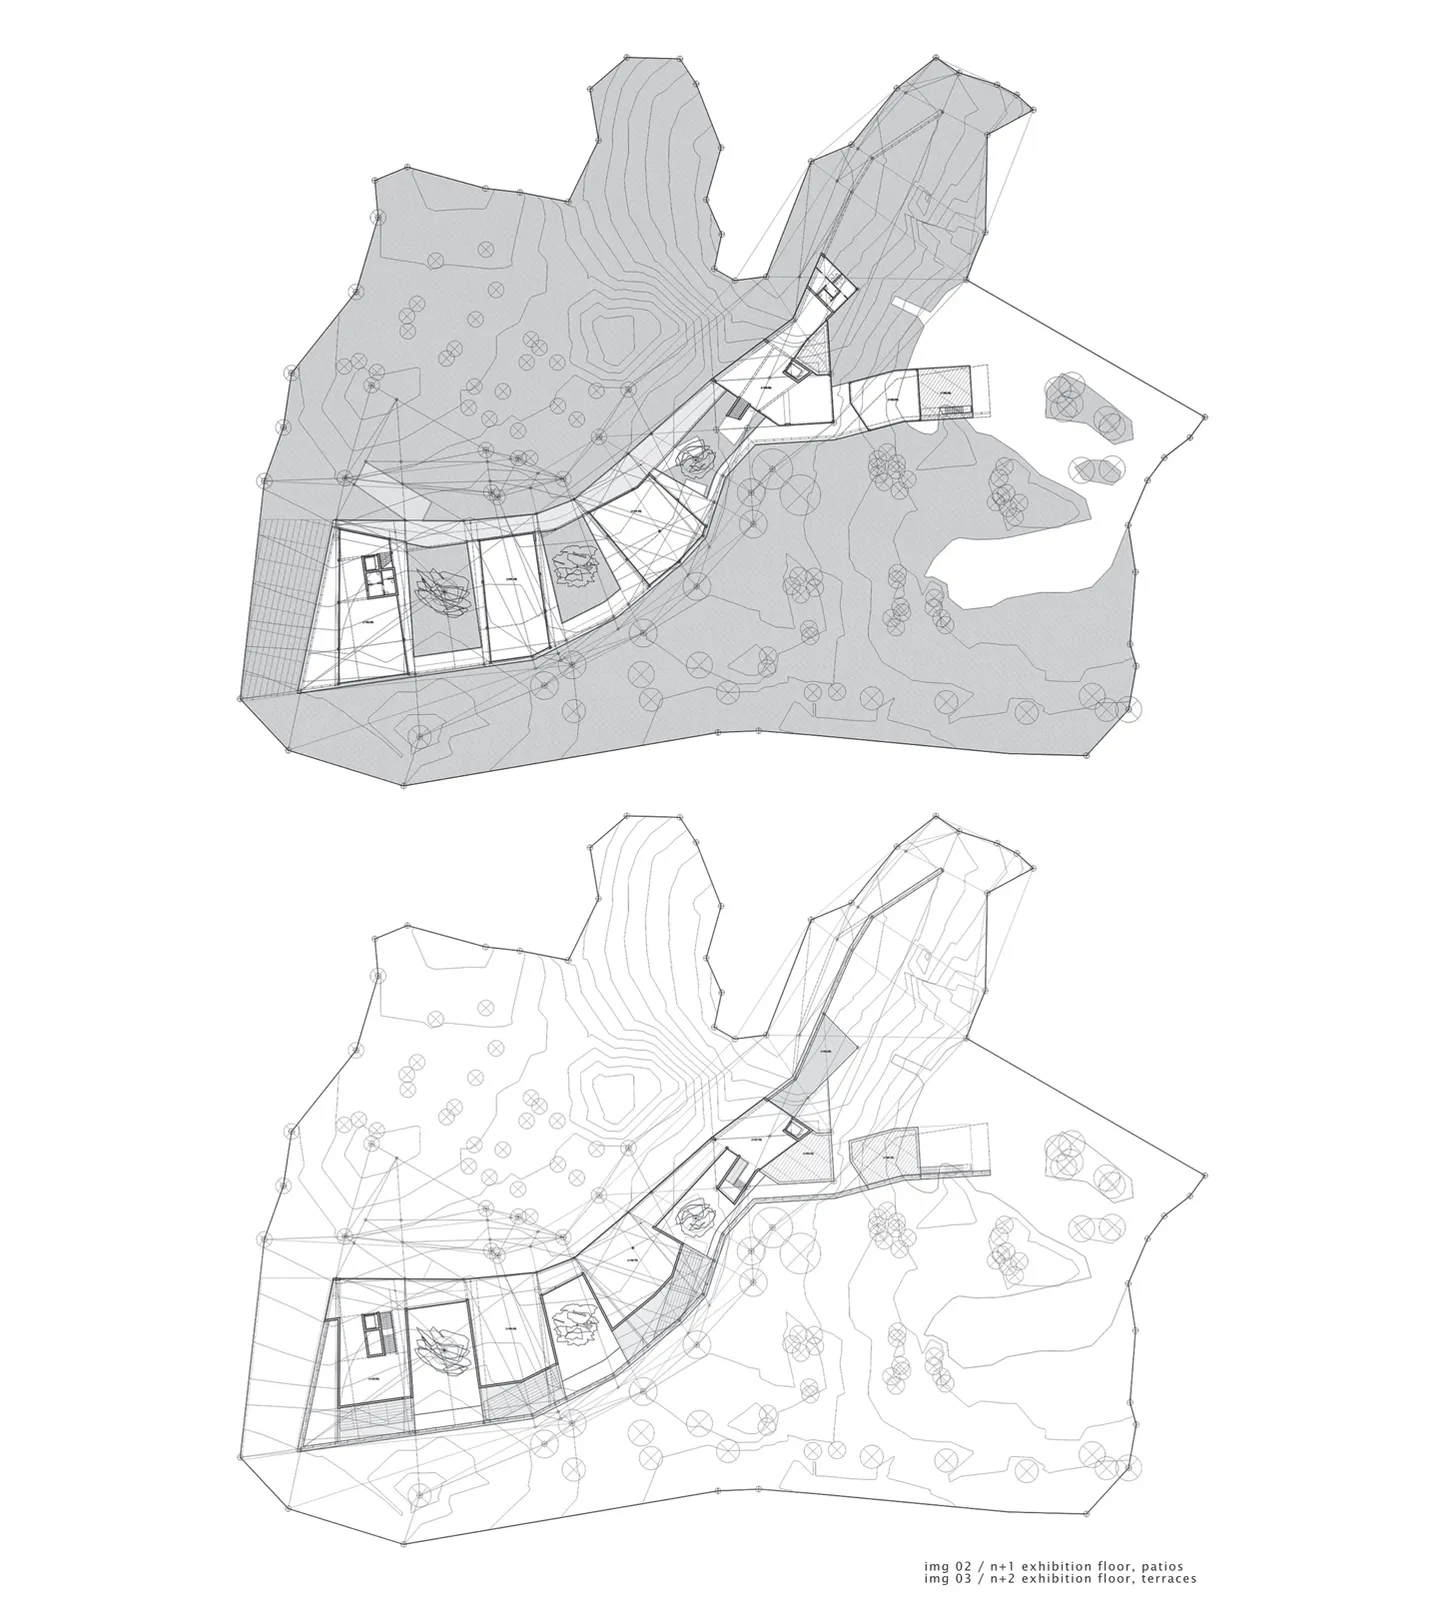
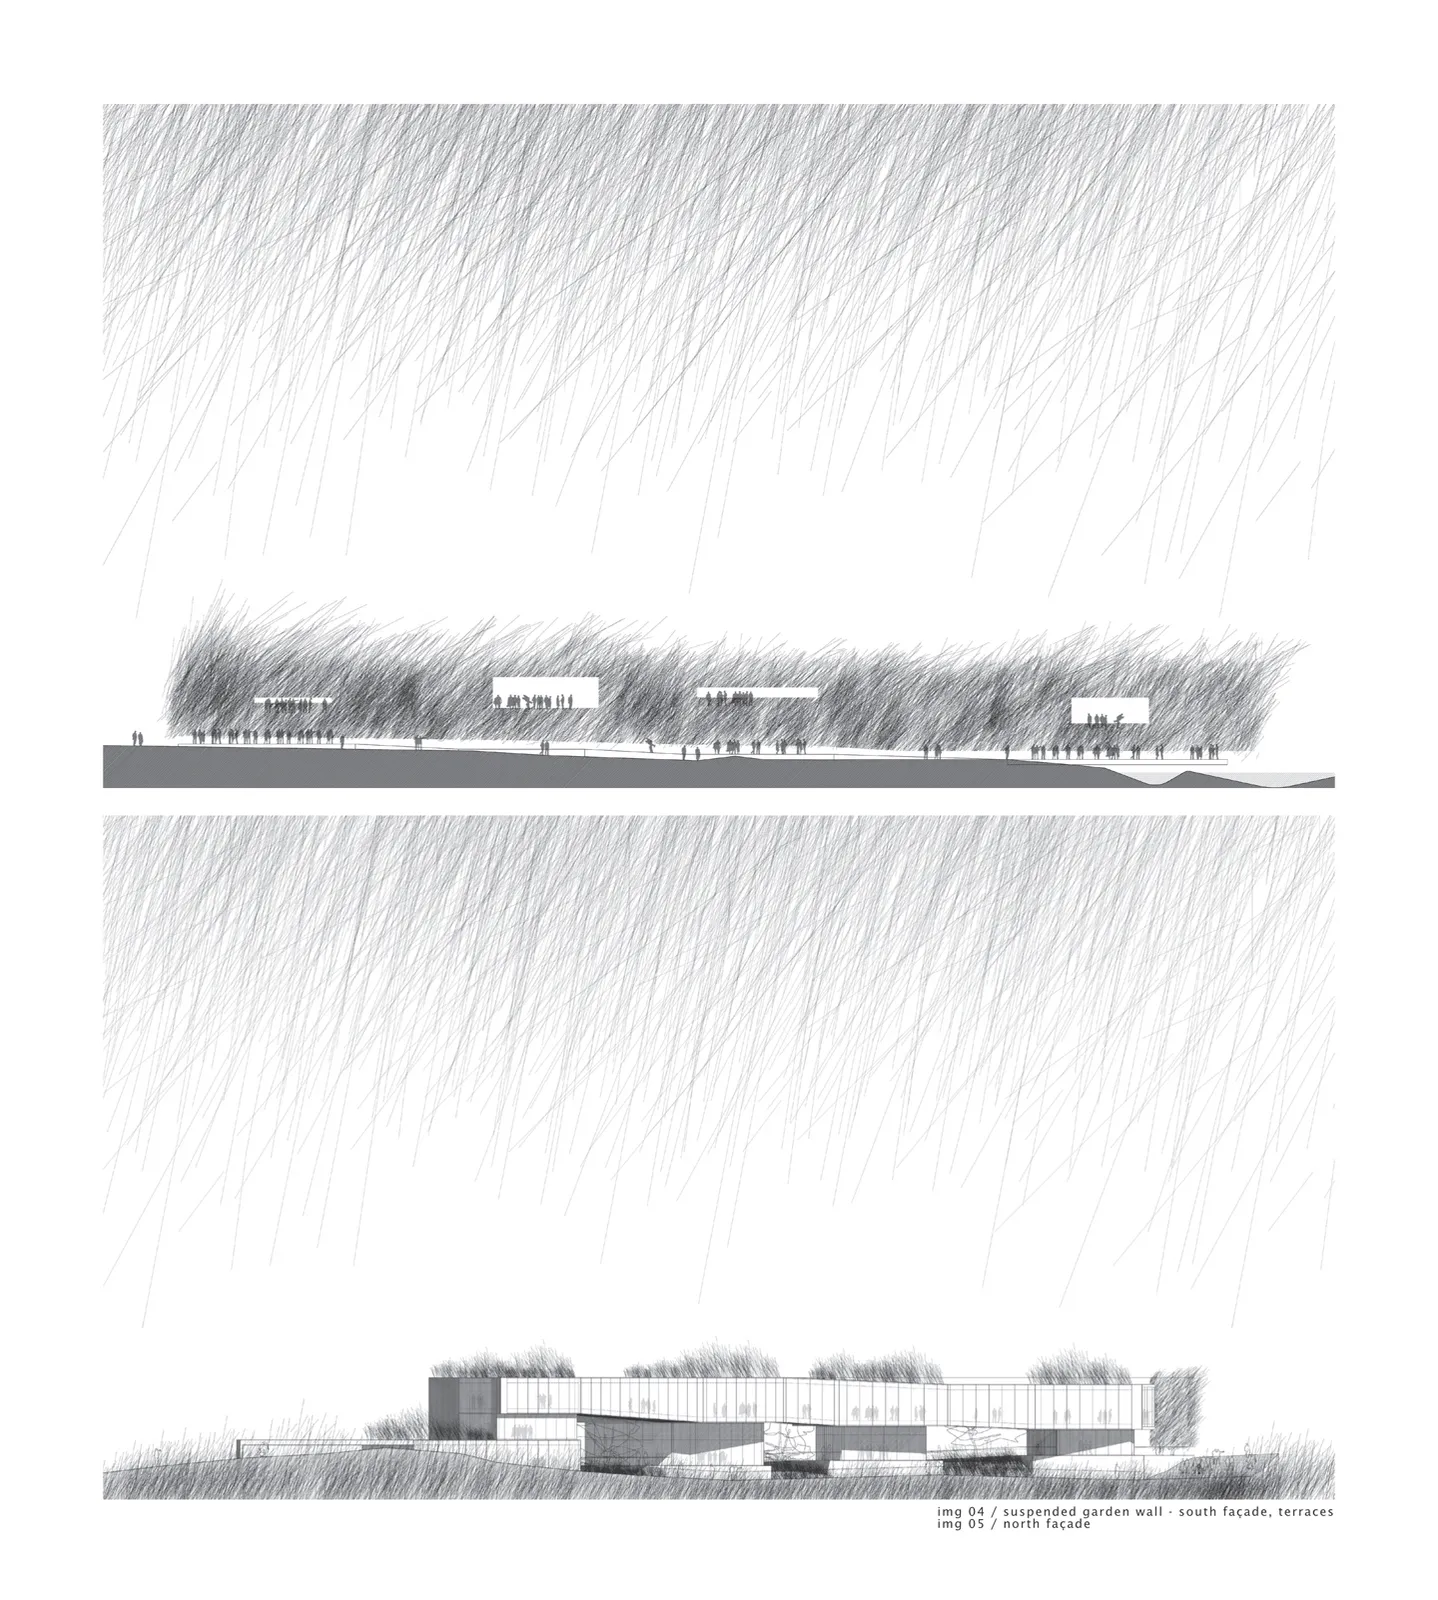
Commissioned study, 2011–2012, for a national museum devoted to the lifework of the Dominican scientist Eugenio de Jesús Marcano, on a site within the Botanical Garden of Santo Domingo; architect-in-charge, with Shaney Peña Gómez as associate architect. If there is one place where a project must not fell trees, it is a botanical garden: the map of the 107 trees already on the site gave the museum its ideal space, and every one of them is kept.
The model came from criticism: my 2010 essay on the Ideal Museum, read from Semper's spiral to Wright's Guggenheim. Taken to the site, it became a horizontal spiral that guides visitors through the exhibition around three courtyards while they stay in contact with the vegetation. The north side opens entirely to the garden; the south façade is a long vertical garden that filters the Caribbean sun.
The research question
How do you build the Ideal Museum on a site whose trees cannot be touched?
Processes it proves
Start from what exists — 107 existing trees fix the plan; not one is felled.
The map as method — the map of the trees gives the museum its ideal space.
From analysis to project — the Ideal Museum, read in my 2010 essay from Semper's spiral to Wright's Guggenheim, taken to the site: a horizontal spiral among 107 trees.

GREATER HELSINKI VISION 2050
/ A ring for a dispersed region — competition, 2007 /
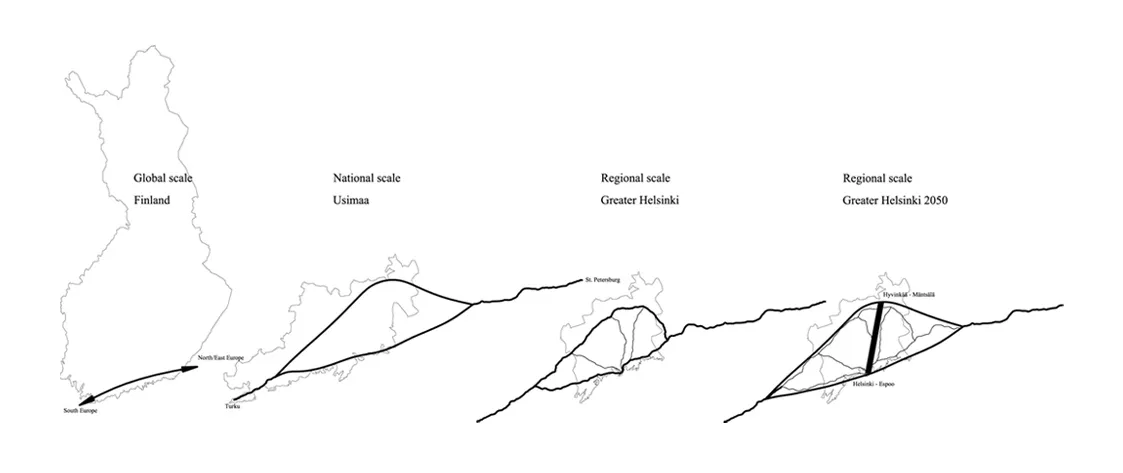
Competition entry, 2007, for a 2050 vision of the Greater Helsinki region, as architect-in-charge with the architects Laura Barbieri and Eugenio Mangi. The region sits on a transversal axis, from western Uusimaa to the Russian border, that splits at Helsinki into two national routes; it had grown radially from the city, losing importance and density as it moved away.
To reduce that dispersion, the proposal sews the two routes together with two axes, two different ways of connecting Mäntsälä and Helsinki. Superposed, they draw a possible relation between the scales of data exchange, global, national and regional, and those of territory. The municipalities form a ring, which allows significant natural areas to be drawn inside it. The plan was built as a plexiglas model.
The research question
How do the scales of data exchange relate to the scales of territory?
Processes it proves
The map as method — the region read on its transversal axis and its radial growth.
Core and configurations — Helsinki, two axes and a ring of municipalities.
One drawing, any medium — the plan becomes a plexiglas model.
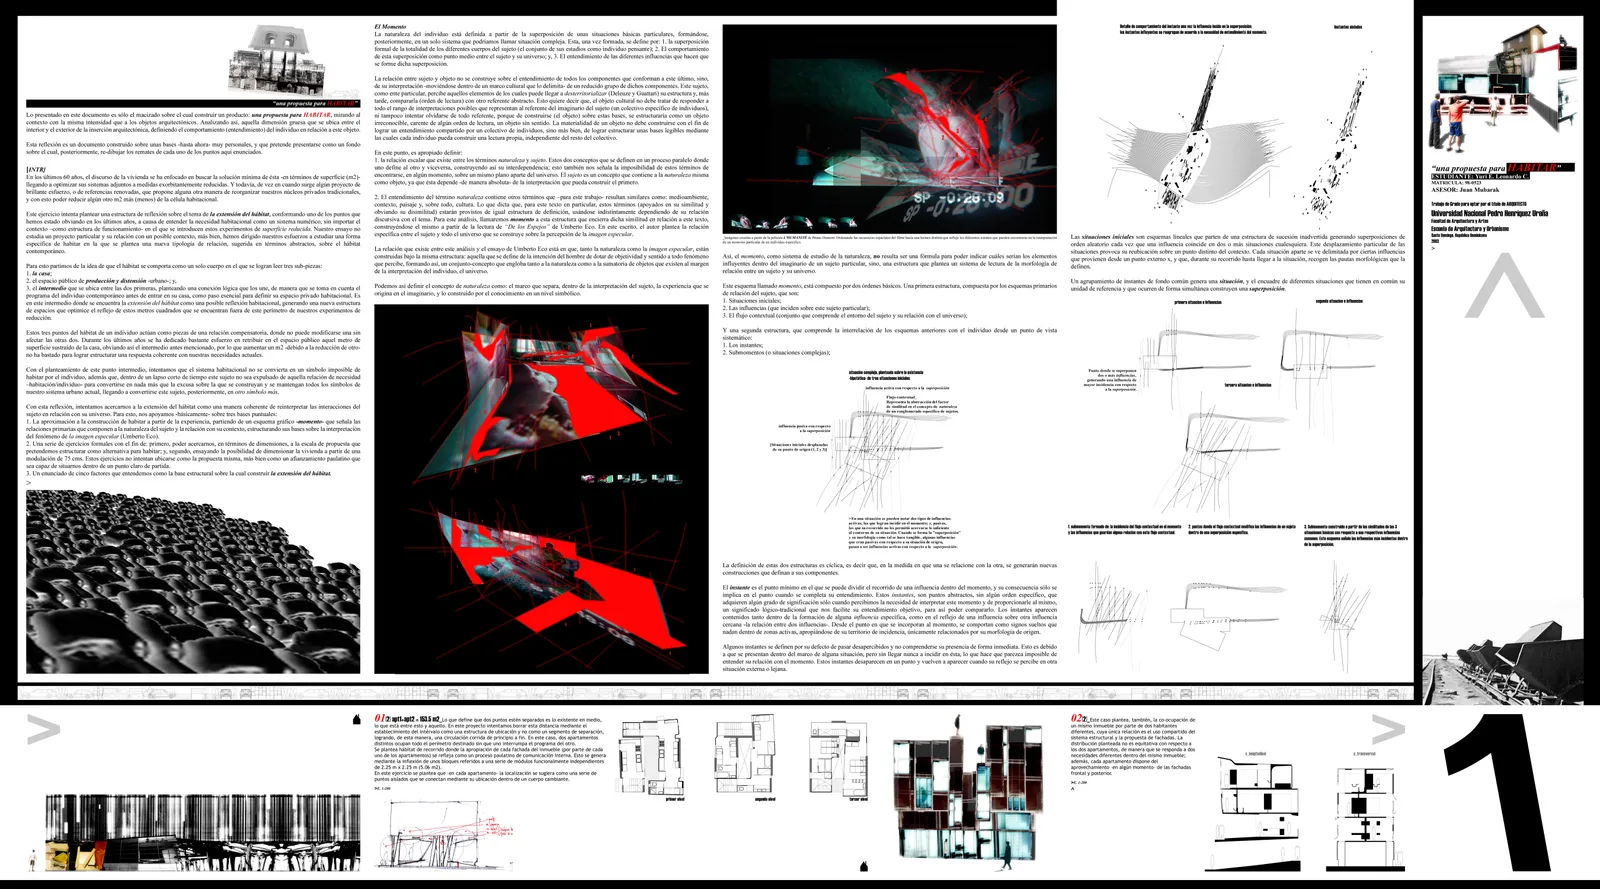
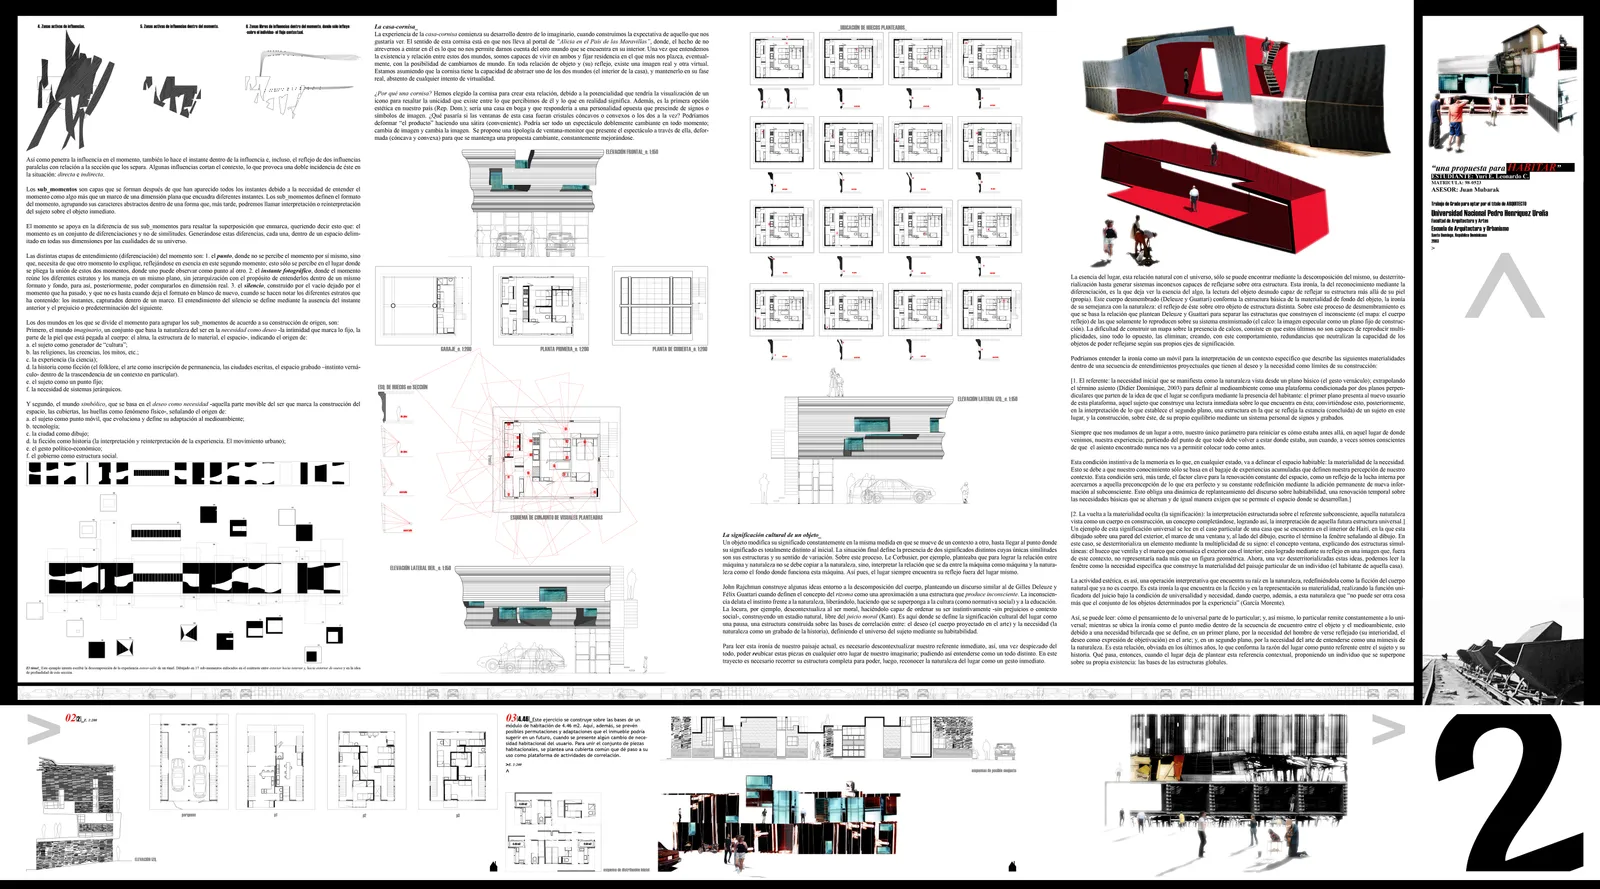
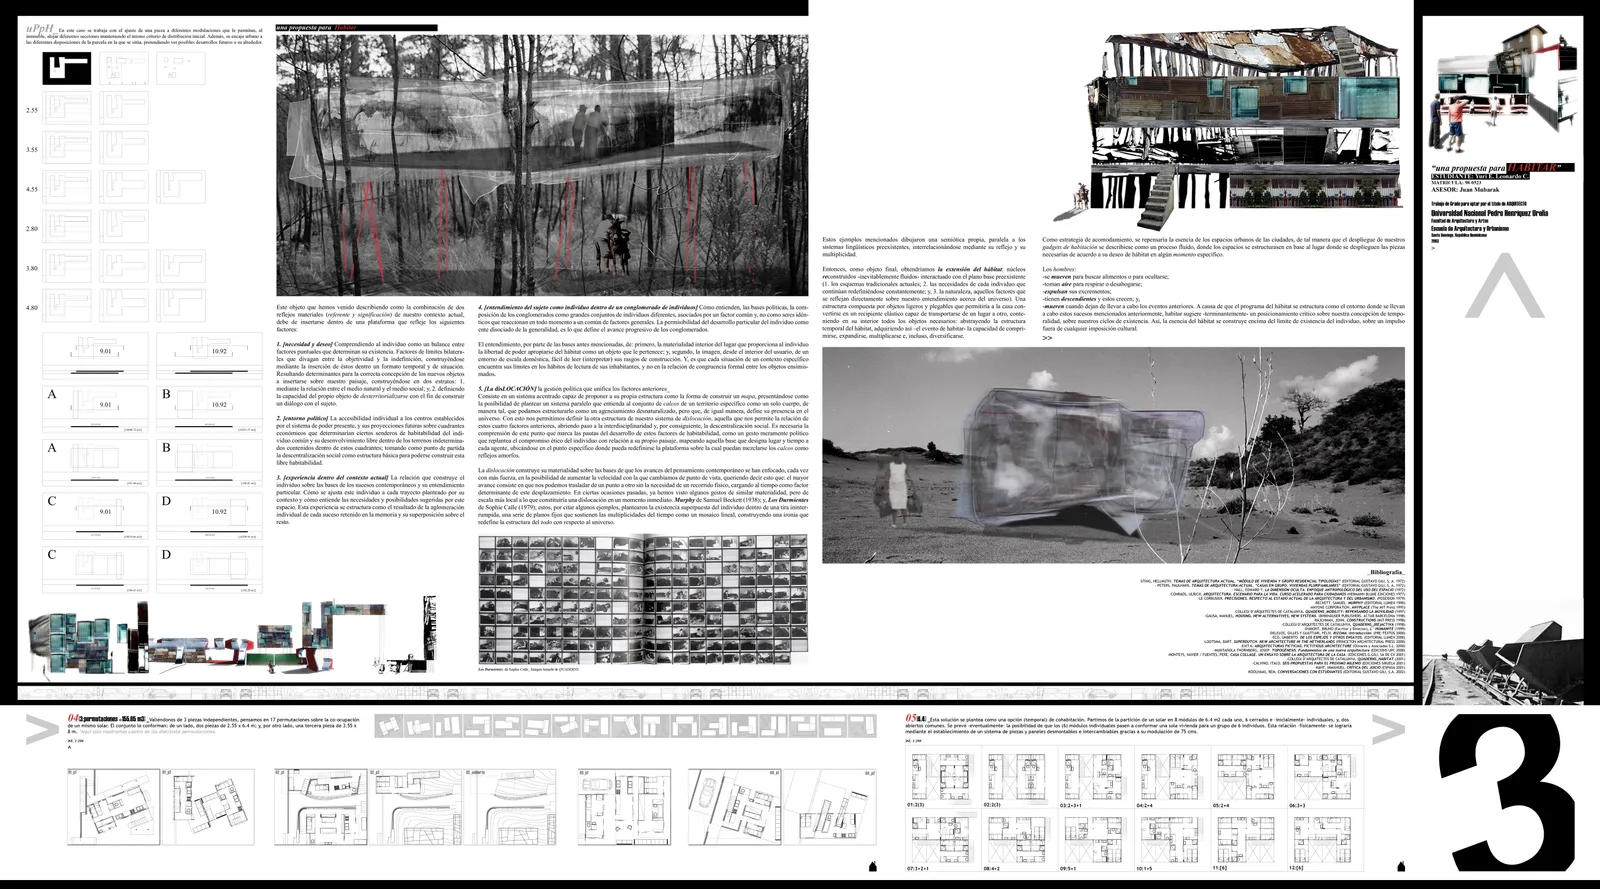
A PROPOSAL TO INHABIT
/ The Dominican dwelling, from the minimal traditional unit to a coherent residential space: a question that returns in About Galerías /
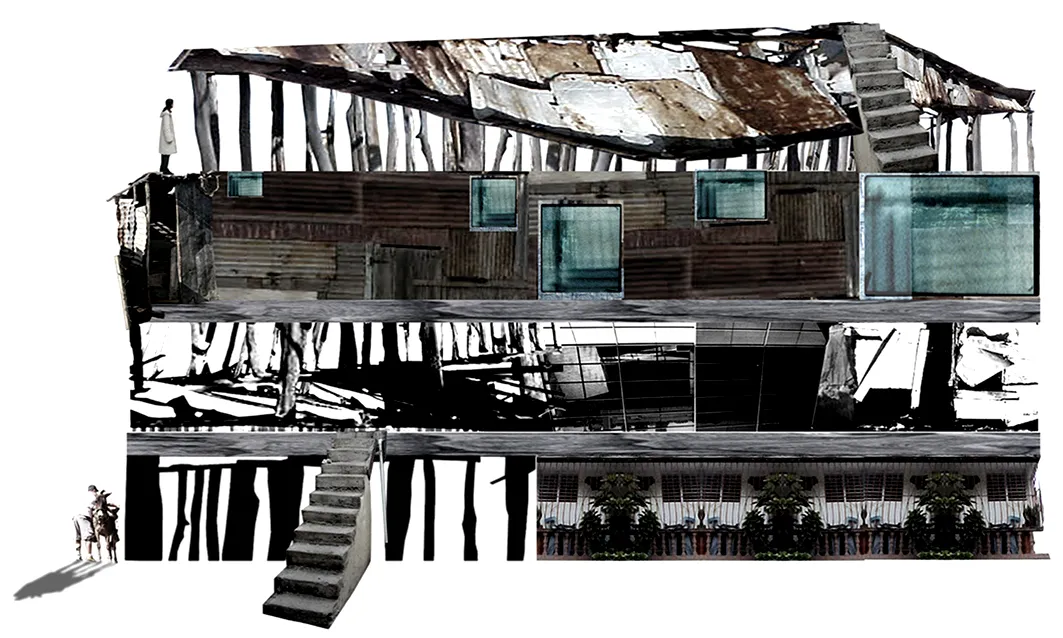
Graduation thesis at UNPHU, Santo Domingo, 2003, with Juan Mubarak and Giovanni Pérez Linval as advisors, awarded at the 2006 edition of the Santo Domingo International Architecture Biennial. The problem it set itself was the Dominican dwelling: how to move from the minimal traditional unit to a coherent residential space for the modern Dominican individual.
Through a group of essays turned into exercises, the thesis proposed a dwelling that takes into its core the temporality of present-day life and the cycles that define its needs. Its module is the Portable House. The Dominican dwelling returns eleven years later, in my essay About Galerías (2014), as the loss of the gallery.
The research question
How does the Dominican dwelling move from the minimal traditional unit to a coherent residential space?
Processes it proves
Core and configurations — the minimum unit is the core; the cycles of a life are its configurations.
One drawing, any medium — the thesis takes physical form in the model of its module, the Portable House.
From analysis to project — essays turned into exercises: the root of this process, in 2003.
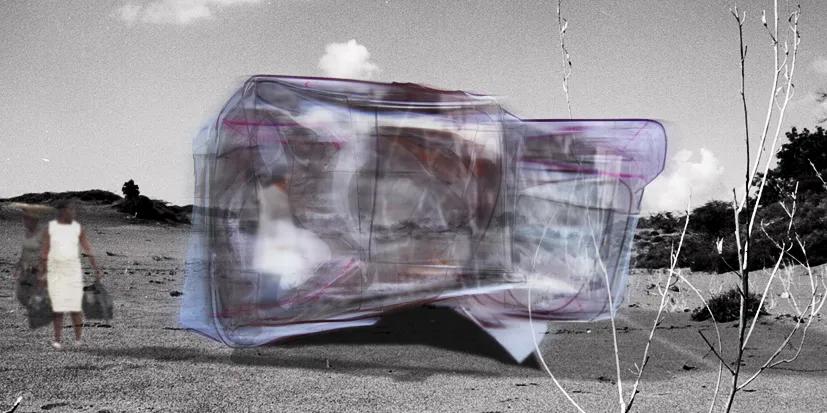
PORTABLE HOUSE
/ A prefabricated module, able to settle into any natural setting, with one kit for each site /
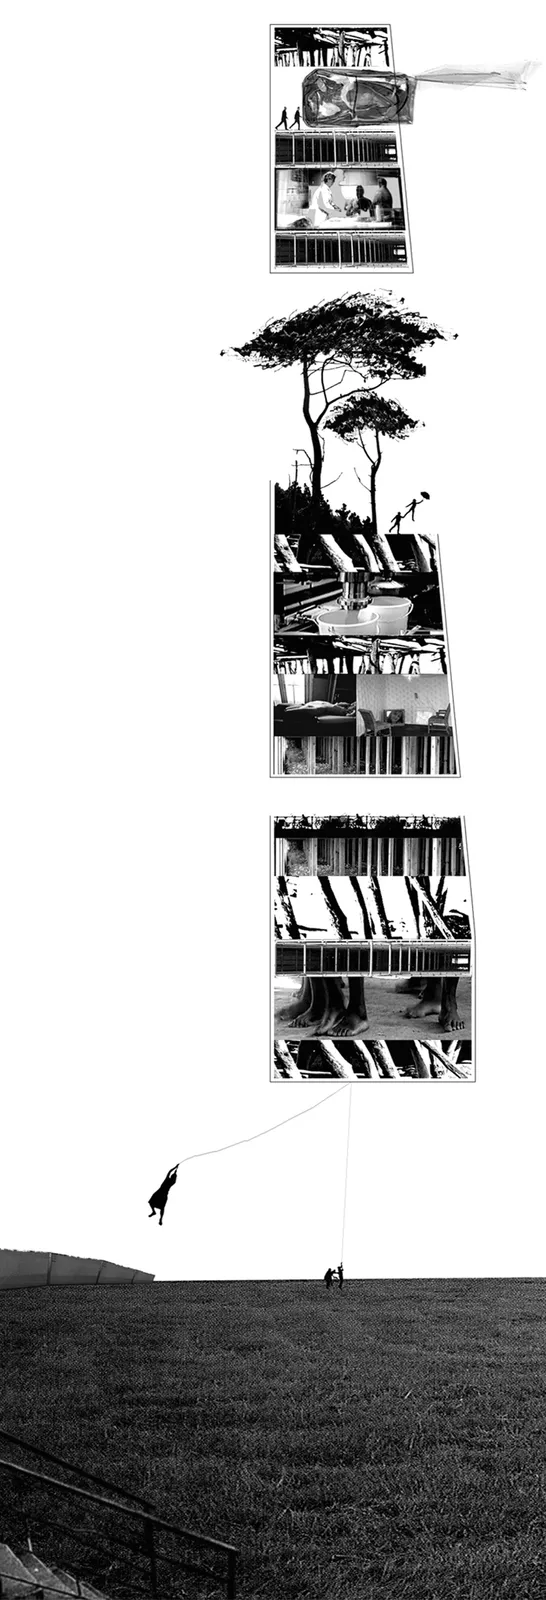
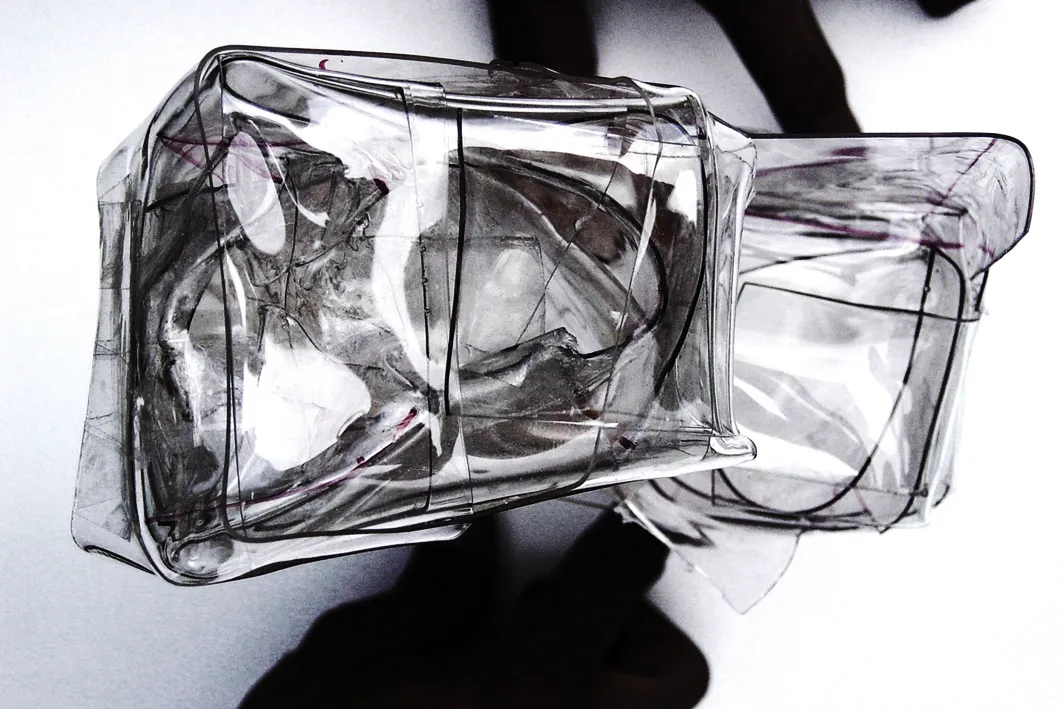
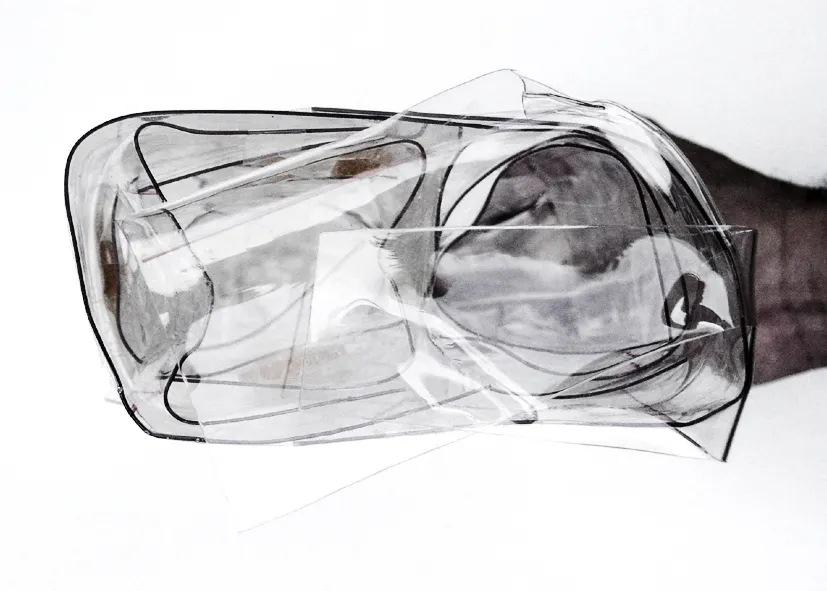
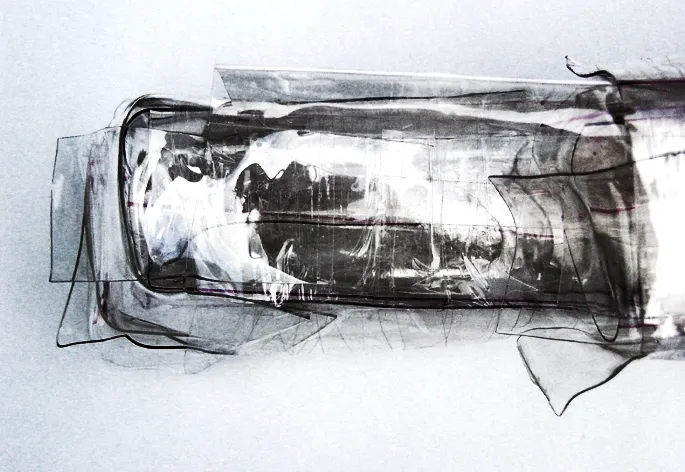
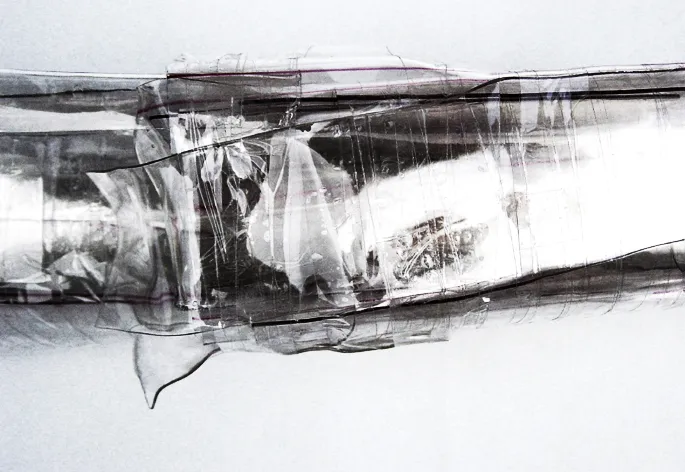
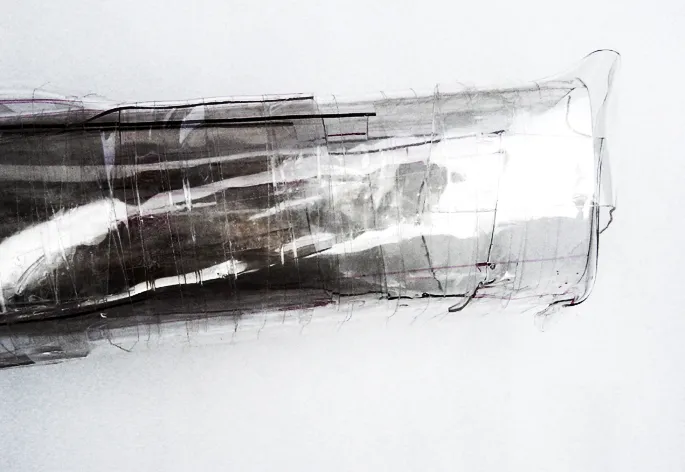
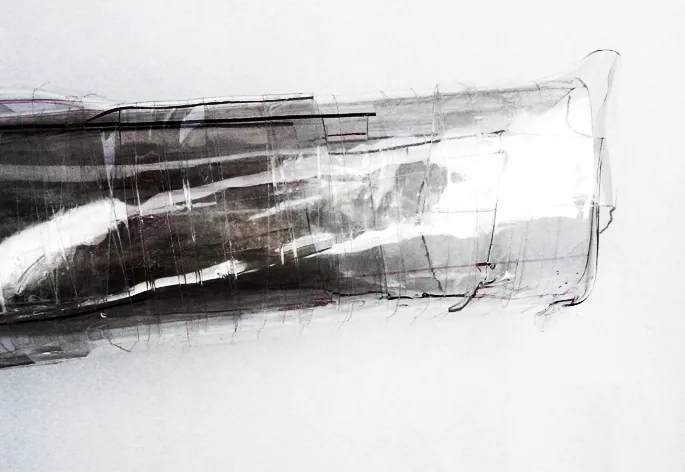
The module of my thesis A Proposal to Inhabit: a prefabricated module, able to settle into any natural setting, with one kit for each site. Designed in 2003 and studied for a private client in 2012, as architect-in-charge.
Its study model, 50 × 30 × 15 cm, is built in plexiglas and tape, and was awarded at the 2006 edition of the Santo Domingo International Architecture Biennial as part of the thesis. Two collages set the module on a beach and in the mountains.
The research question
Can one transportable module inhabit any natural setting?
Processes it proves
Start from what exists — a prefabricated module made to settle into any natural setting.
Core and configurations
One drawing, any medium — a study model in plexiglas and tape, then collages that set the module on a beach and in the mountains.
Image
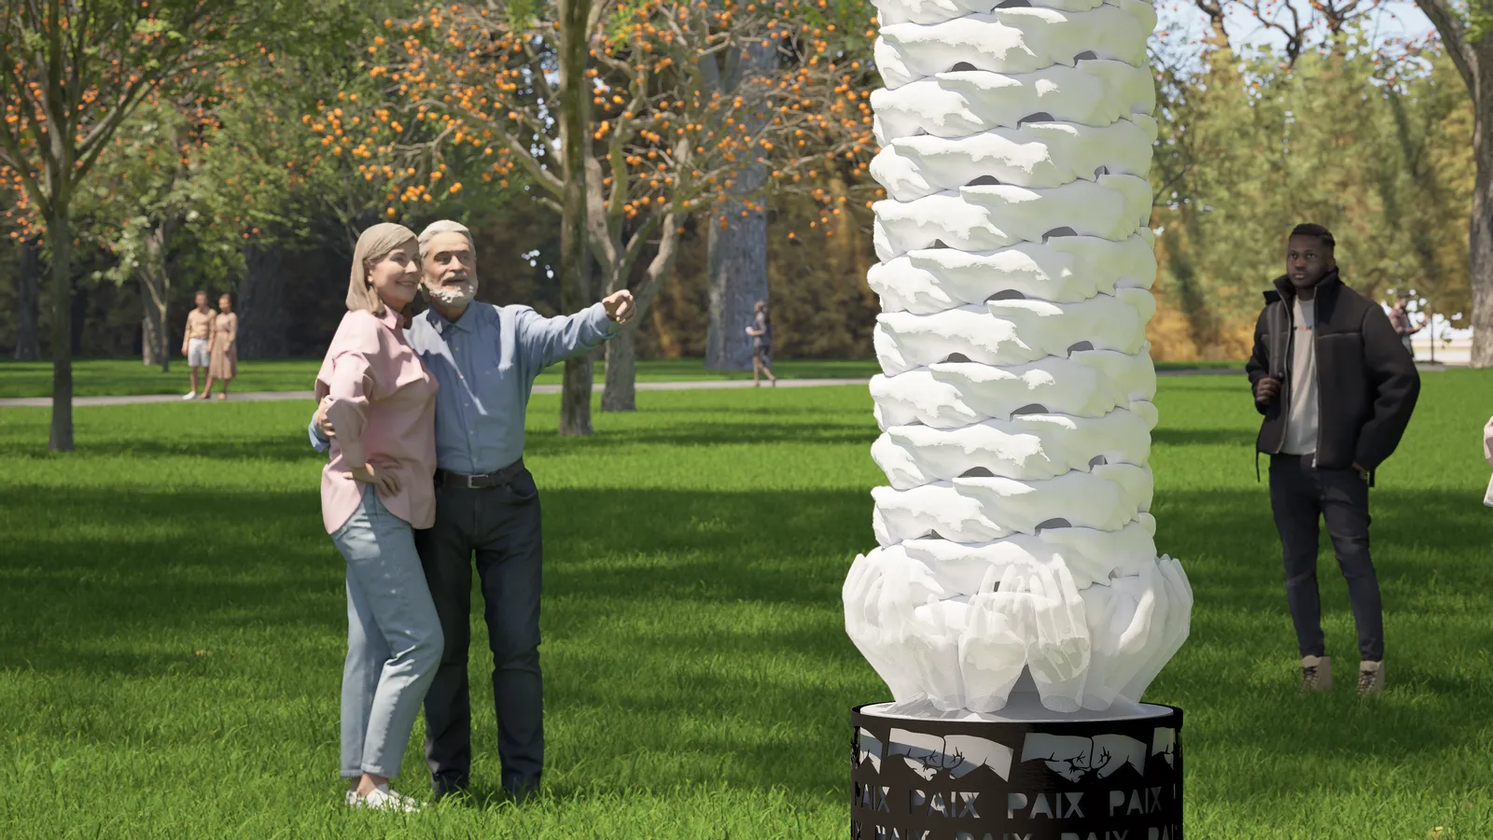
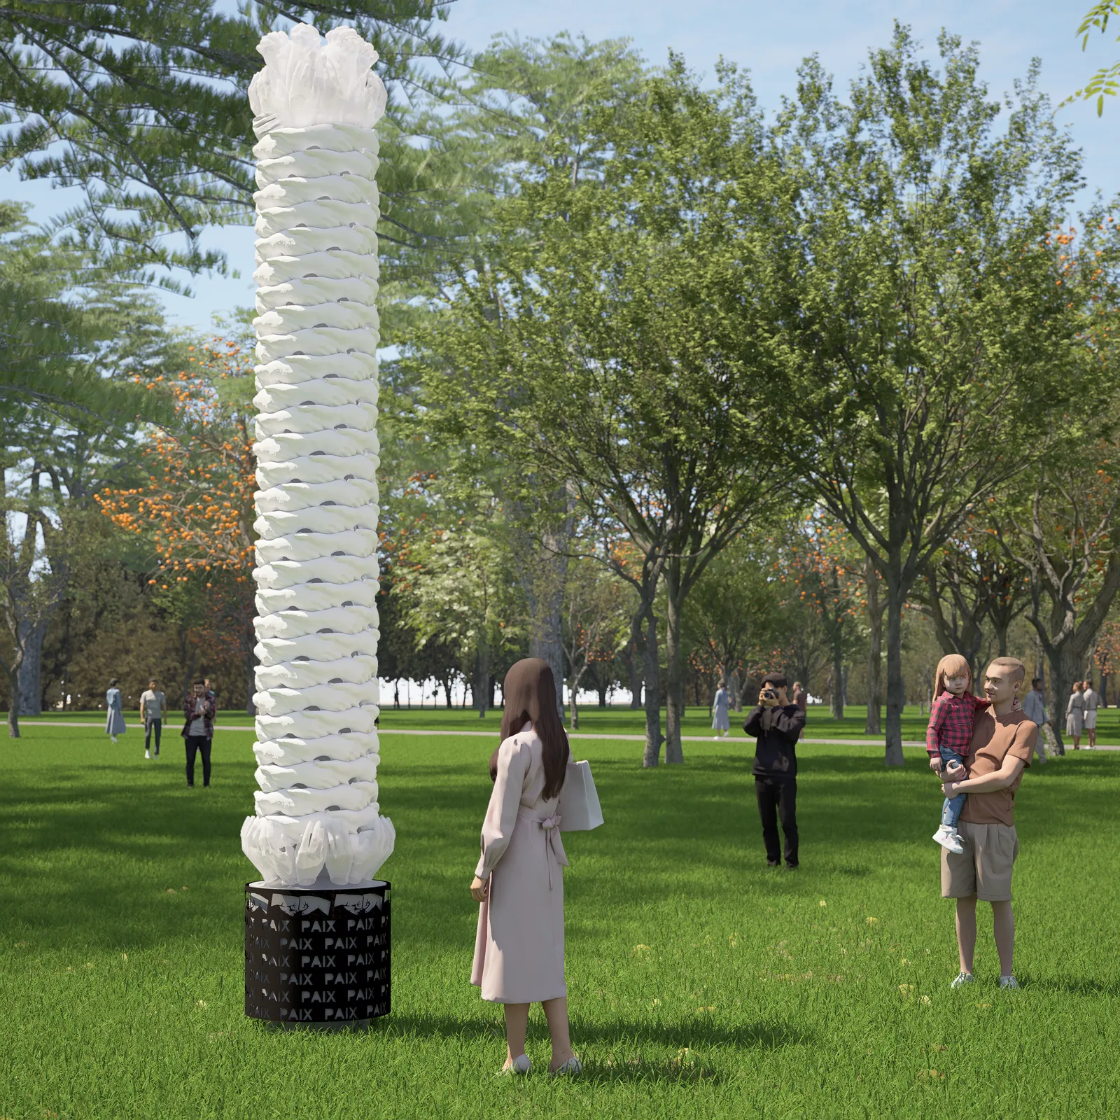
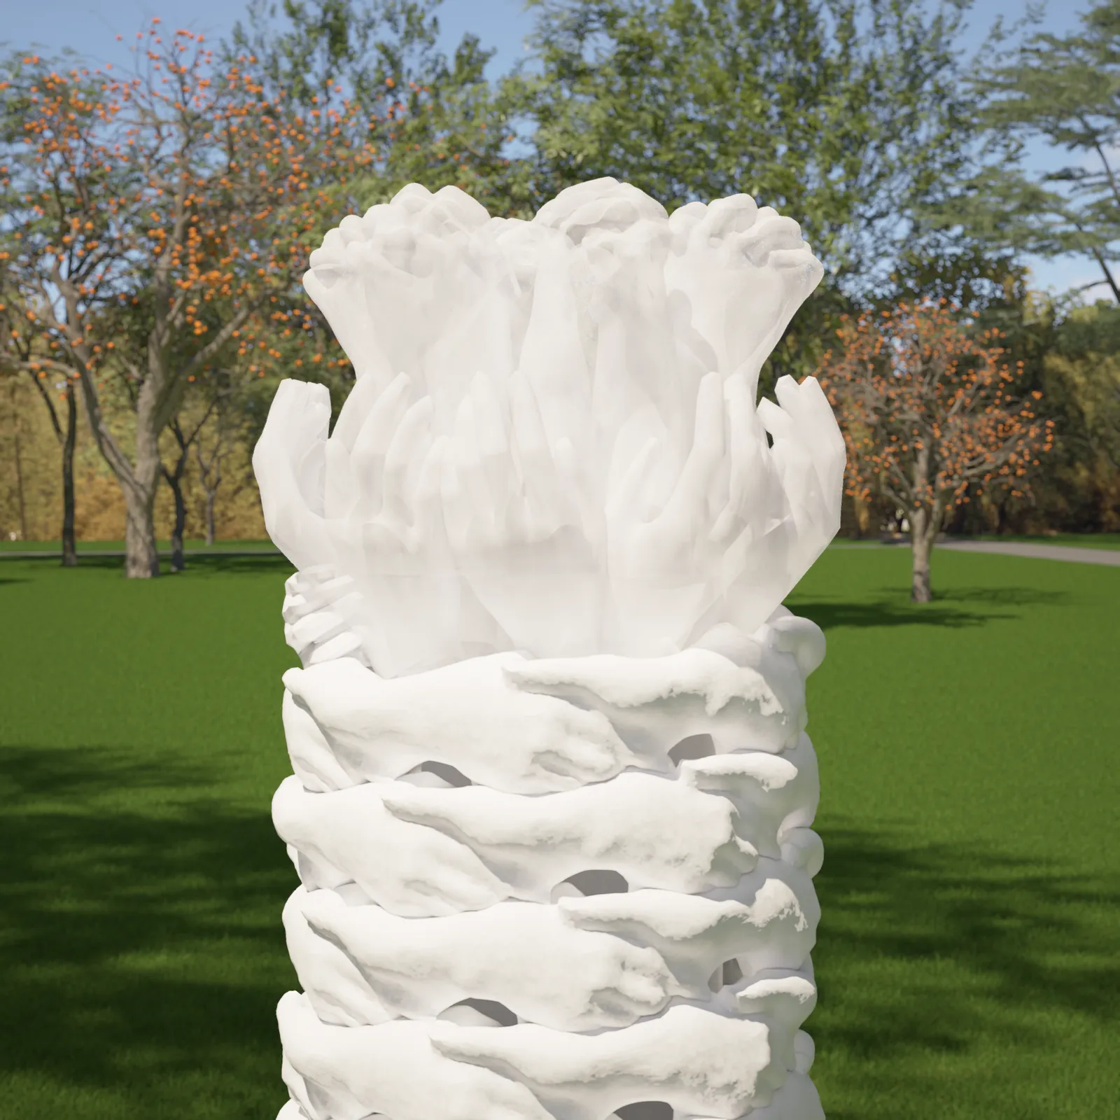
COLONNE DE LA PAIX
/ An outdoor sculpture in collaboration with artist Malam; suspended; not installed /
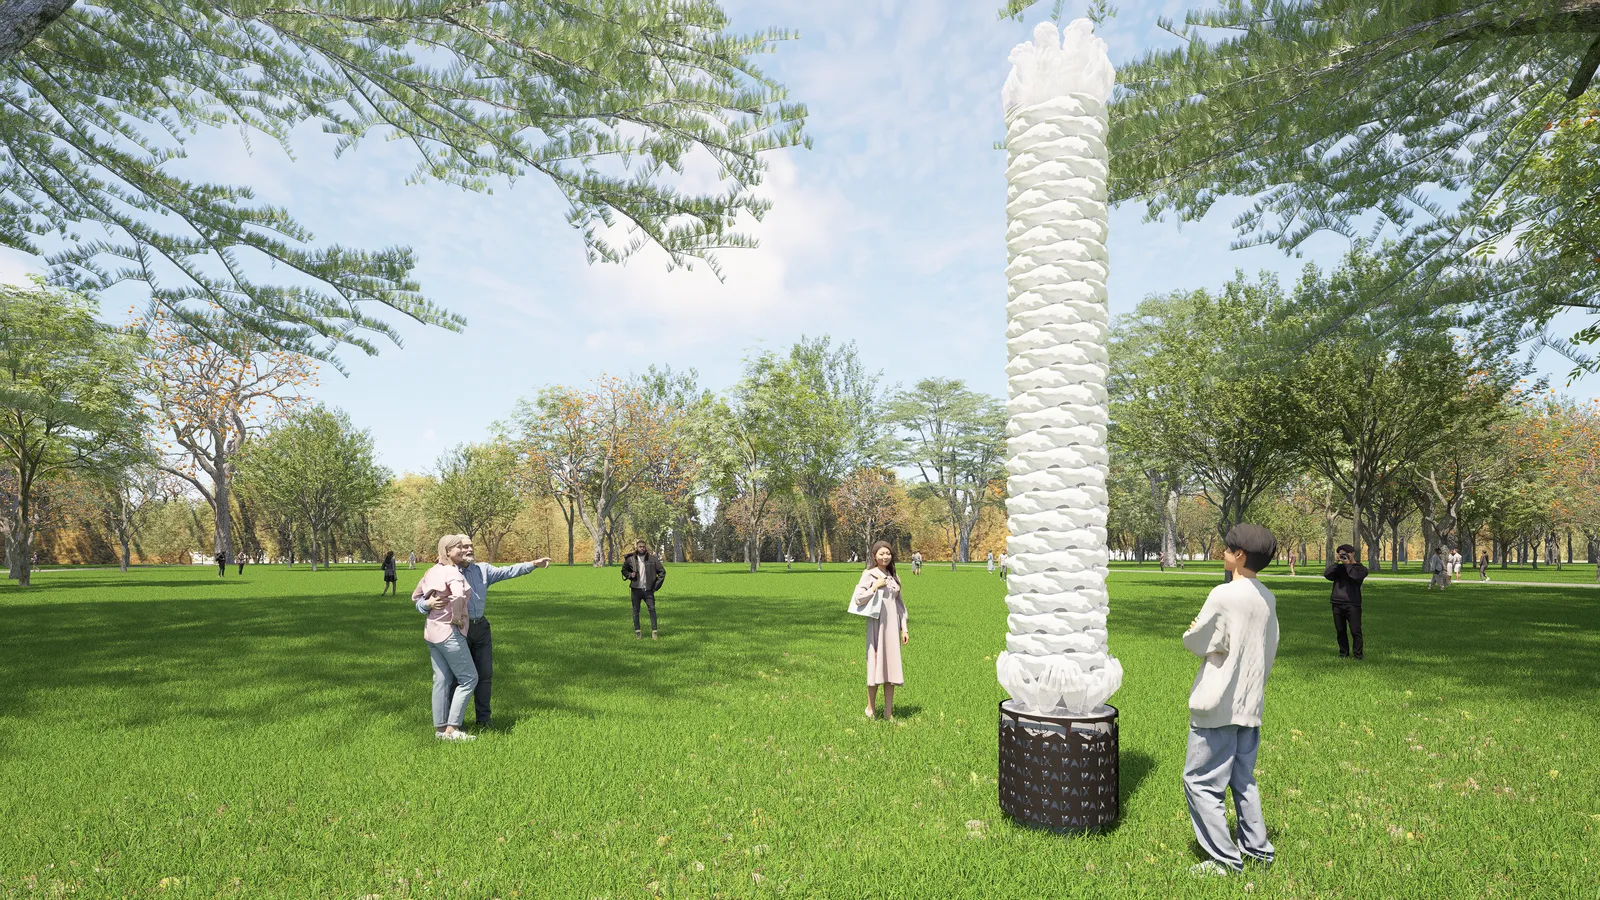
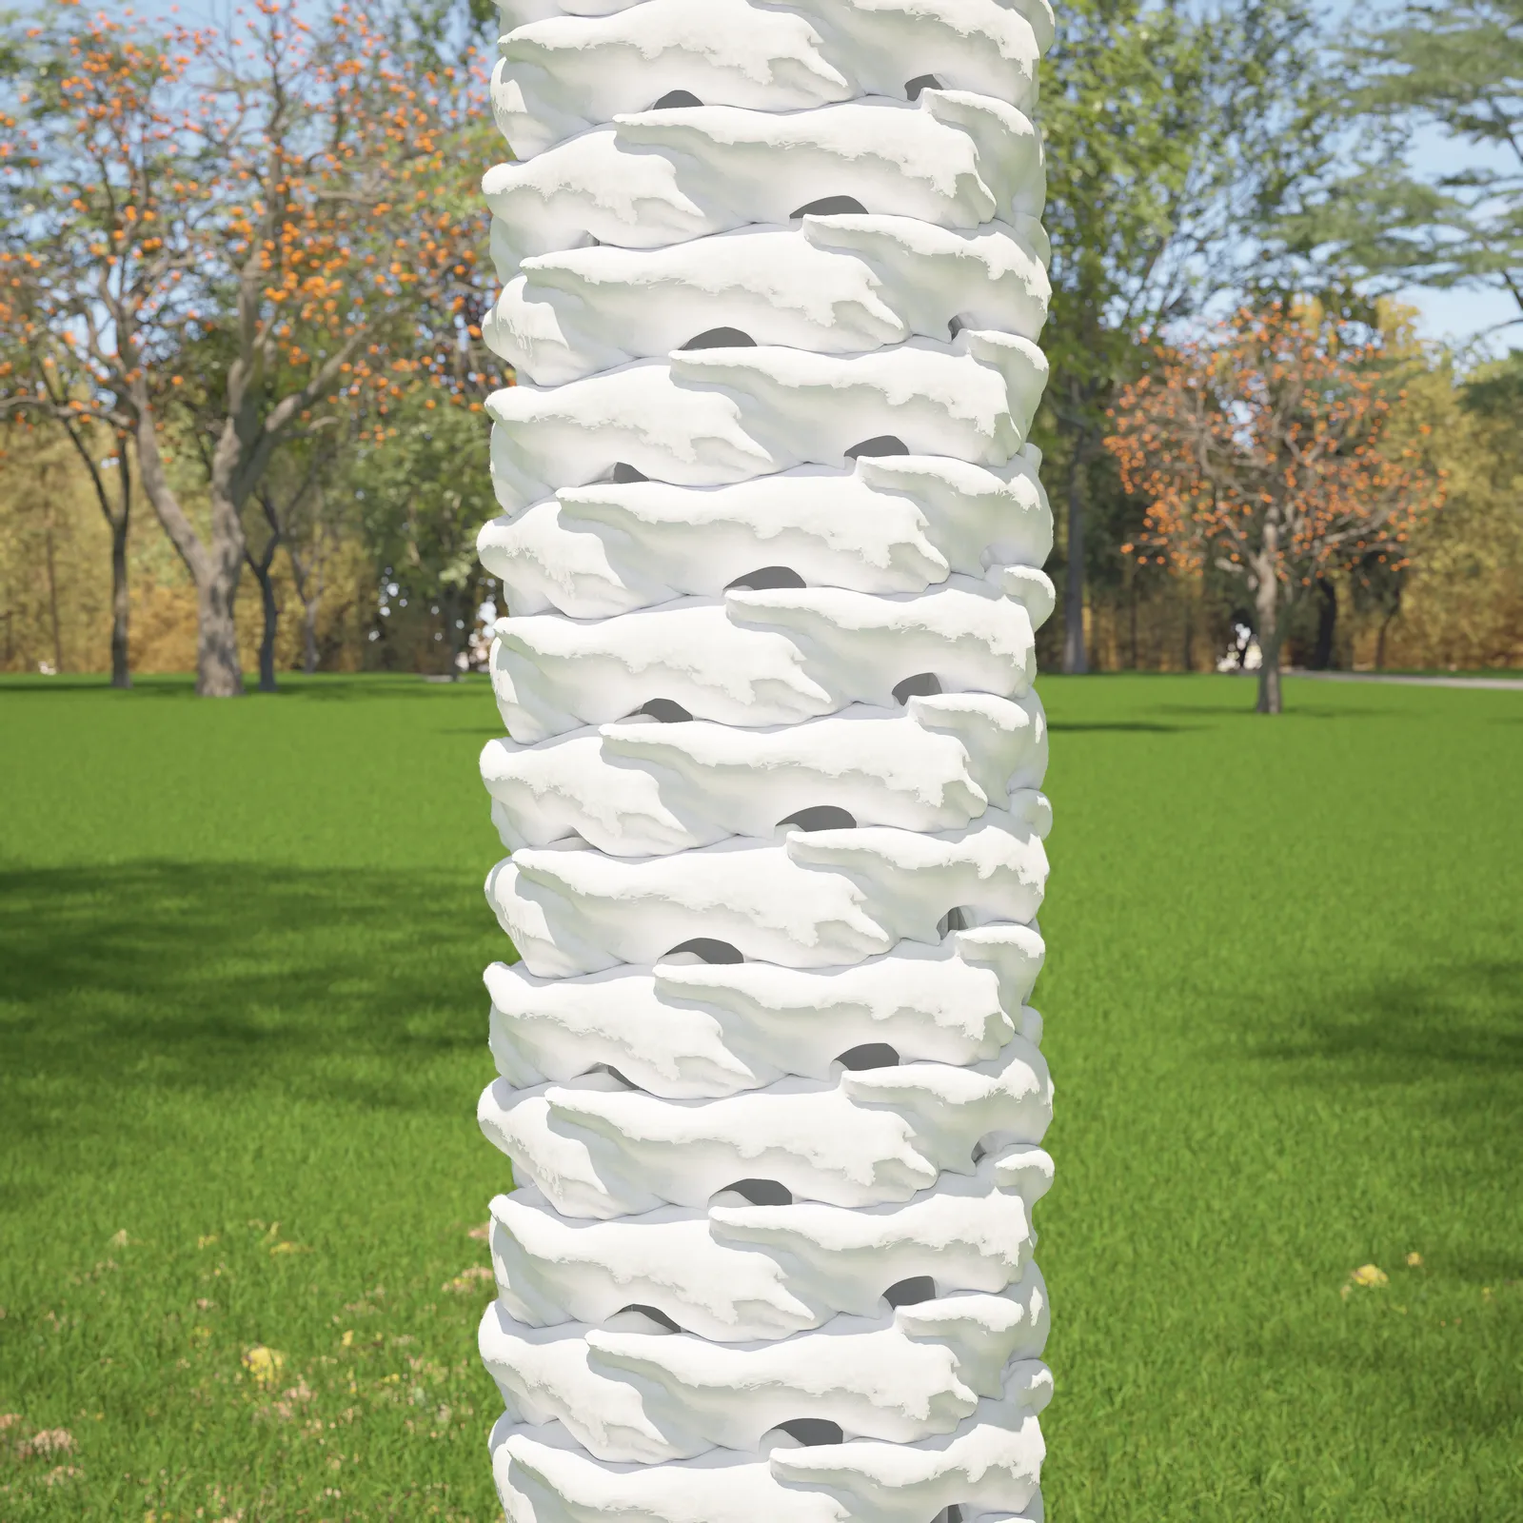
An outdoor sculpture for Paris by the Cameroonian artist Malam, commissioned by La Maison de l'Agriculture for the Cité Universitaire and set to be built in the summer of 2025: a column 400 × 60 cm in cast resin and Corten steel. The work is Malam's. My role was technical consultant on the construction and the permanence of the column on site.
The project was suspended, and the sculpture was not installed. The collaboration did not begin there: in February and March 2016 I worked in Malam's studio at the Cité internationale des arts.
Processes it proves
The work of another — technical consultant to the artist Malam for a 400 × 60 cm column in cast resin and Corten steel: its construction and permanence on site. Suspended before installation.
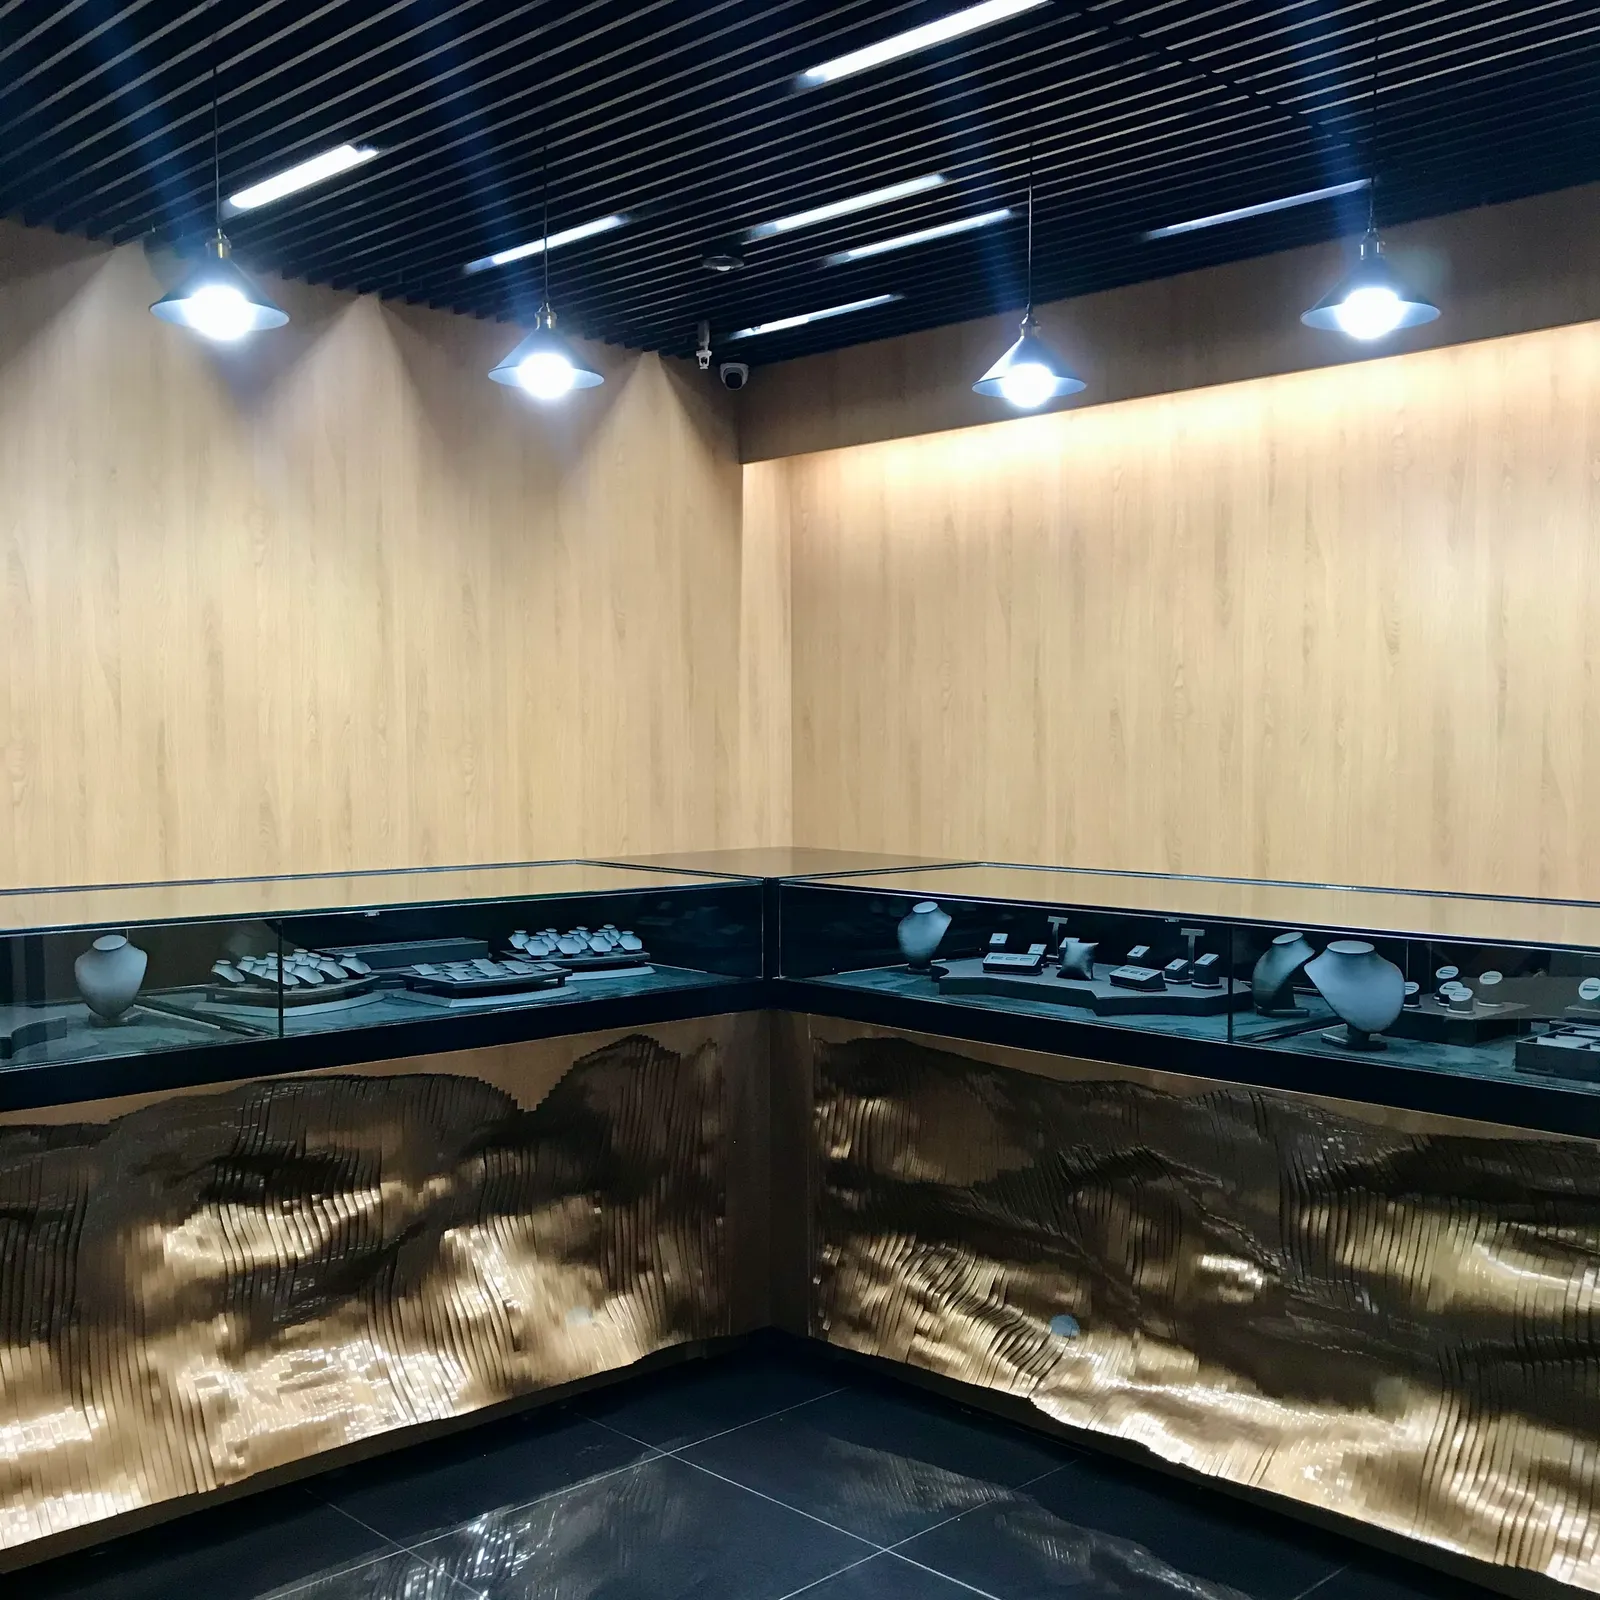
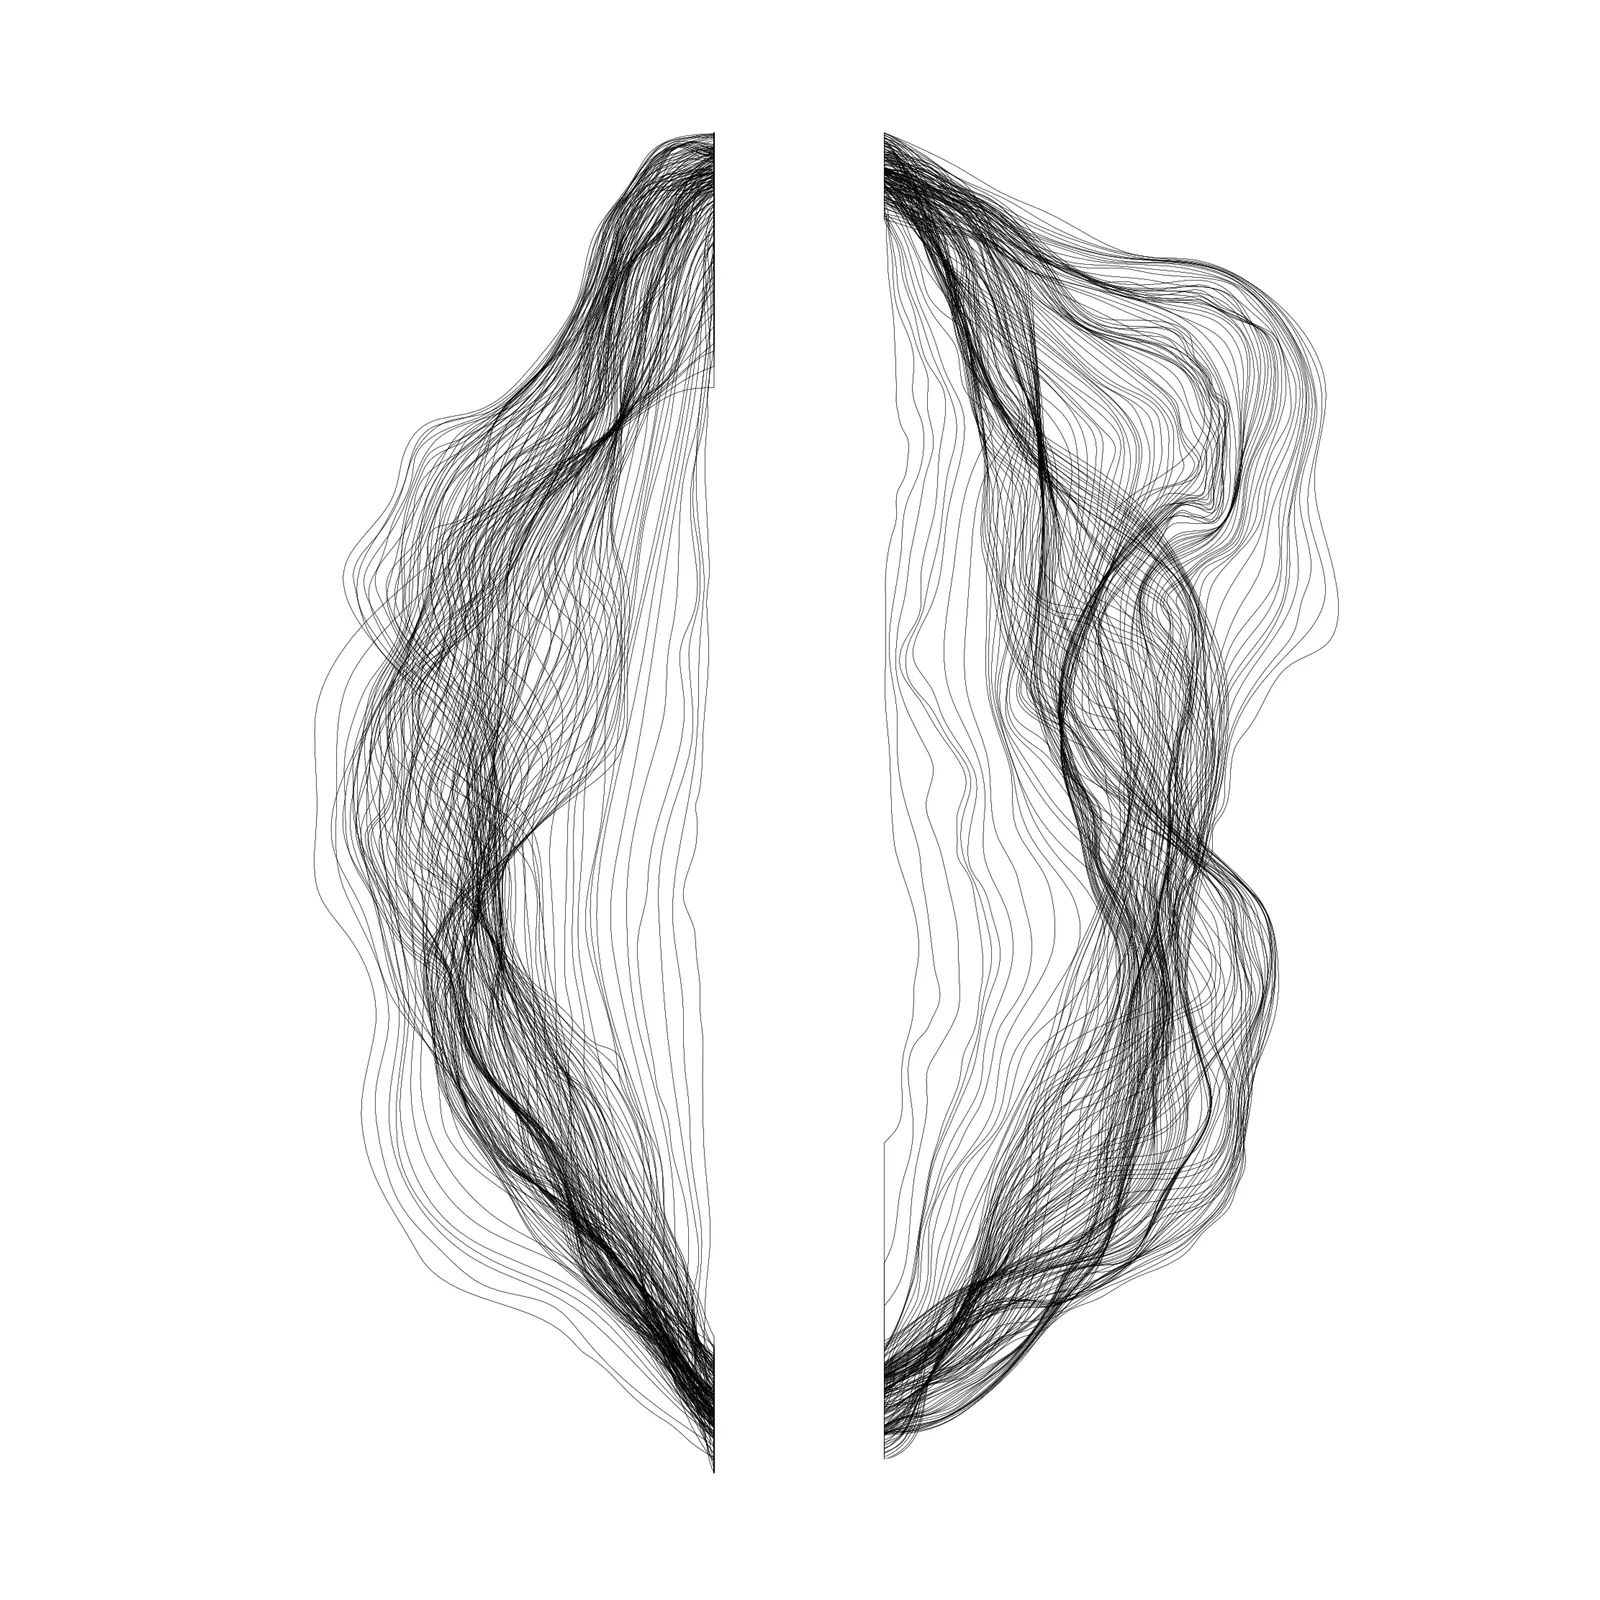
RIALENGO NO.4
/ A sculpture for a jewellery shop: the method of Rialengo No.3, taken to architectural scale /
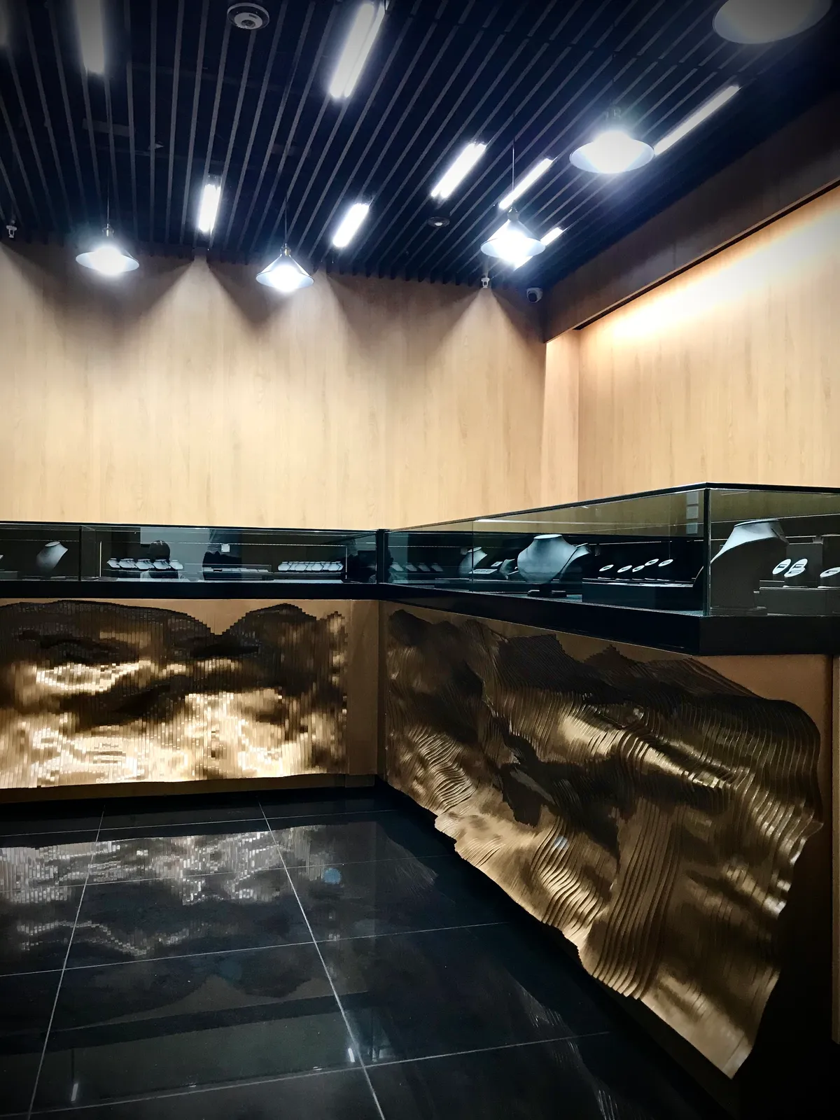
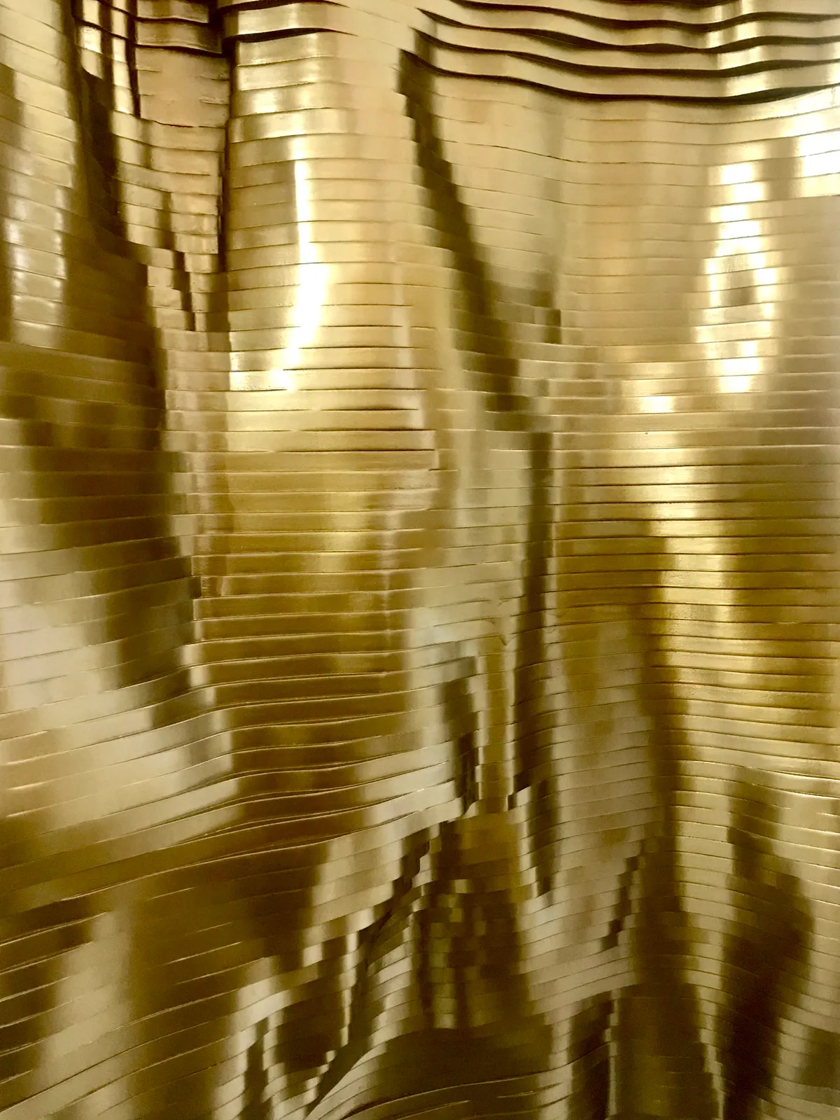
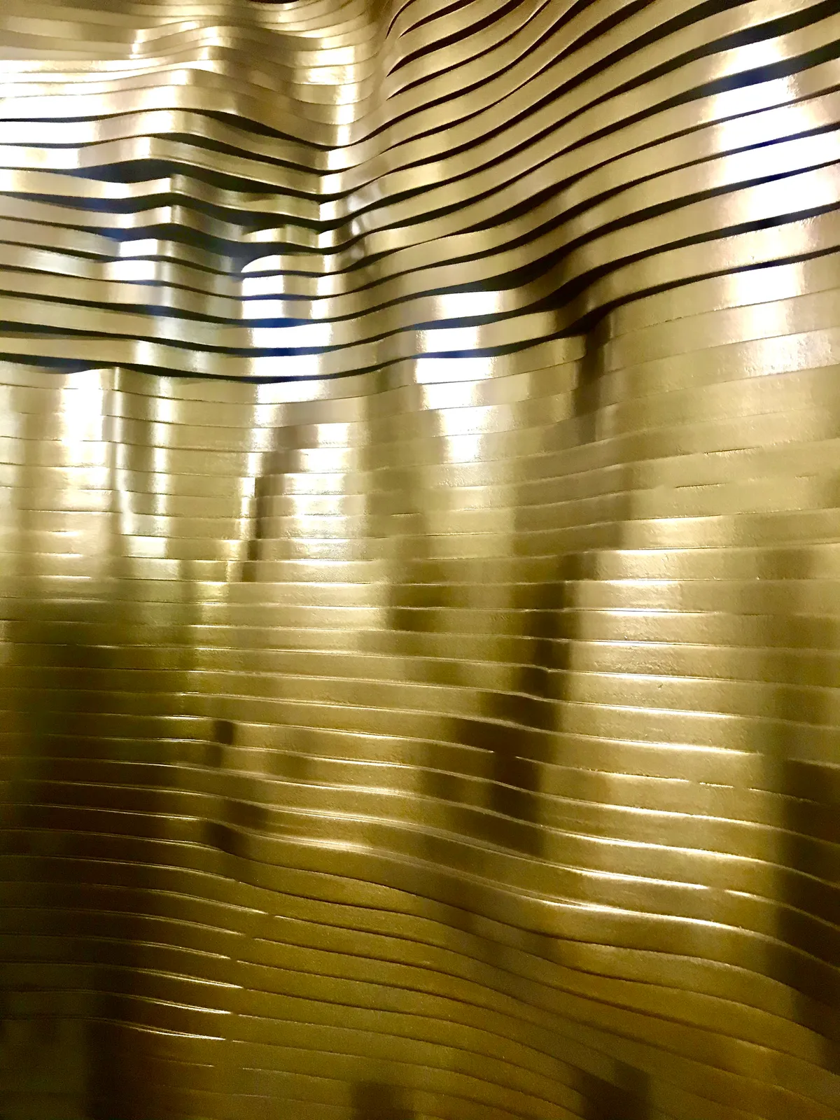
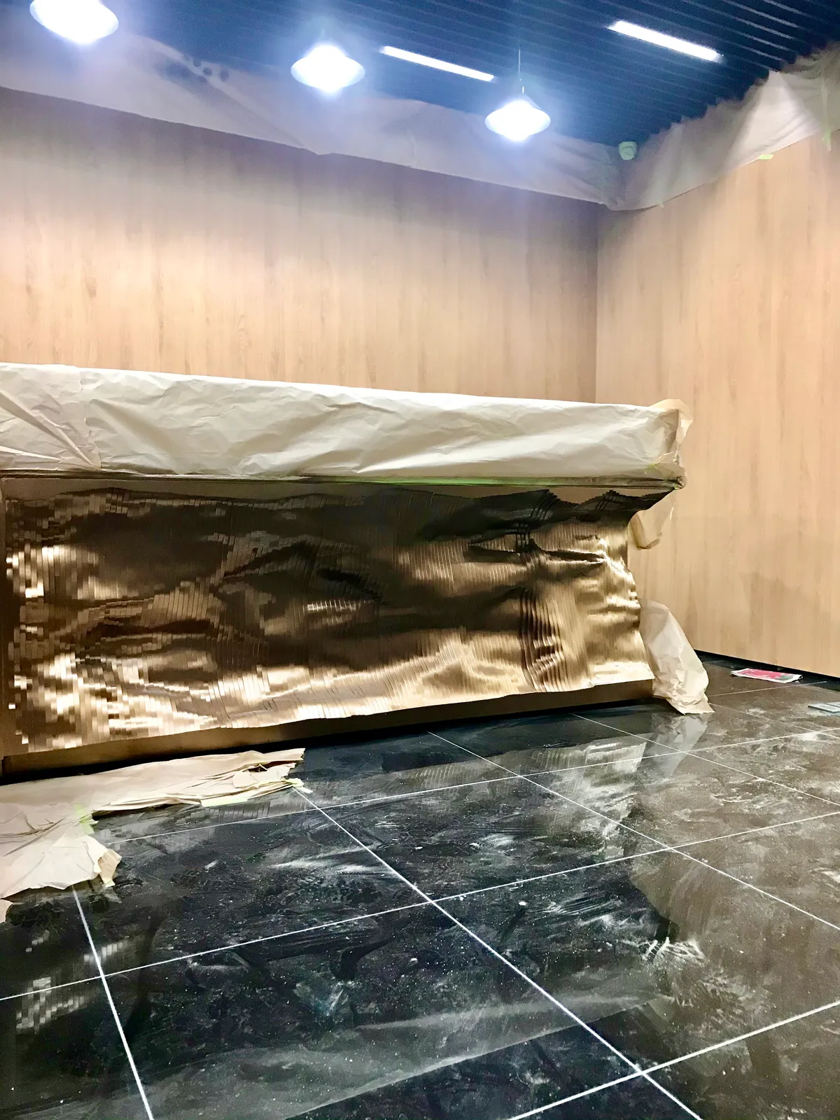
A sculpture for the front of a jewellery shop, and my first major commission as a sculptor in the Dominican Republic. It uses the method I created for Rialengo No.3: each layer drawn one by one, between two others. Here the drawing became 480 profiles, 240 for each half, CNC-cut in 10 mm MDF, screwed one to the next and finished in automotive paint.
The layer is about 8.3 times thicker than in Rialengo No.3, so the sculpture grew in proportion to keep its detail. Drawn as two halves of 2.4 m, 4.8 m in all, it was built at 5 m: screwing, gluing and the minimum gap between layers add length, and the design allows for it.
The research question
How do you draw the cutting plan of every piece so that a laser or a CNC can cut it?
Processes it proves
Drawing to Build
One drawing, any medium — the method of Rialengo No.3 at about eight times the scale: the layer grows from 1.2 to 10 mm.
1 ≠ 1 — drawn at 4.8 m, built at 5 m, +4 %: screwing, gluing and the minimum gap between layers add length, and the design allows for it.
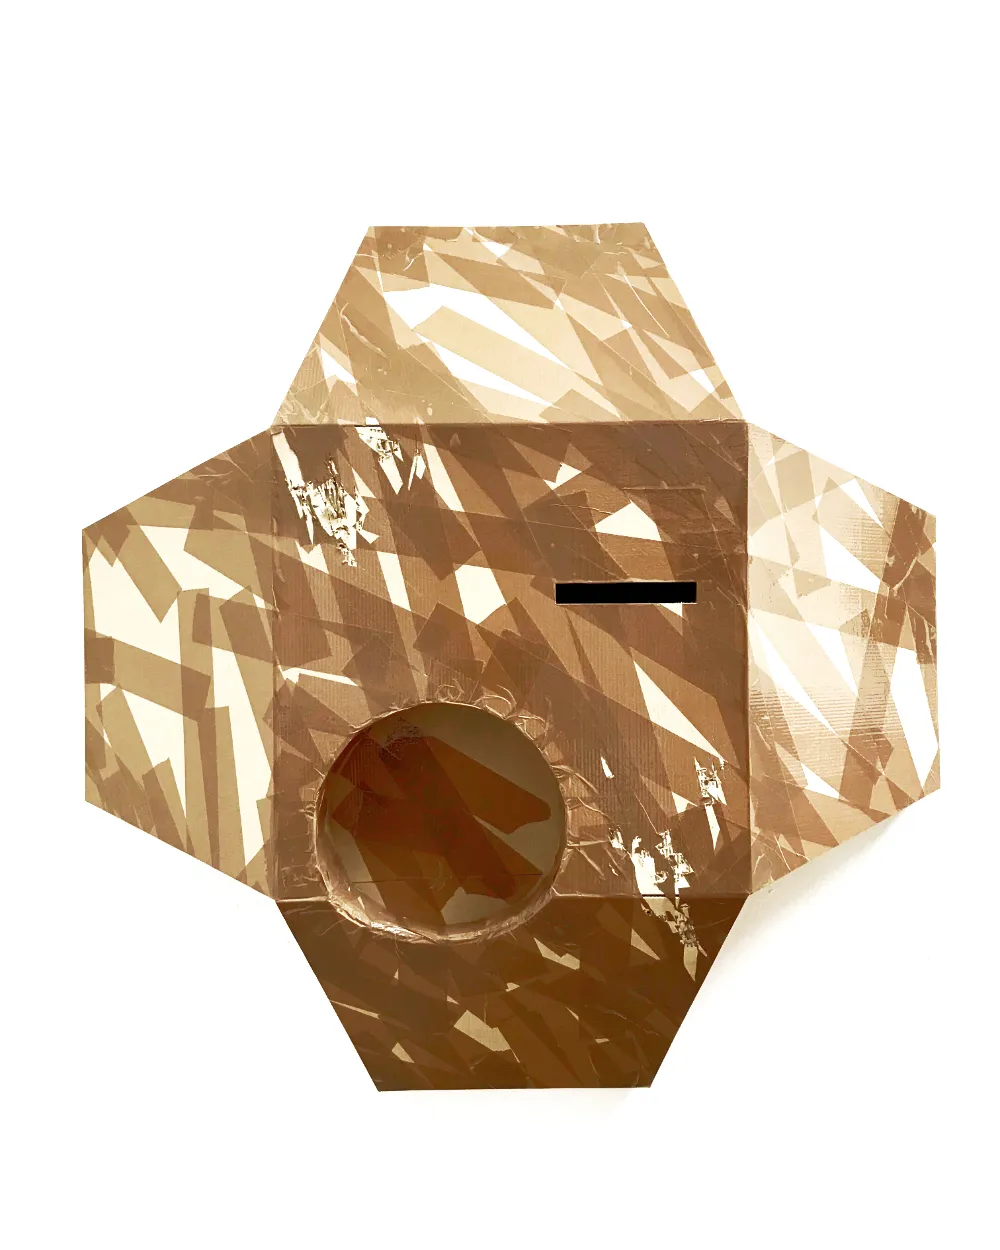
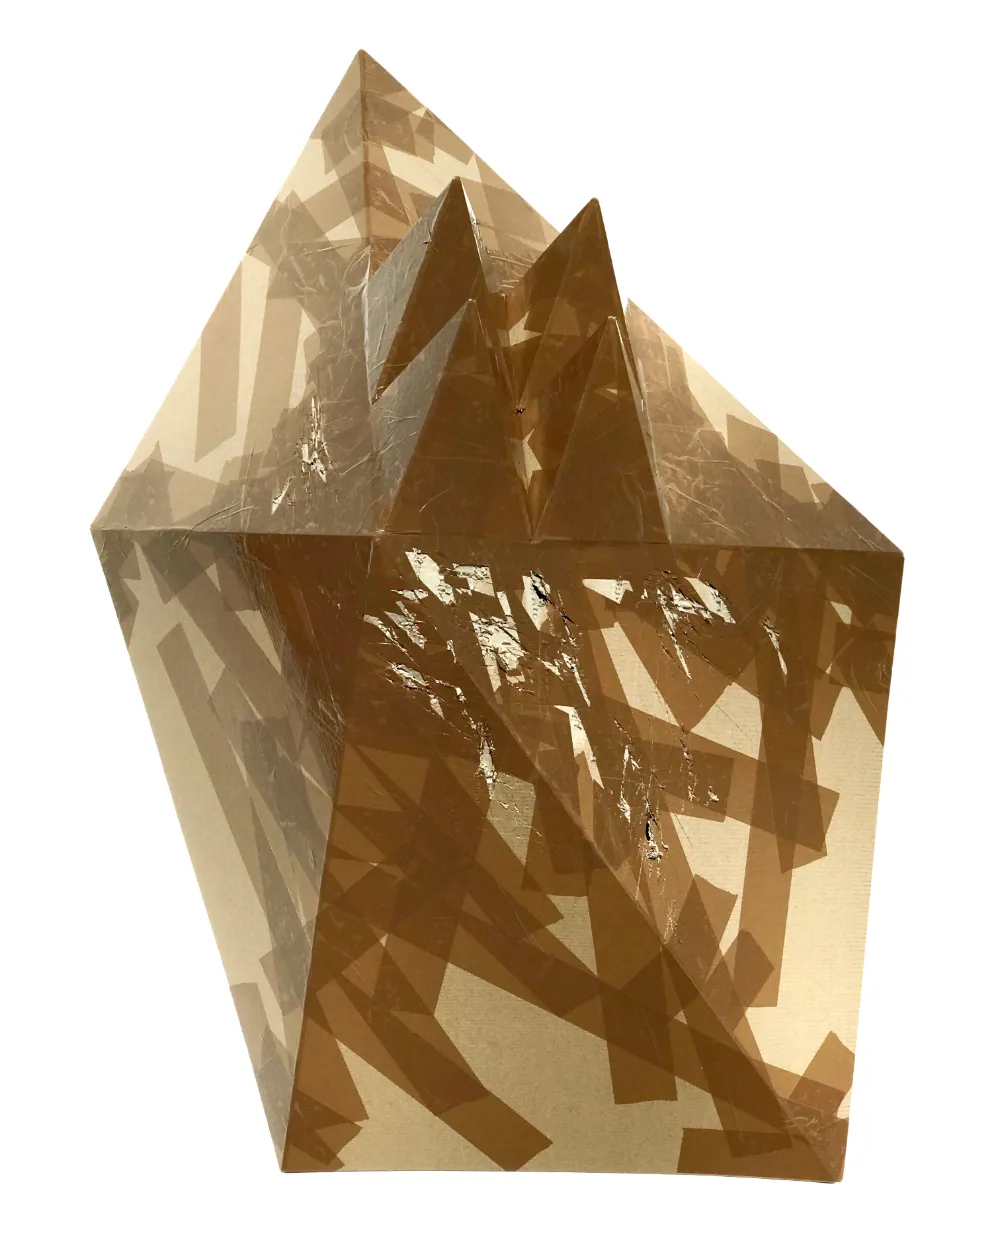
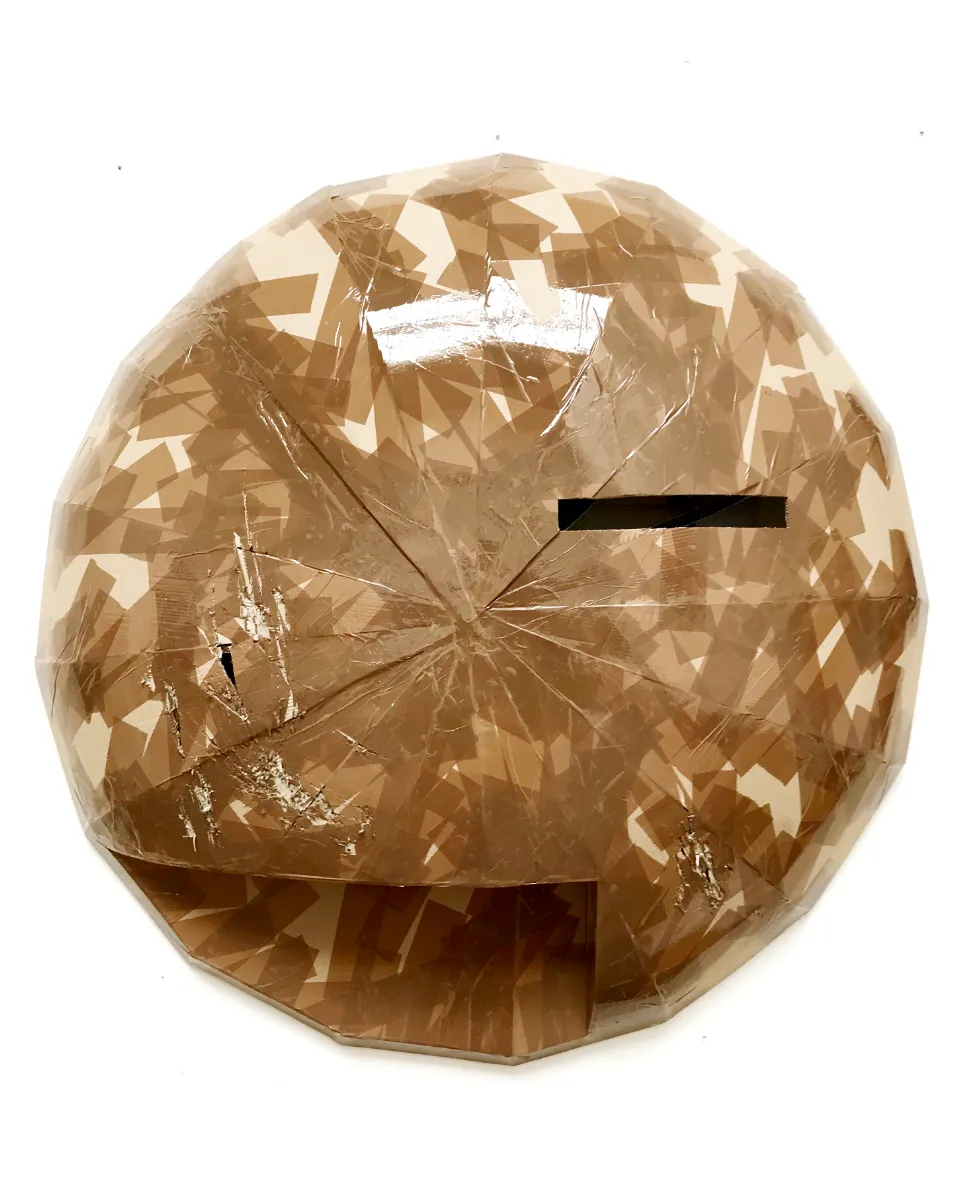
STUDIO MICHAEL SAILSTORFER
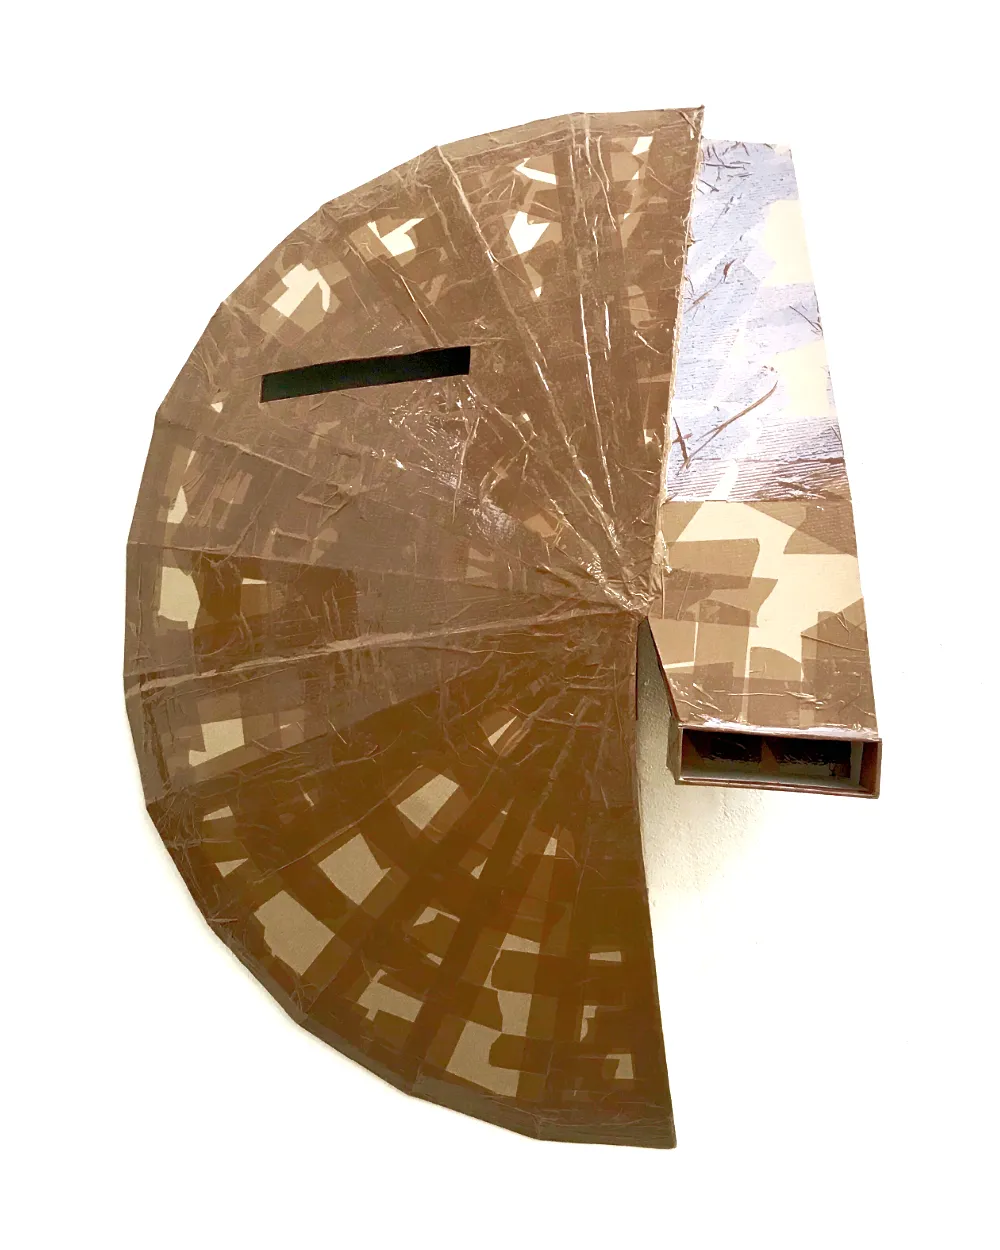
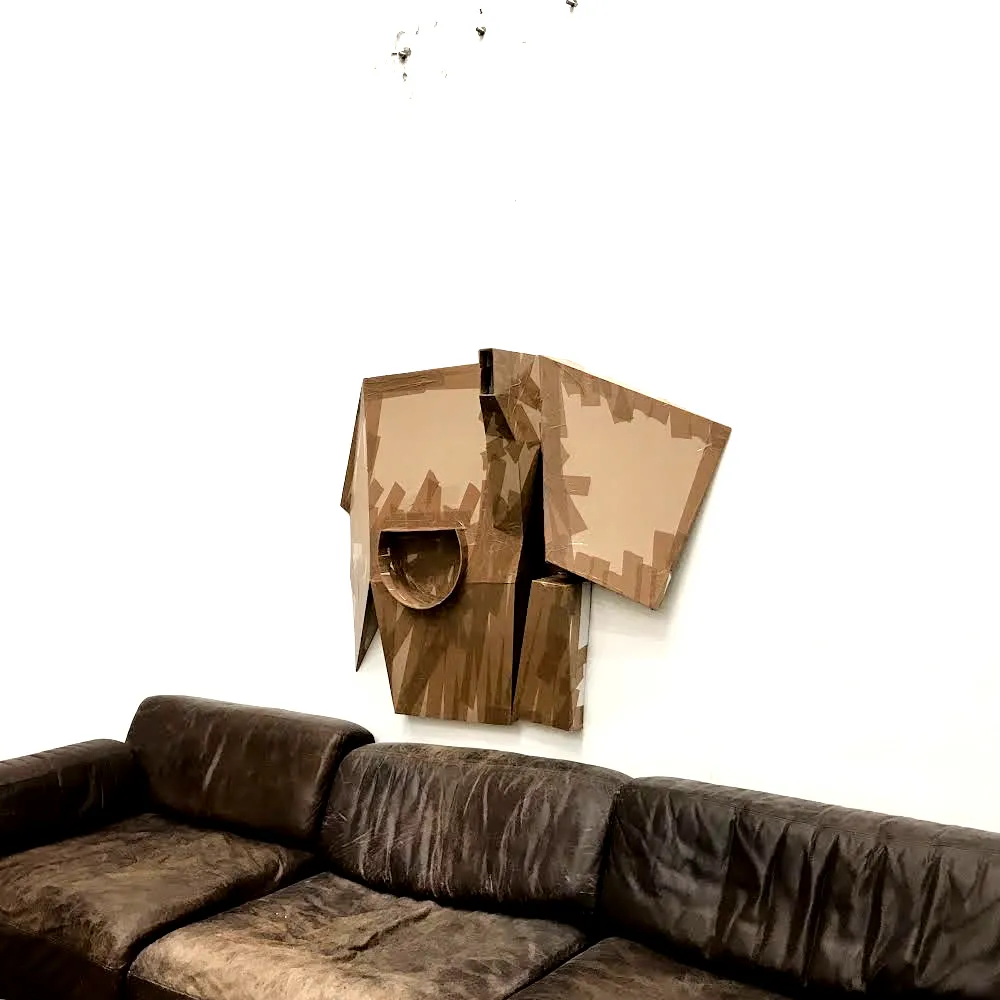
/ A series of sculptures for several of his exhibitions: full-scale originals in cardboard and tape, exact enough for another hand to turn them into the sculpture /
In 2018 Michael Sailstorfer engaged me as a freelance designer. I designed and built a series of sculptures for several of his exhibitions of that period: the full-scale originals, in corrugated cardboard and tape, from which subcontractors produced the casts and the hyper-realist finish. I also worked with him on the exhibition design and the selection of works for those shows, which are his.
The way I used the tape gave the pieces their expression. Michael Sailstorfer saw that it should not be lost in the casting, and the final bronzes were painted hyper-realistically, to show exactly what I had built. My workbook records the full-scale casting models made for Brainspotting, Avlskarl Gallery, Copenhagen, 2018.
The research question
What does a cast have to keep of the way its original was built?
Processes it proves
Drawing to Build — full-scale originals in cardboard and tape, exact enough to be the casting order.
One drawing, any medium — corrugated cardboard and tape, cast in bronze and painted.
Decorum — the bronzes were painted hyper-realistically to keep it.
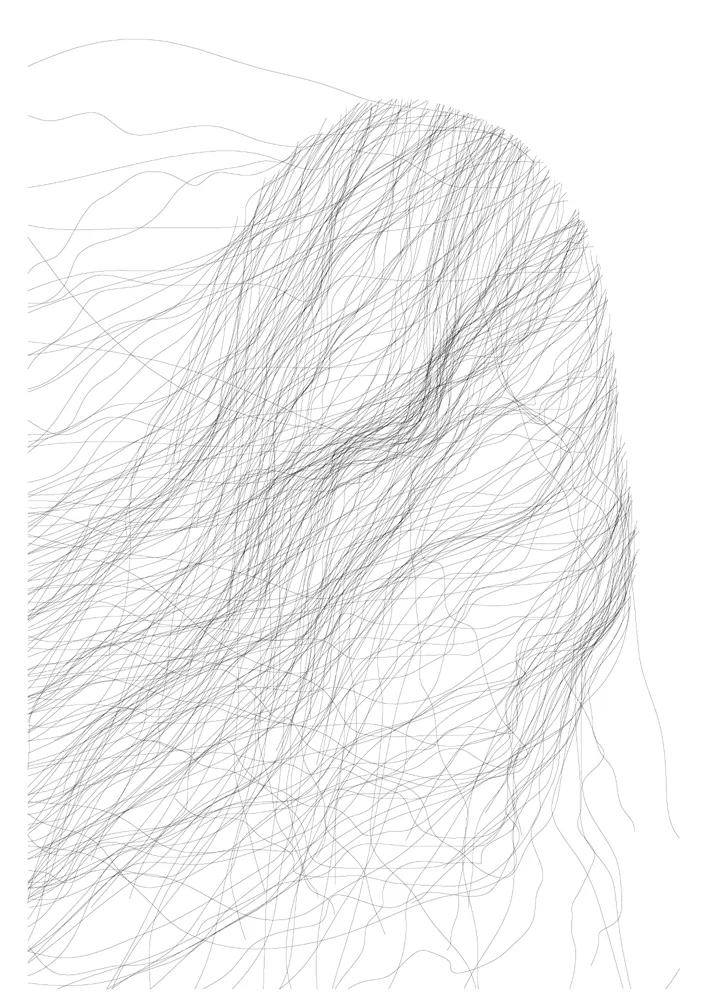
BELOVED VEILS
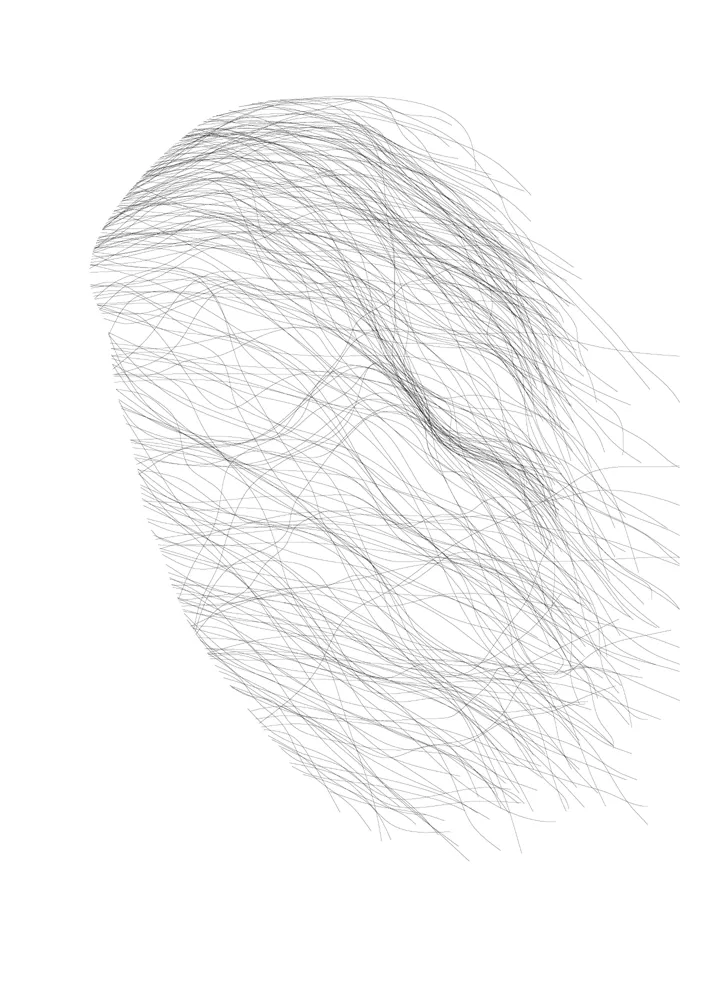
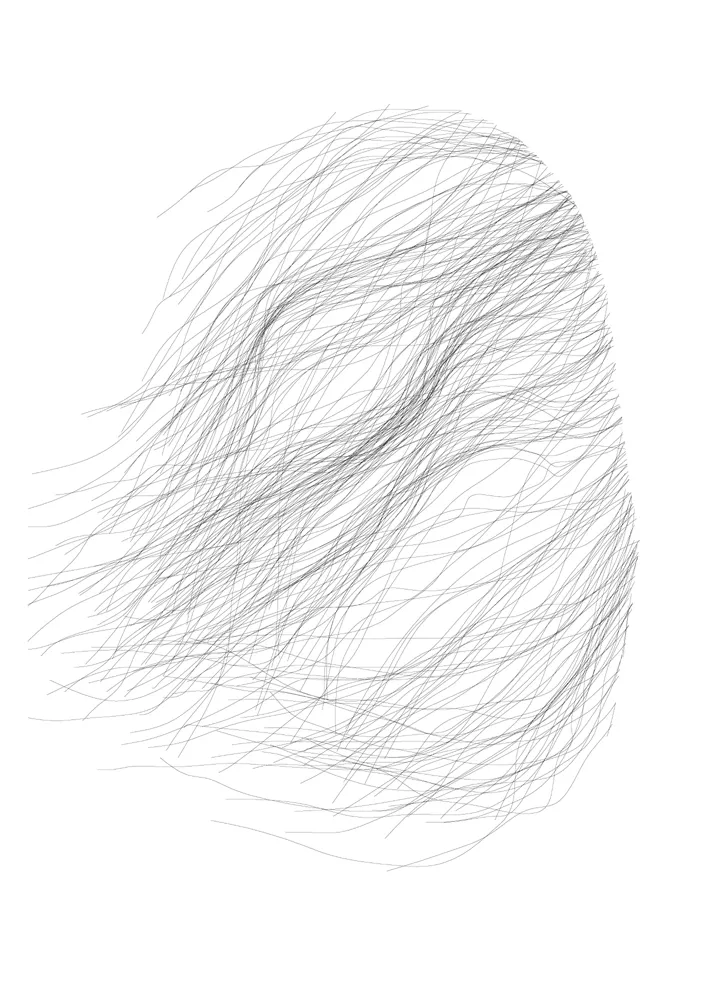
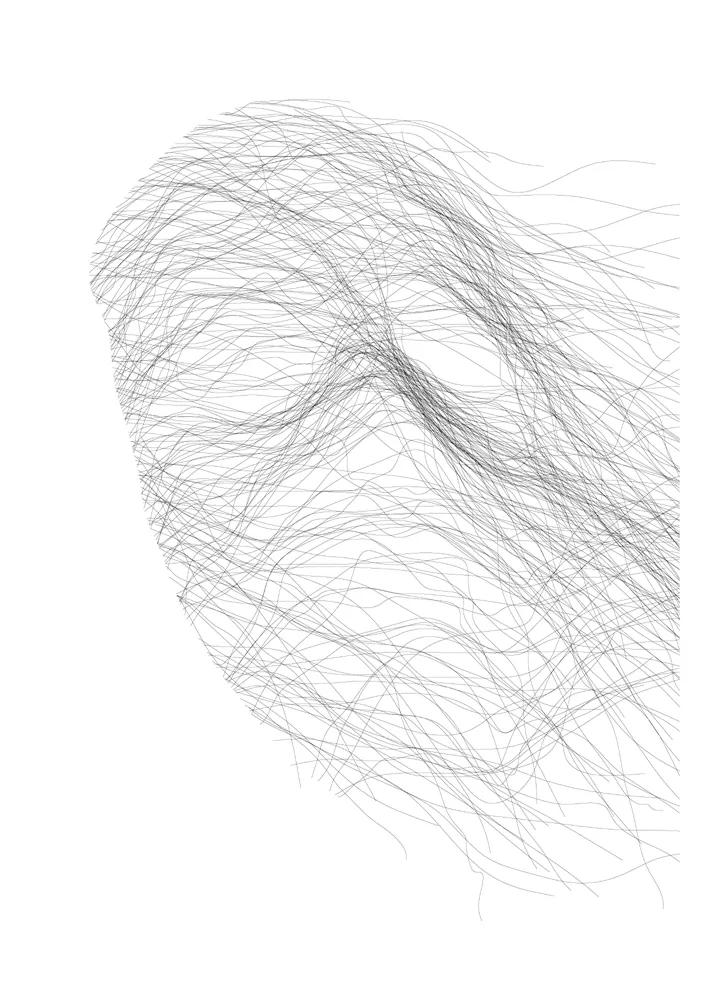
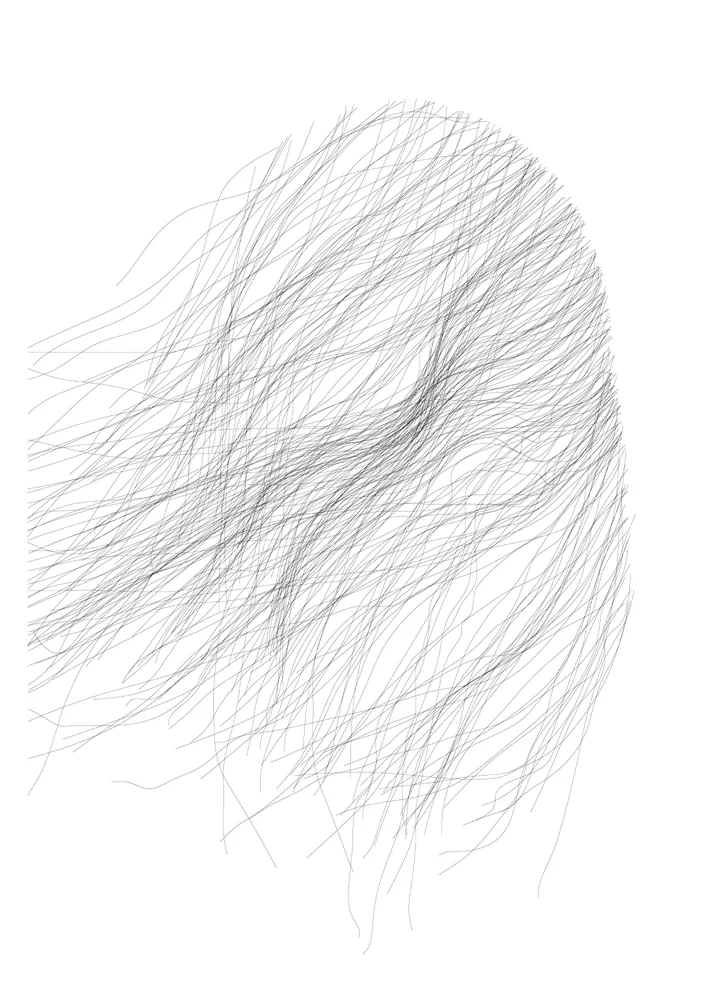
/ One person, drawn and redrawn over four years, 2018 /
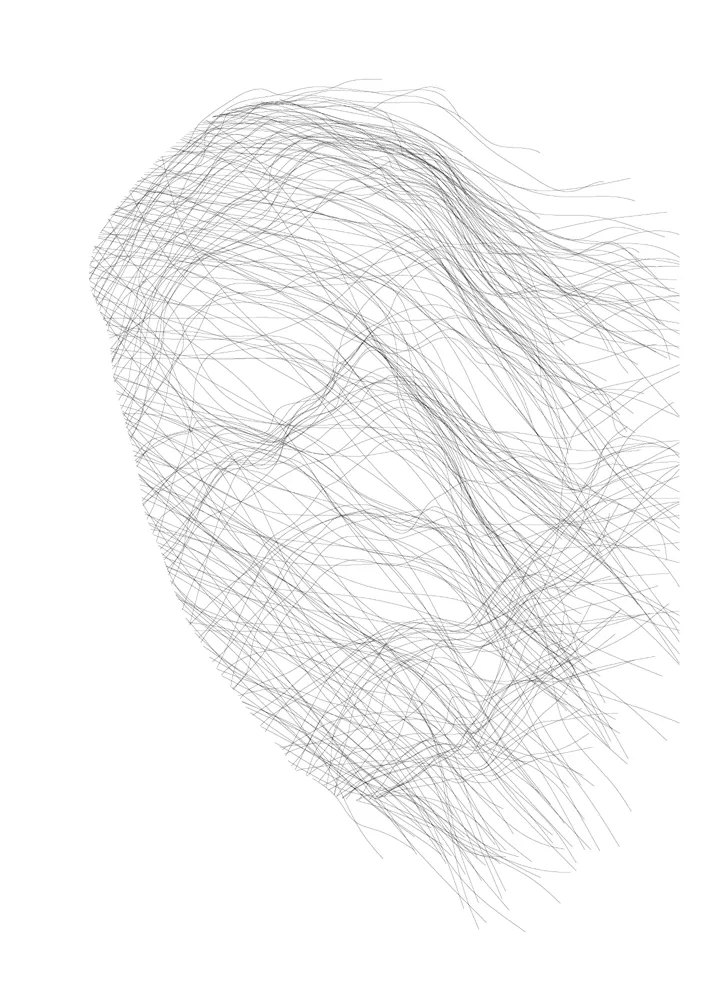
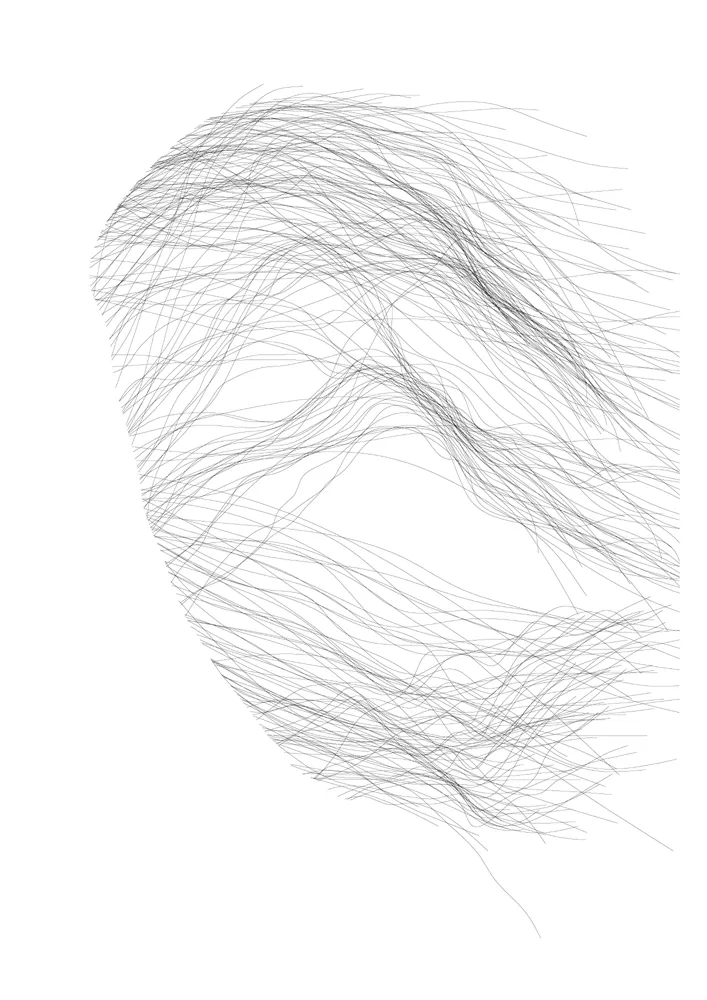
Twenty-four veils of one person, drawn and redrawn from memory over four years, each a different way of remembering the same individual. As the face disappears, the subject loses gender, race and age and becomes 'the memory of everything else reflected on the portrait of one specific individual'.
I call the veils informal cartographies, the term of my maps of territory. A first phase of twelve drawings in ink and graphite on paper, up to 300 × 300 cm, remains in study development. Two of the studies became Part in Style; FAR carries them to 122 × 180 cm.
The research question
How does one person's memory become the map of everything else?
Processes it proves
The map as method — informal cartographies: the map of one person's memory.
Core and configurations — one person is the core; twenty-four veils are its configurations.
One drawing, any medium — its studies continue in Part in Style and in FAR.
PART IN STYLE
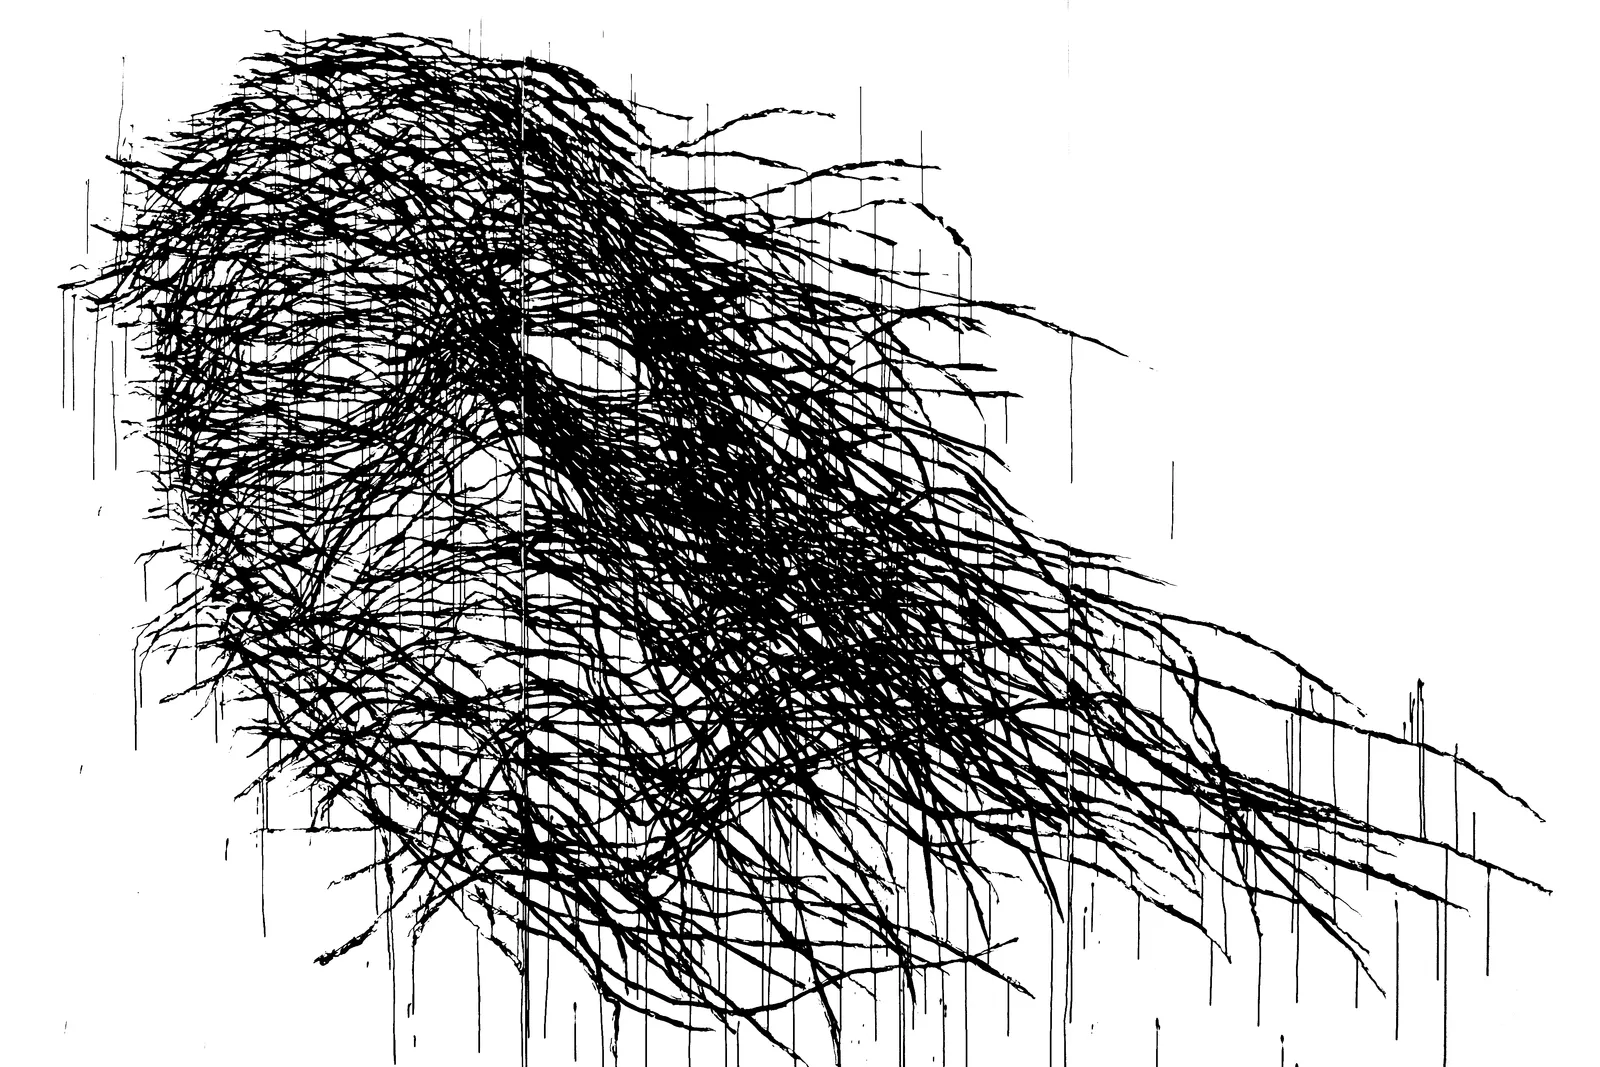
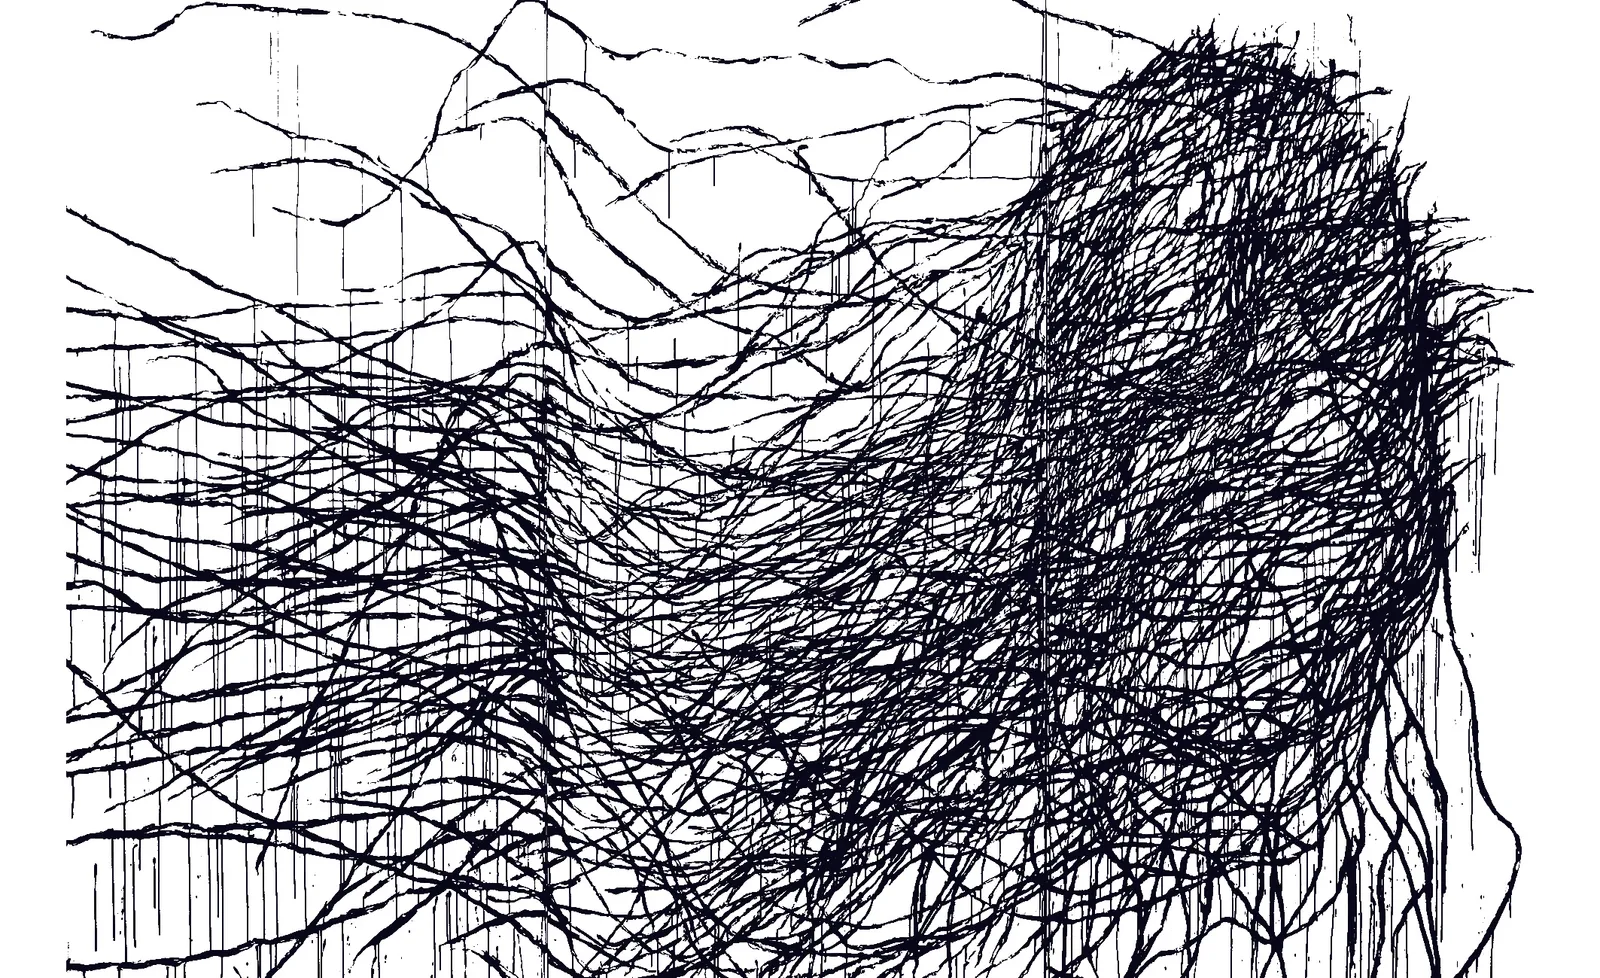
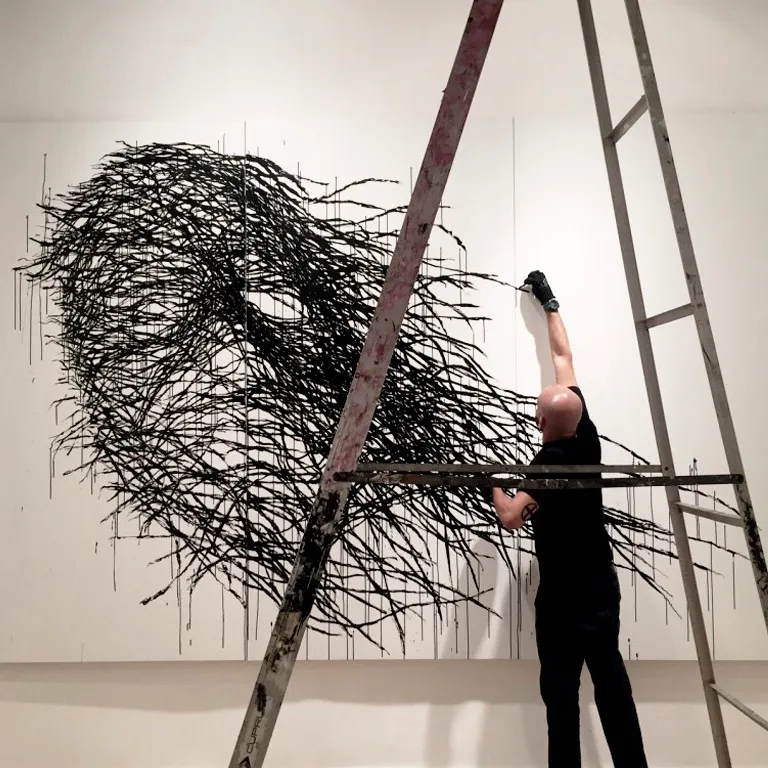
/ Two studies from Beloved Veils taken to 360 × 240 cm on wood: memory and history as tangible bodies /
Two drawings, 360 × 240 cm each, in ink, graphite and polyurethane on wood, commissioned by the Cultural Center of Spain in Santo Domingo and shown in my solo exhibition Ausentes (2017), curated by Cristina Rico. They come from Beloved Veils: two of its twenty-four studies became this project.
The text asks what happens when someone is forced to leave a country and start again elsewhere: memory and history, it says, stop being unconscious and become 'conscious and tangible bodies'. A second phase is in study development.
The research question
What happens to the memory of someone who has to leave their country?
Processes it proves
The map as method — the map of memory becomes a tangible body.
Core and configurations — two configurations of the same core, at the scale of a body.
One drawing, any medium — two of the twenty-four studies of Beloved Veils, at 360 × 240 cm on wood.
ON ABSENCE
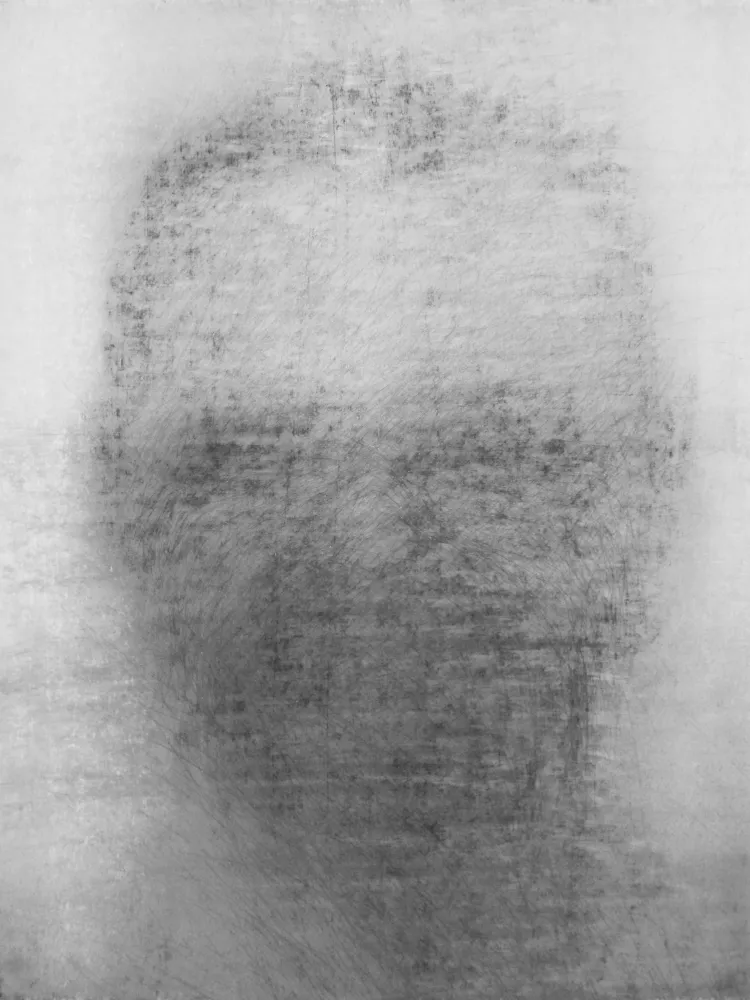
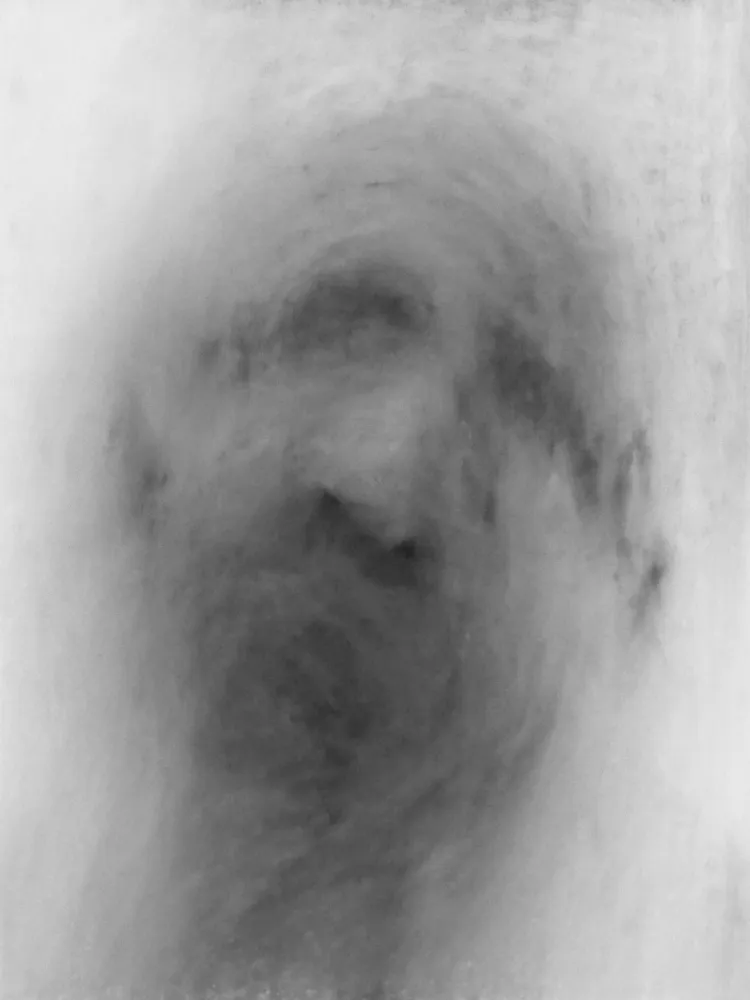
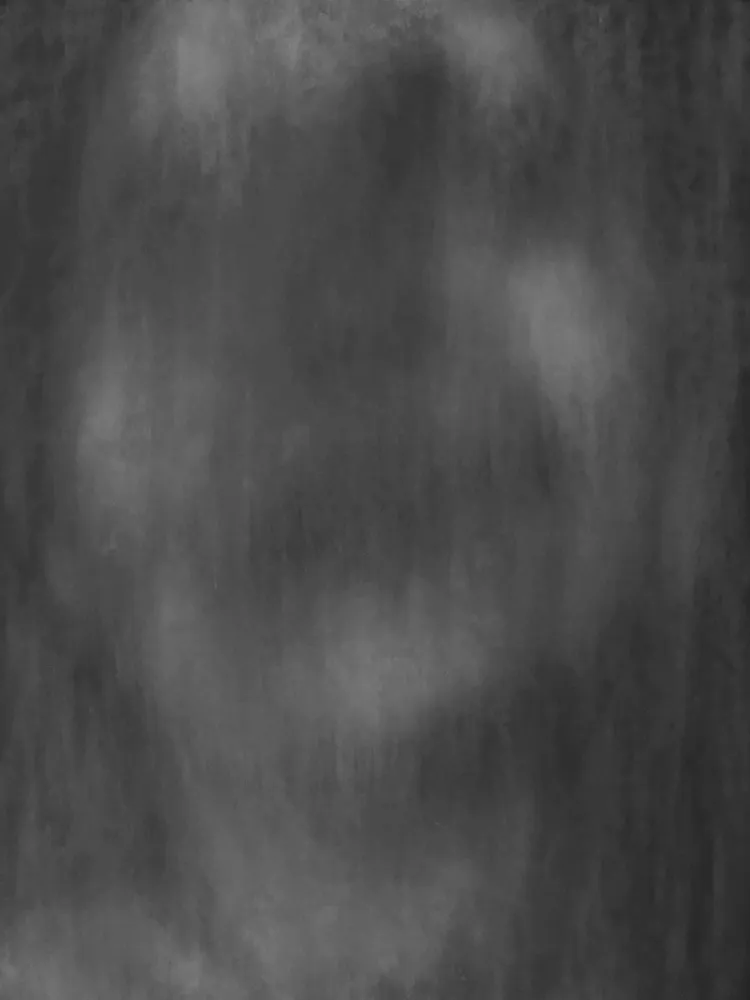
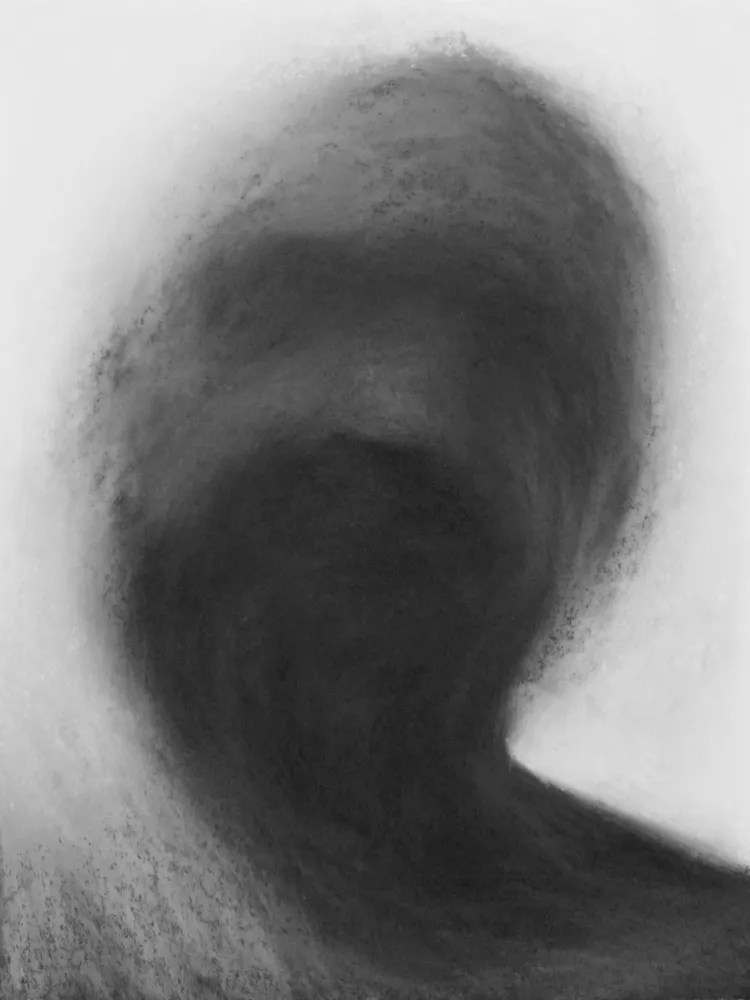
/ After the Paris attacks, twenty-six anonymous portraits rather than the known victims: a memory more than a likeness /
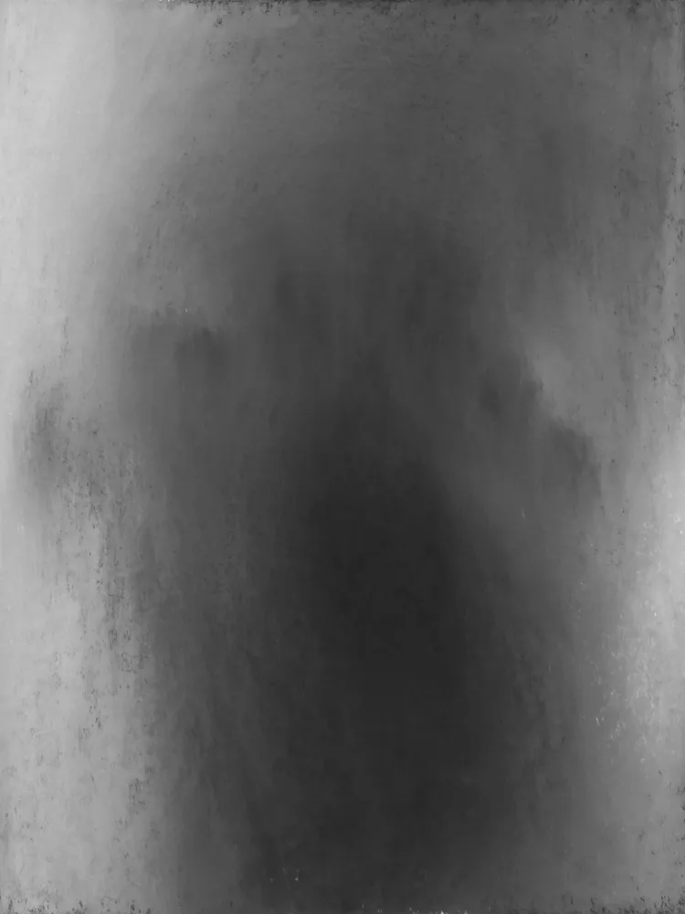
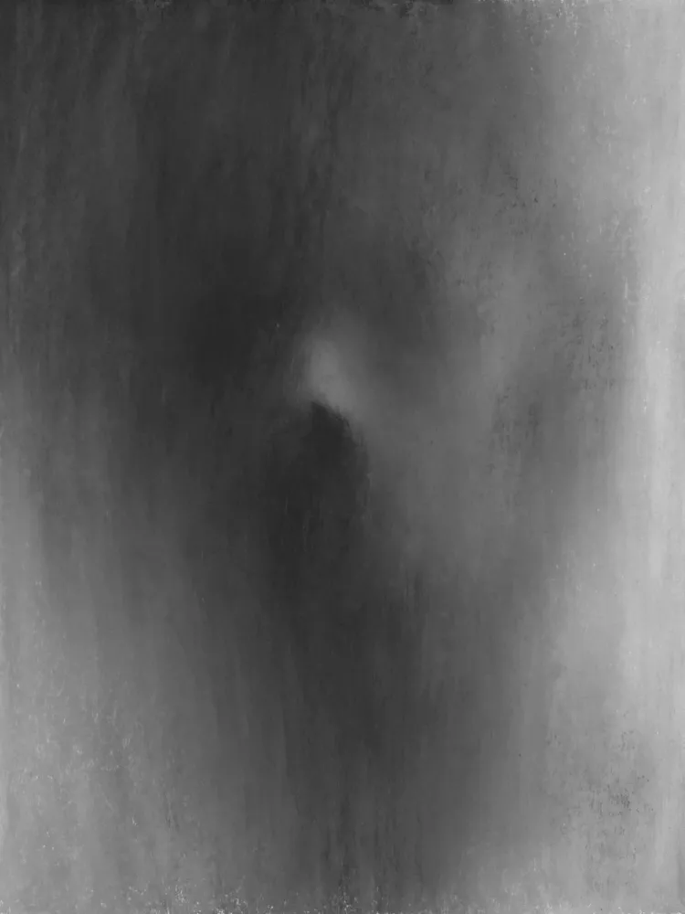
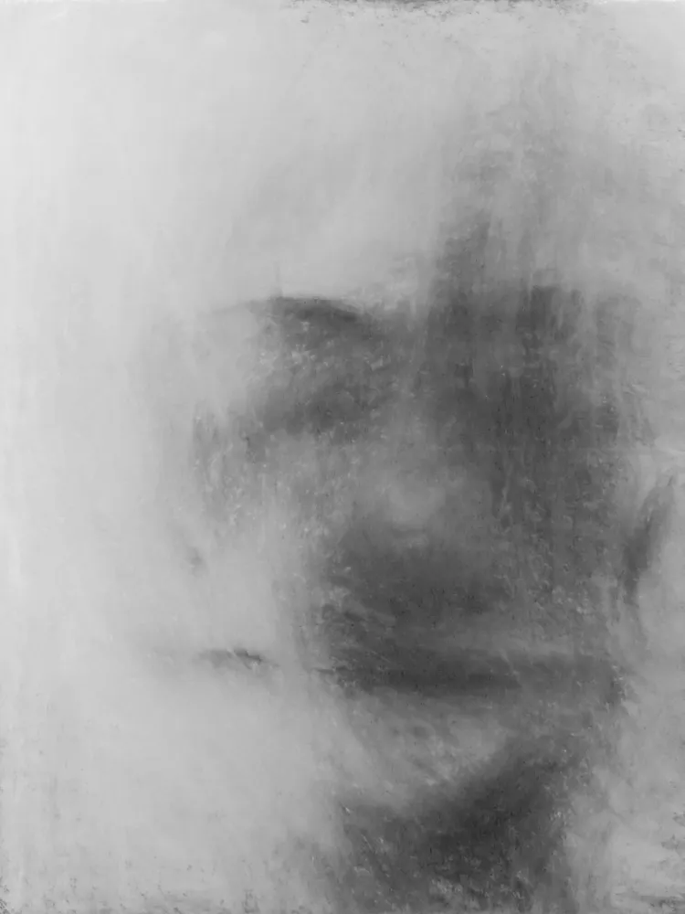
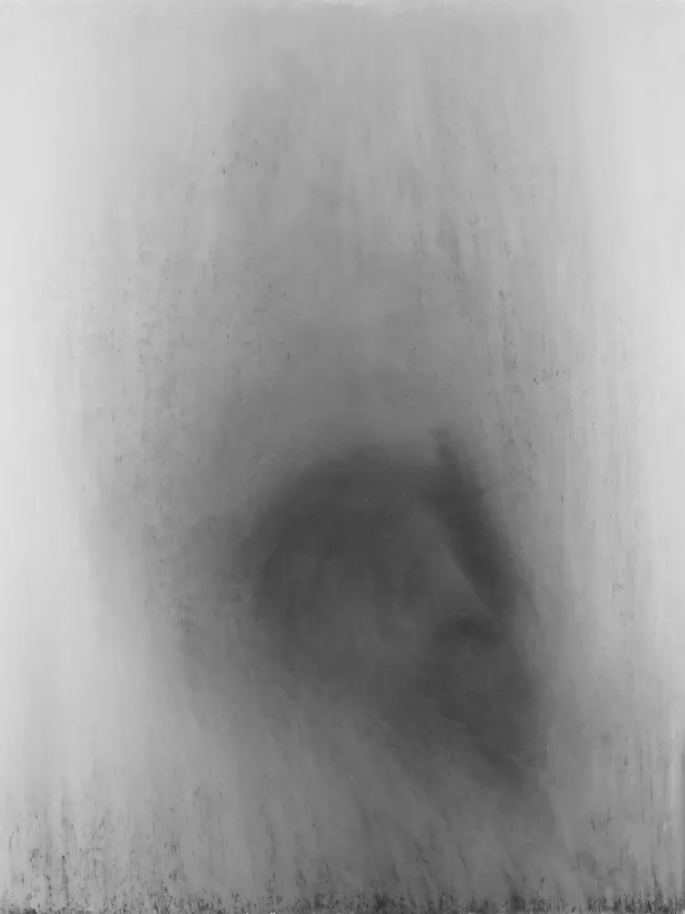
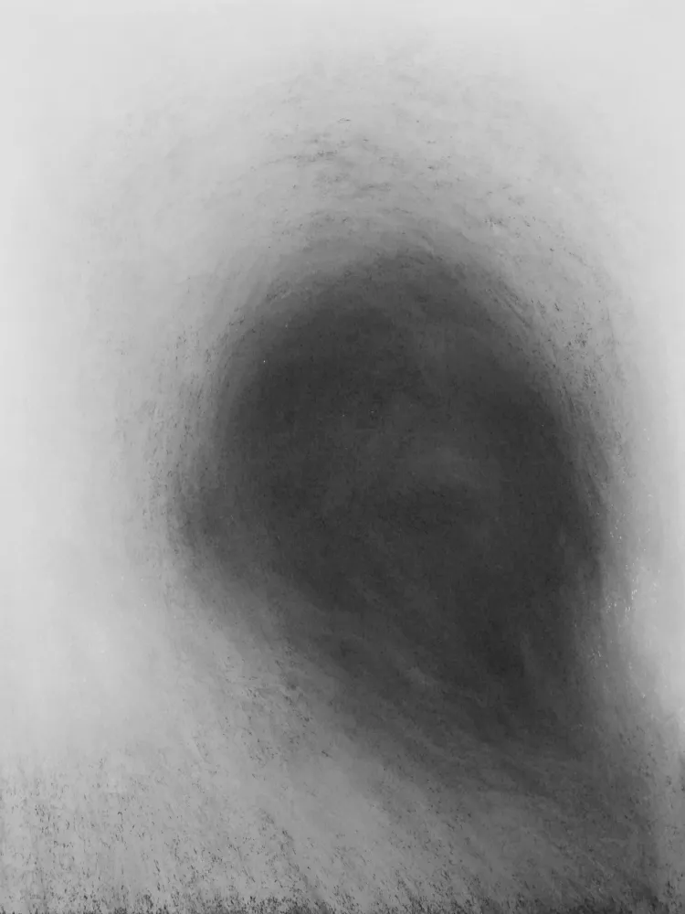
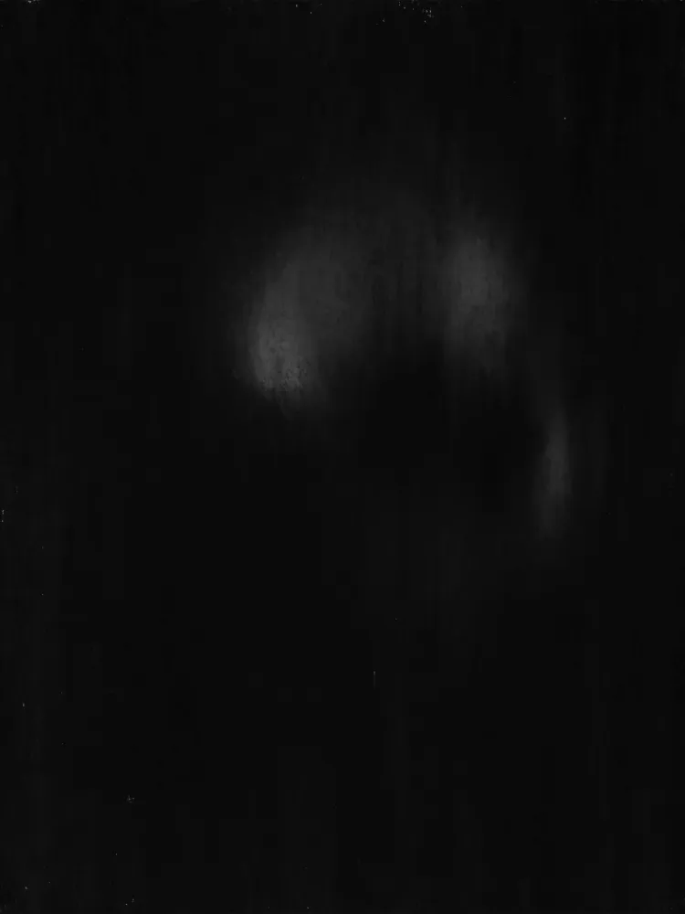
Twenty-six portraits in pastel, charcoal and graphite, drawn at the Cité internationale des arts, Paris, in the months after the attacks of November 2015; commissioned by IFAA, curated by Sithabile Mlotshwa, and shown in Monsters (Paris, 2016) and Ausentes (Santo Domingo, 2017).
If the attacks stirred patriotism and nationalism among the local-born, what did they stir among immigrants? I drew anonymous people rather than the known victims, keeping a distance that lets the viewer imagine the person could be oneself, a friend, a relative. Pastel works against the immediacy of the realistic portrait: the figure stays behind a blur, and the drawing carries a memory more than a likeness.
The research question
If the attacks stirred patriotism and nationalism among the local-born, what did they stir among immigrants?
PRISONERS
/ A cartography of an informal urban fabric — La Medina, Dakar, 2016 /
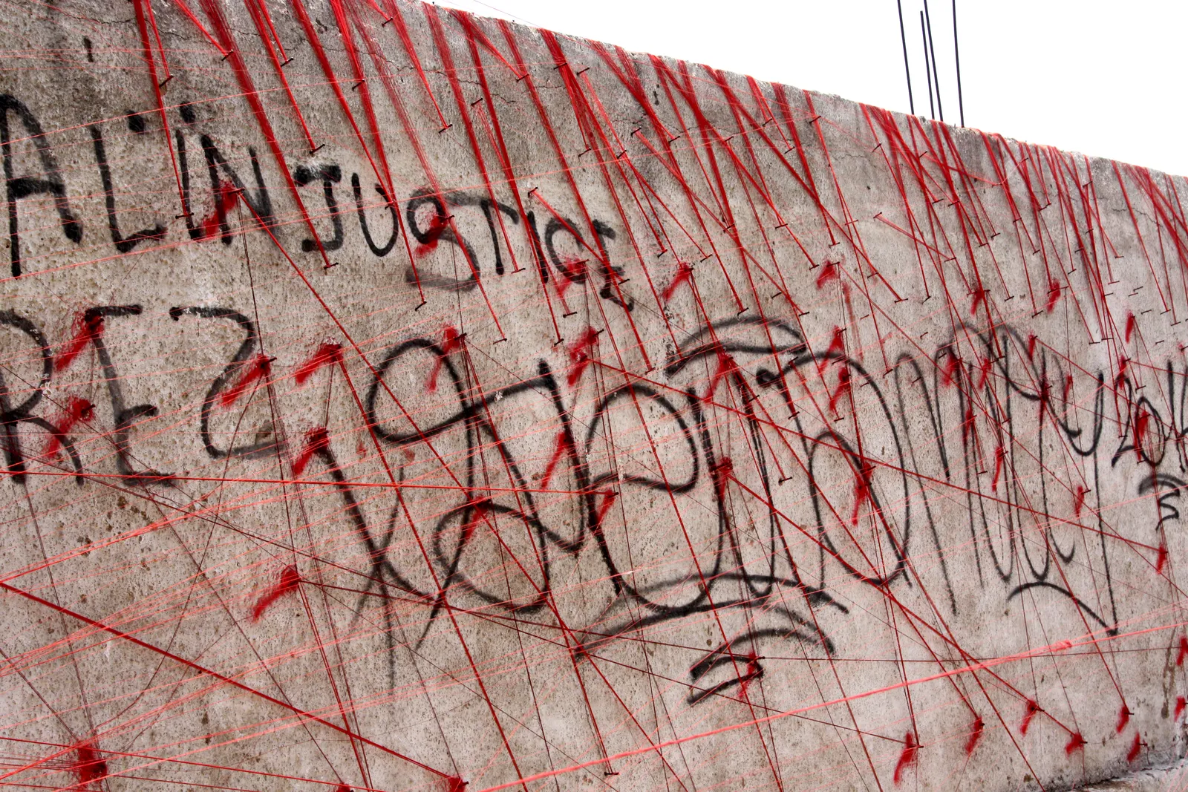
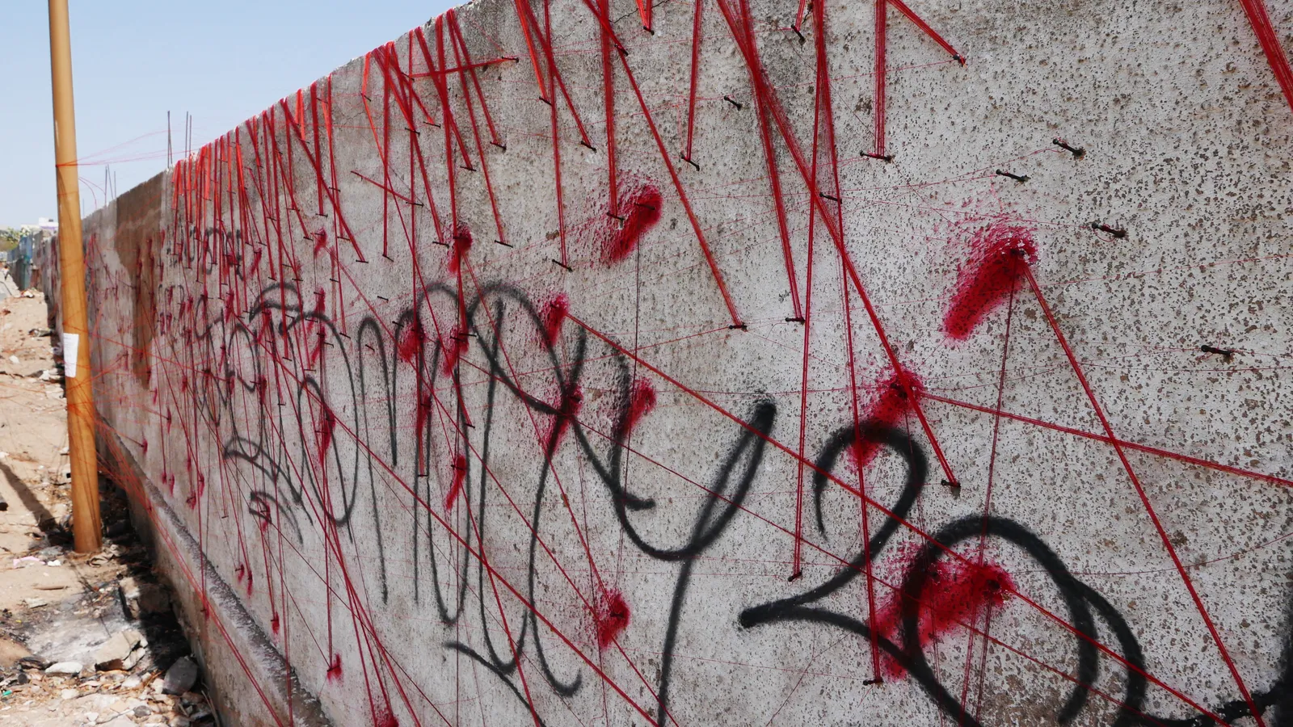
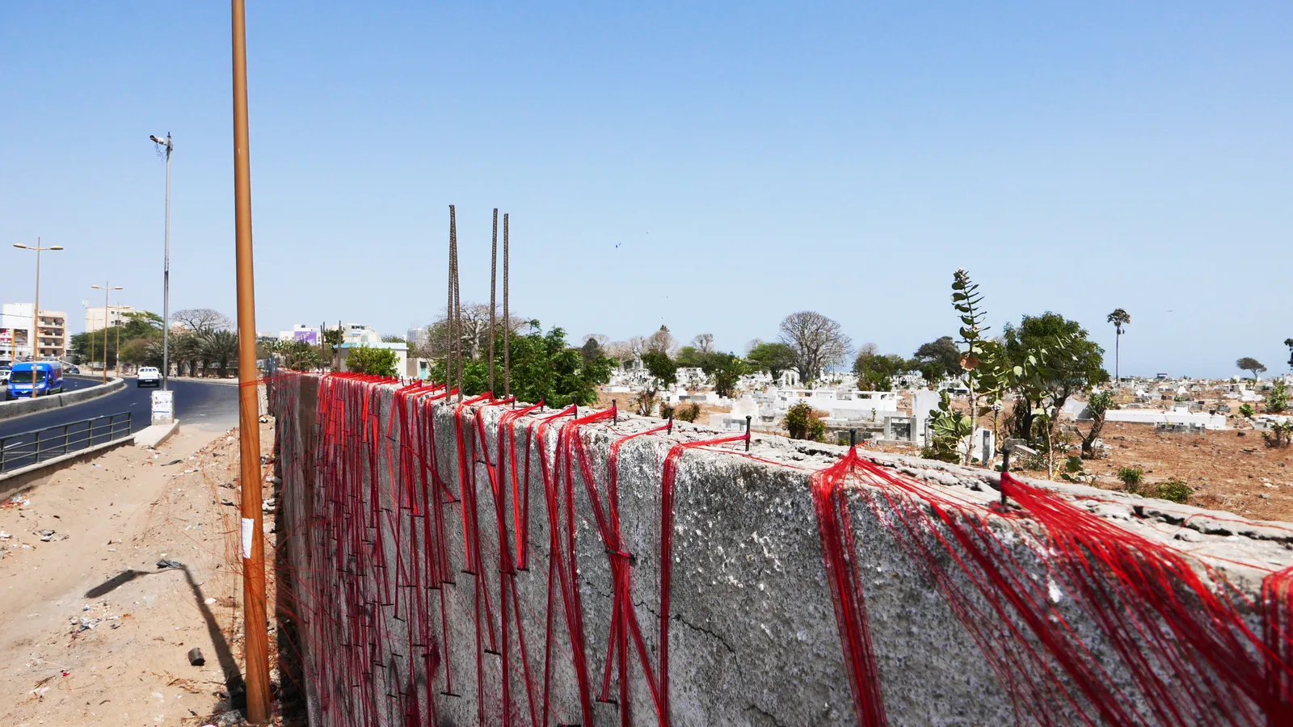
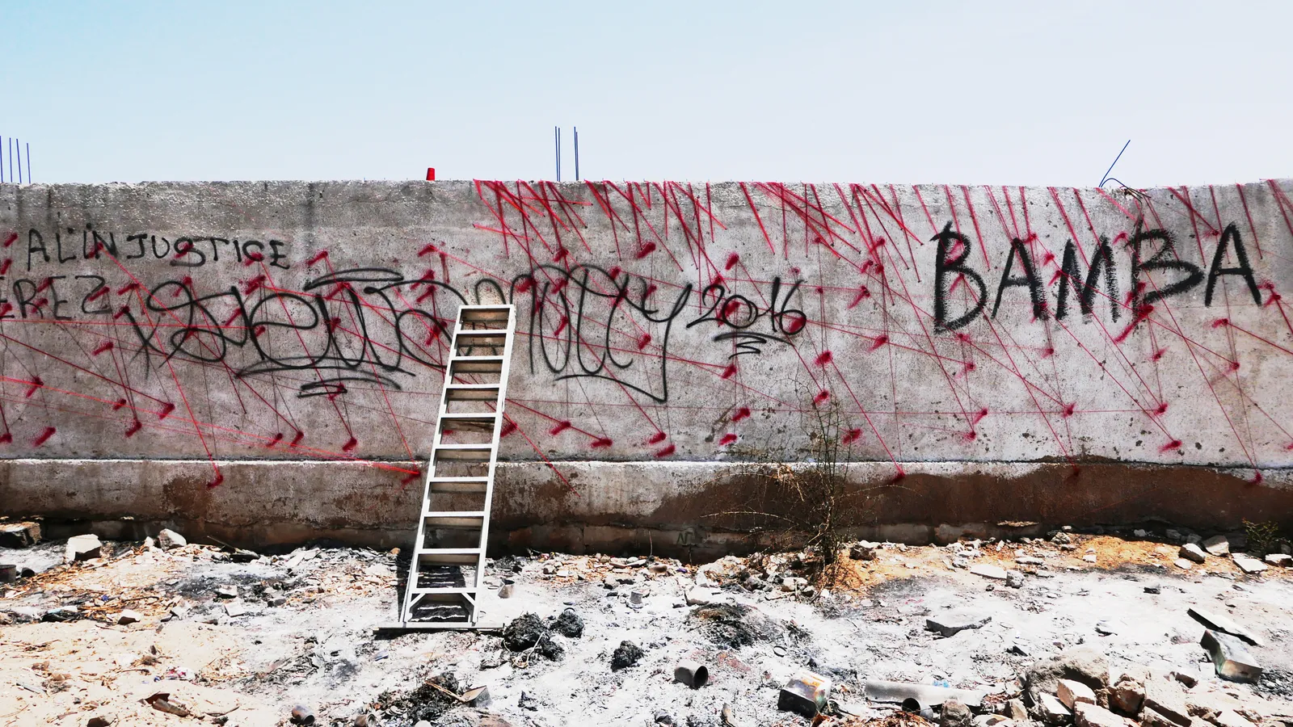
The brief was to map the historic sector of La Medina, in Dakar. The response was a series of informal maps, traced, in my word written, in nails, string and spray, from the view of a first-time visitor: a red installation fifty-four metres long.
It was commissioned by IFAA, curated by Sithabile Mlotshwa, and shown in the OFF Program of Dak'Art 2016. Its central sentence, informal maps as a way to recognise a territory and to pass tradition on, returns almost word for word in my texts of 2018 and 2025.
The research question
How can informal maps recognise a territory and pass its tradition on?
Processes it proves
The map as method — La Medina mapped through the eyes of a first-time visitor.
One drawing, any medium
RIALENGO NO.3
/ A block of wood cut in sections: the core, and the three moulds that carving usually throws away, kept and shown /
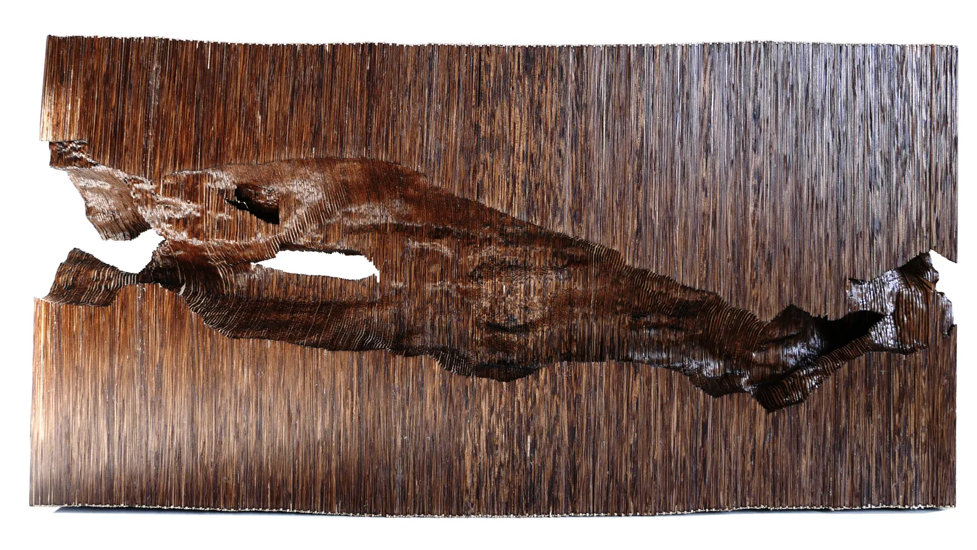
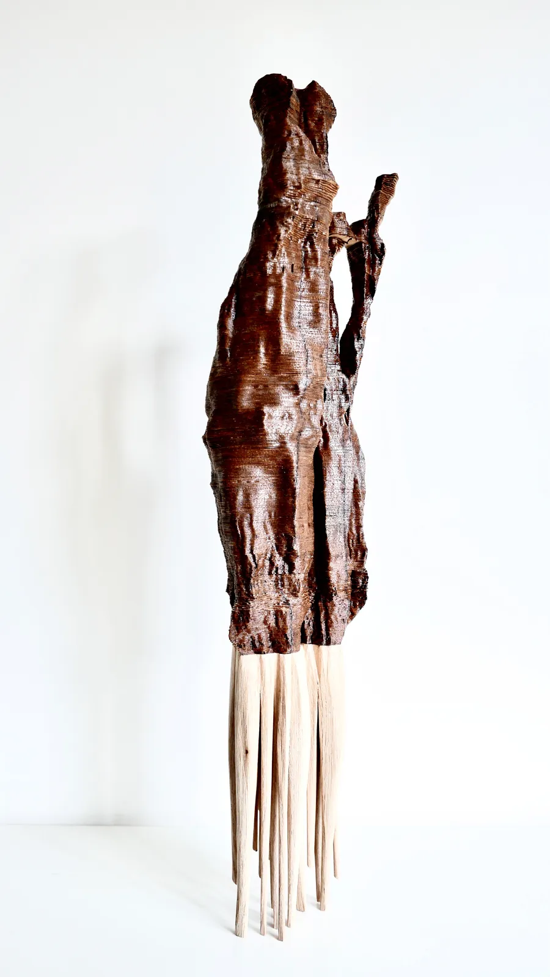
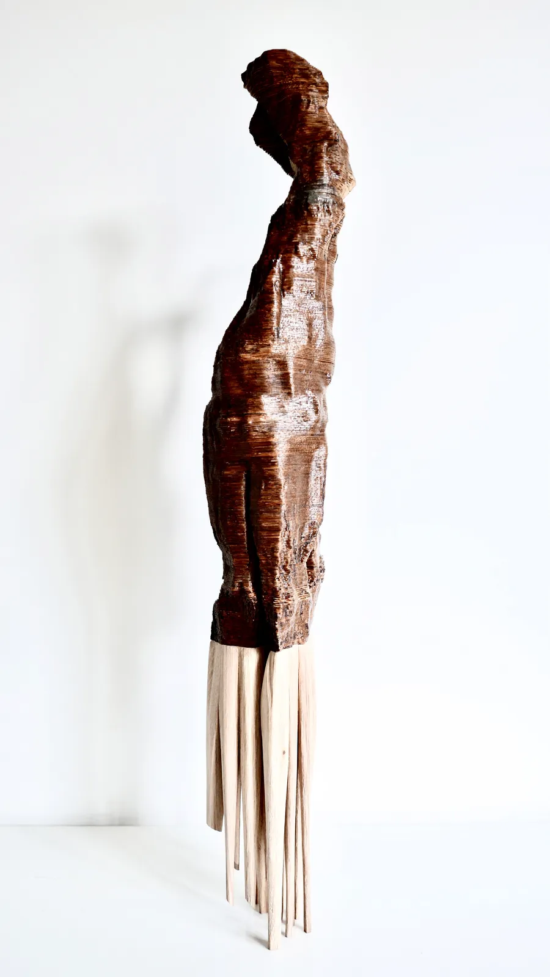
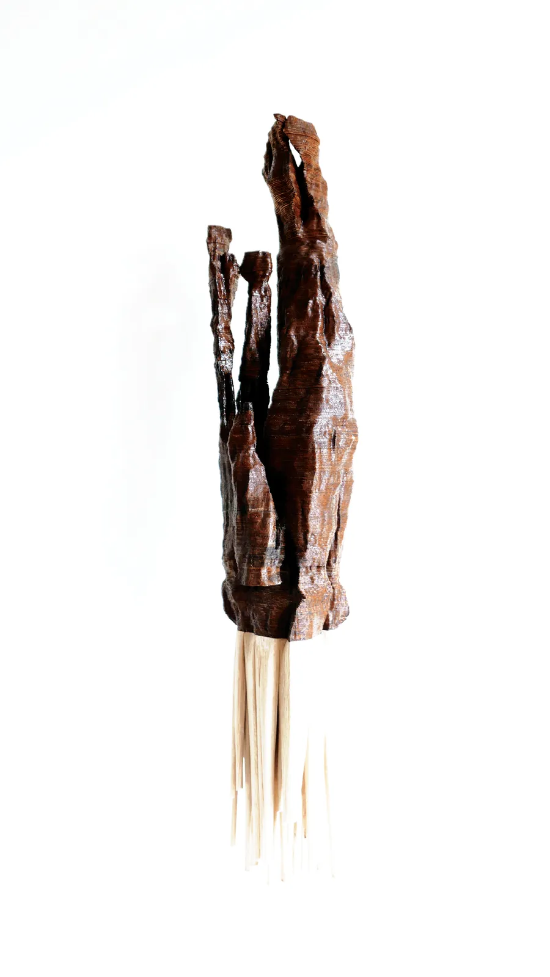
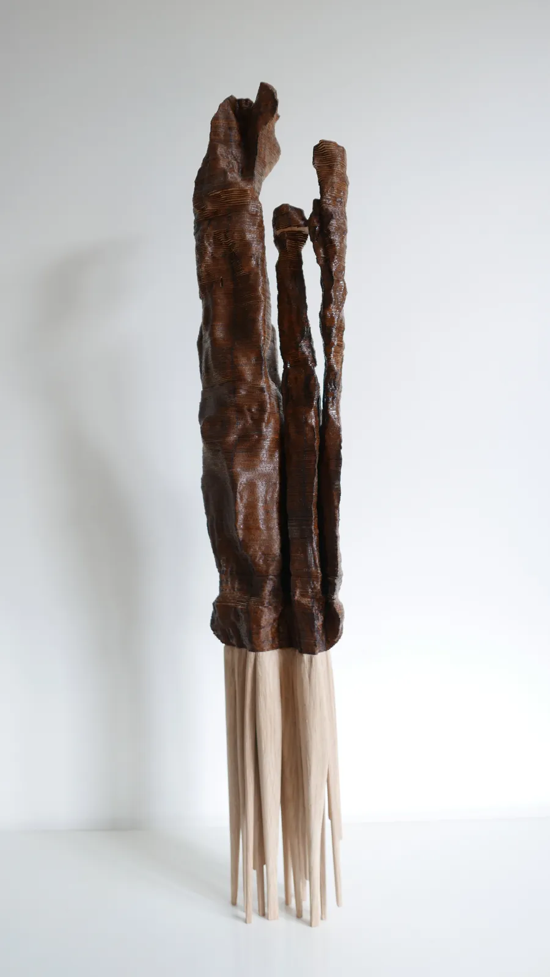
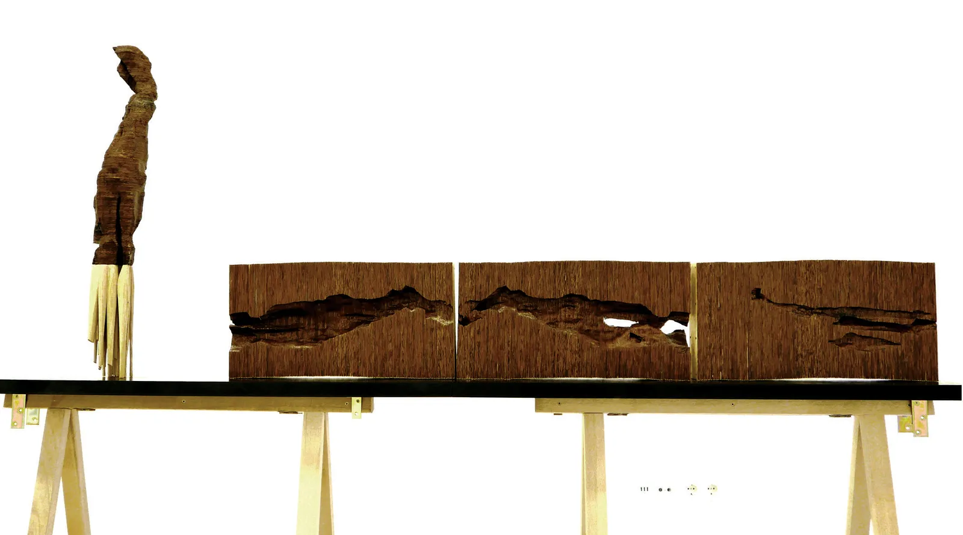
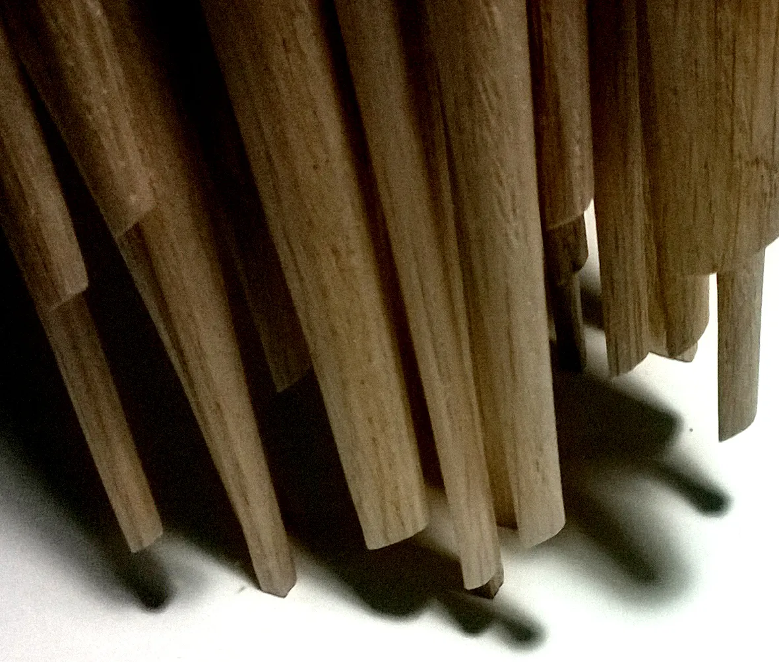
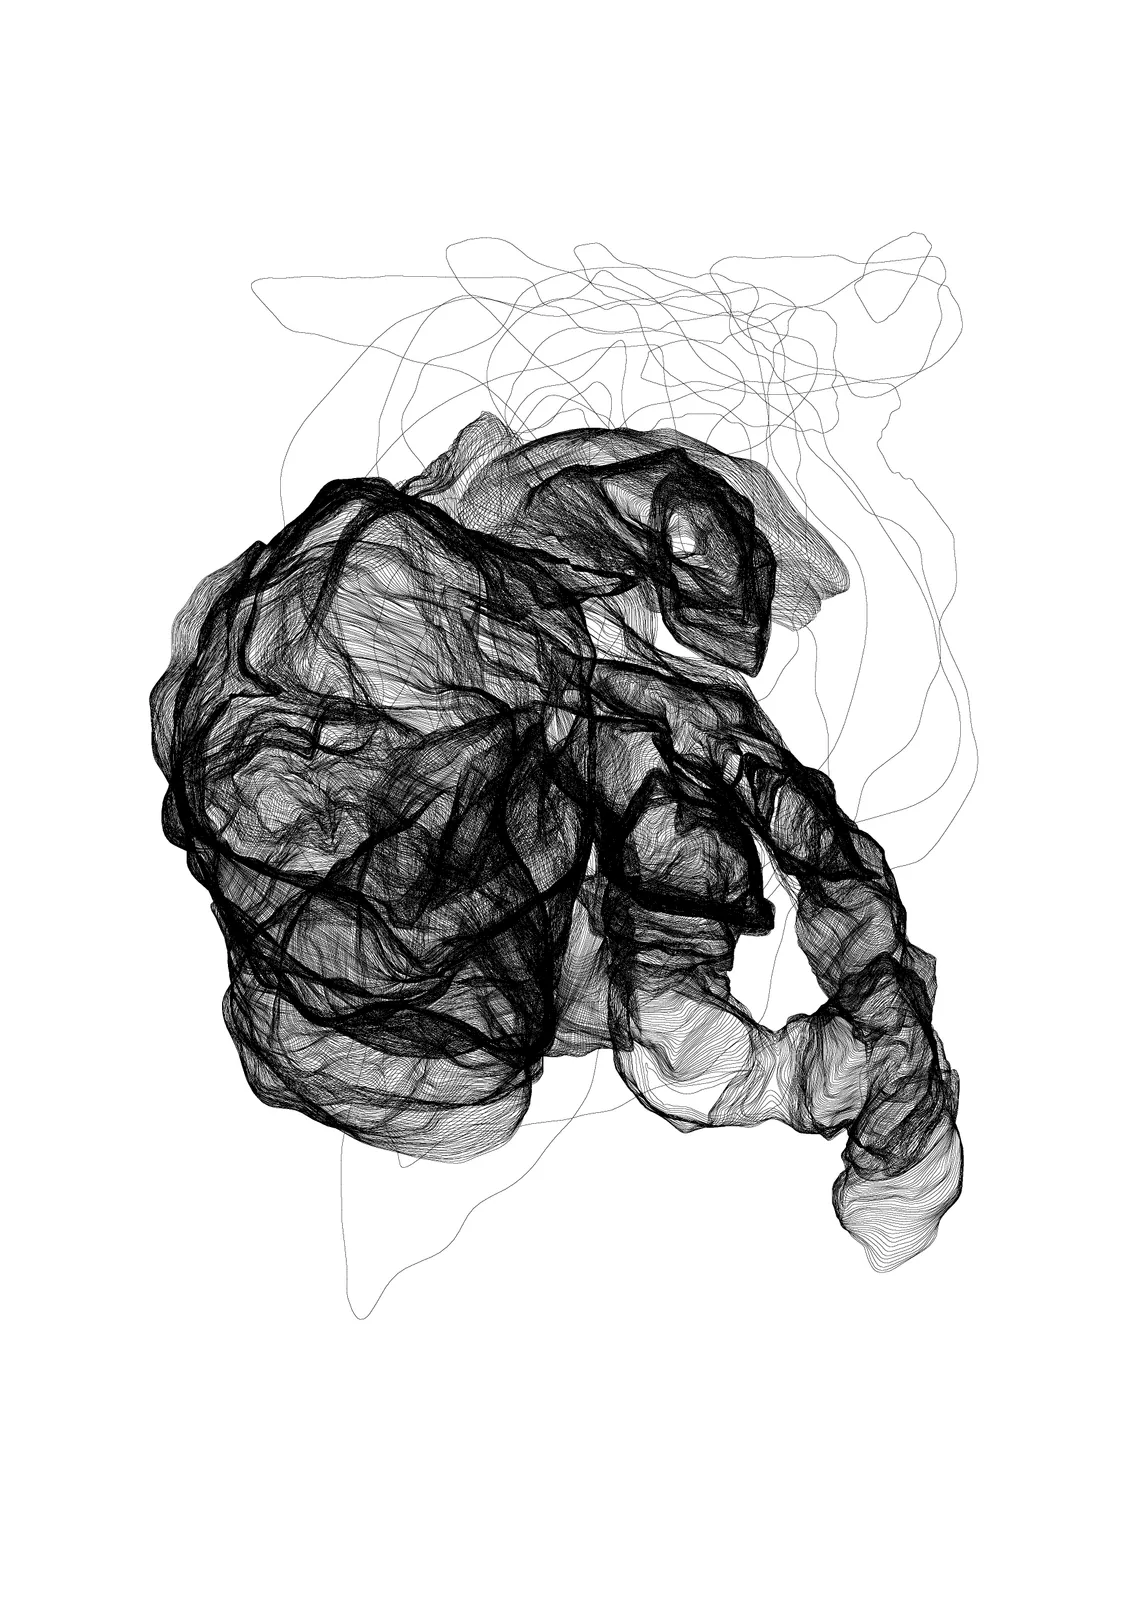
A block of wood drawn layer by layer, never more than two at a time. A single volume of four hundred 1.2 mm oak layers, each drawn one by one, laser-cut by MQ Creative Lab and screwed one to the next, is split lengthwise into three to uncover its core: four pieces, each of four hundred layers. The core reads as a traditional sculpture and stands on legs that are not part of the layered volume; the three outer pieces are its moulds, what carving usually throws away, kept and shown.
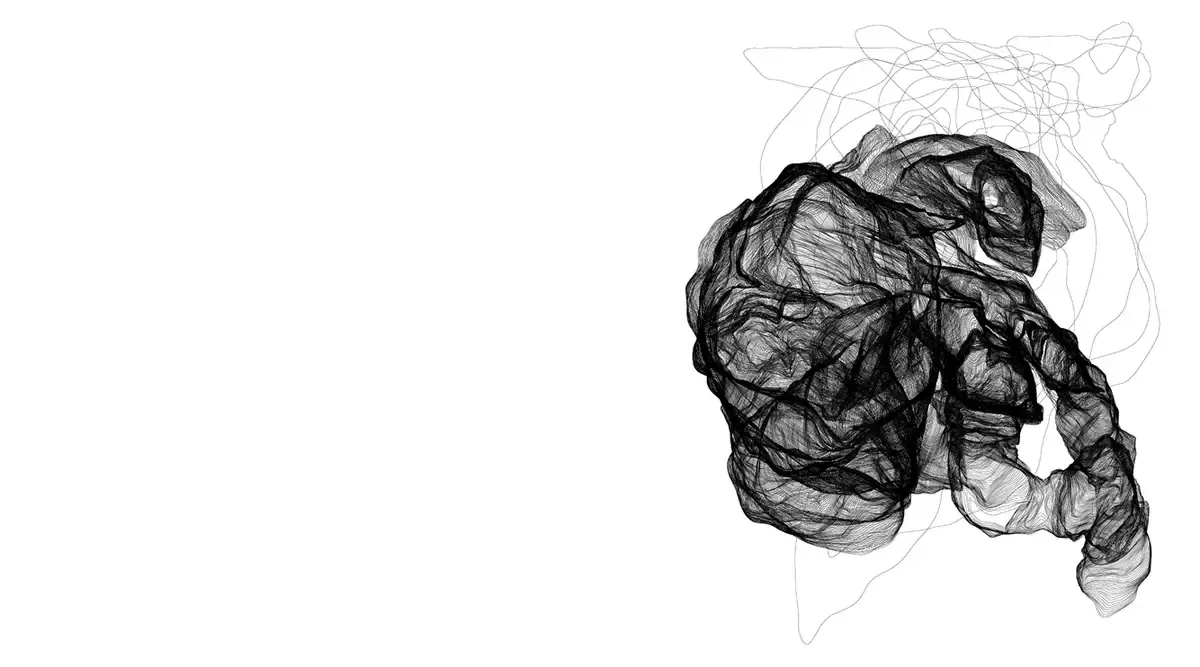
Rialengo is the Dominican word for the animals that live in the street. It is one of my first works on absence: the void, made visible. The work was shown in two formats: the sculpture, in All Inclusive during Berlin Art Week 2015, and the drawing, printed in fifteen sections, at Art Vilnius '16. Those fifteen sections now form the animation on the home page of this site, and the sculpture, mirrored — as one side grows, the other disappears, and the other way round — is the mark of Yuri Leonardo Works.
The research question
How do you draw the cutting plan of every piece so that a laser or a CNC can cut it?
Processes it proves
Drawing to Build — 400 layers of 1.2 mm oak, each drawn one by one, laser-cut by MQ Creative Lab and screwed one to the next.
Core and configurations — one volume of 400 layers, split lengthwise into three, uncovers its core: four pieces of 400 layers each.
One drawing, any medium — mirrored, it is the YLW logo.
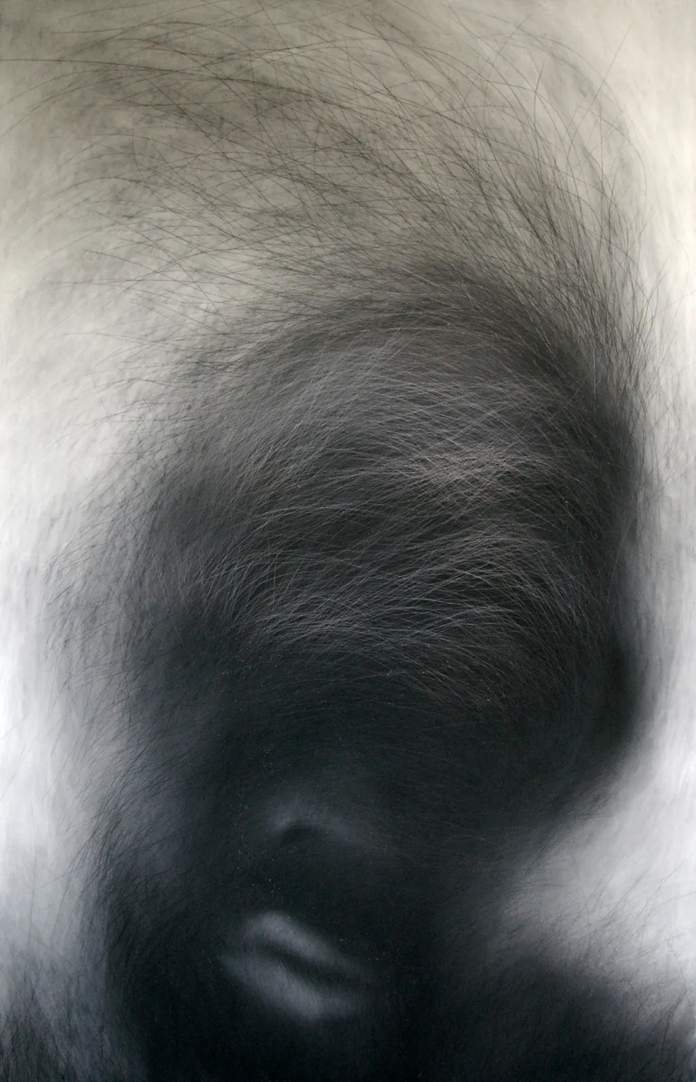

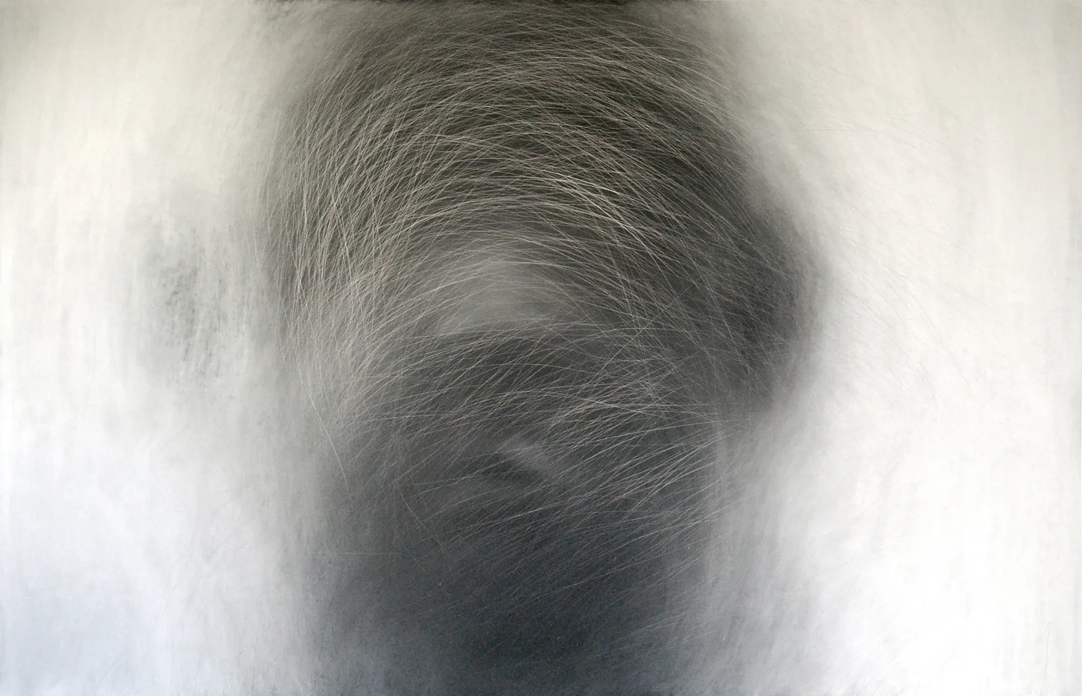
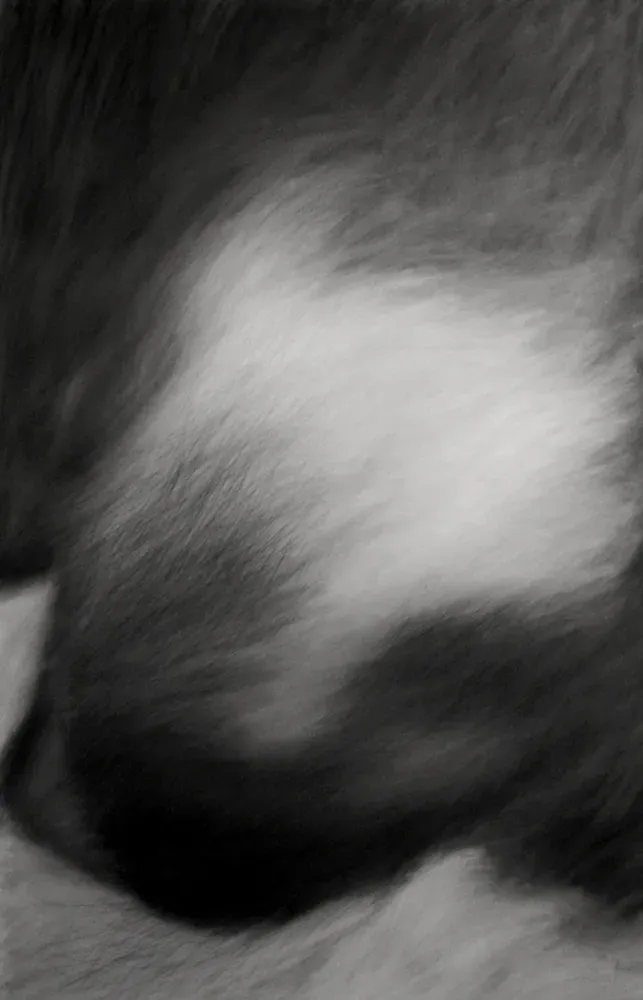
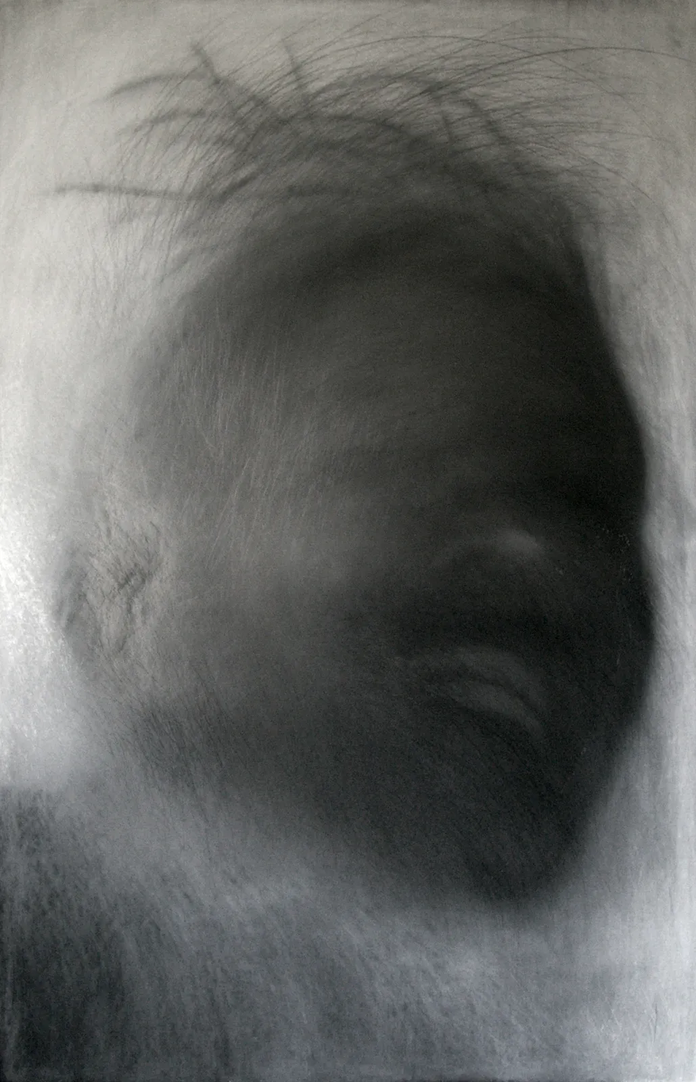
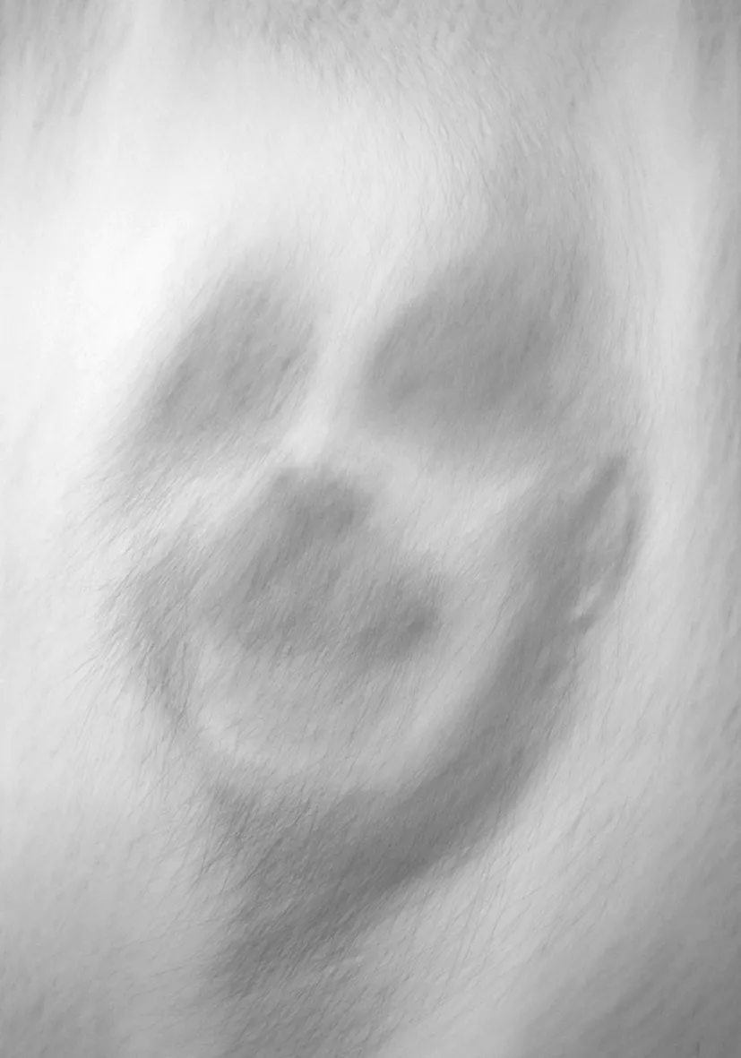
O TENDER FELLOWS
/ Two Dominican questions, drawn until the figures exceed any notion of race and origin: the migrant who returns in my later work /
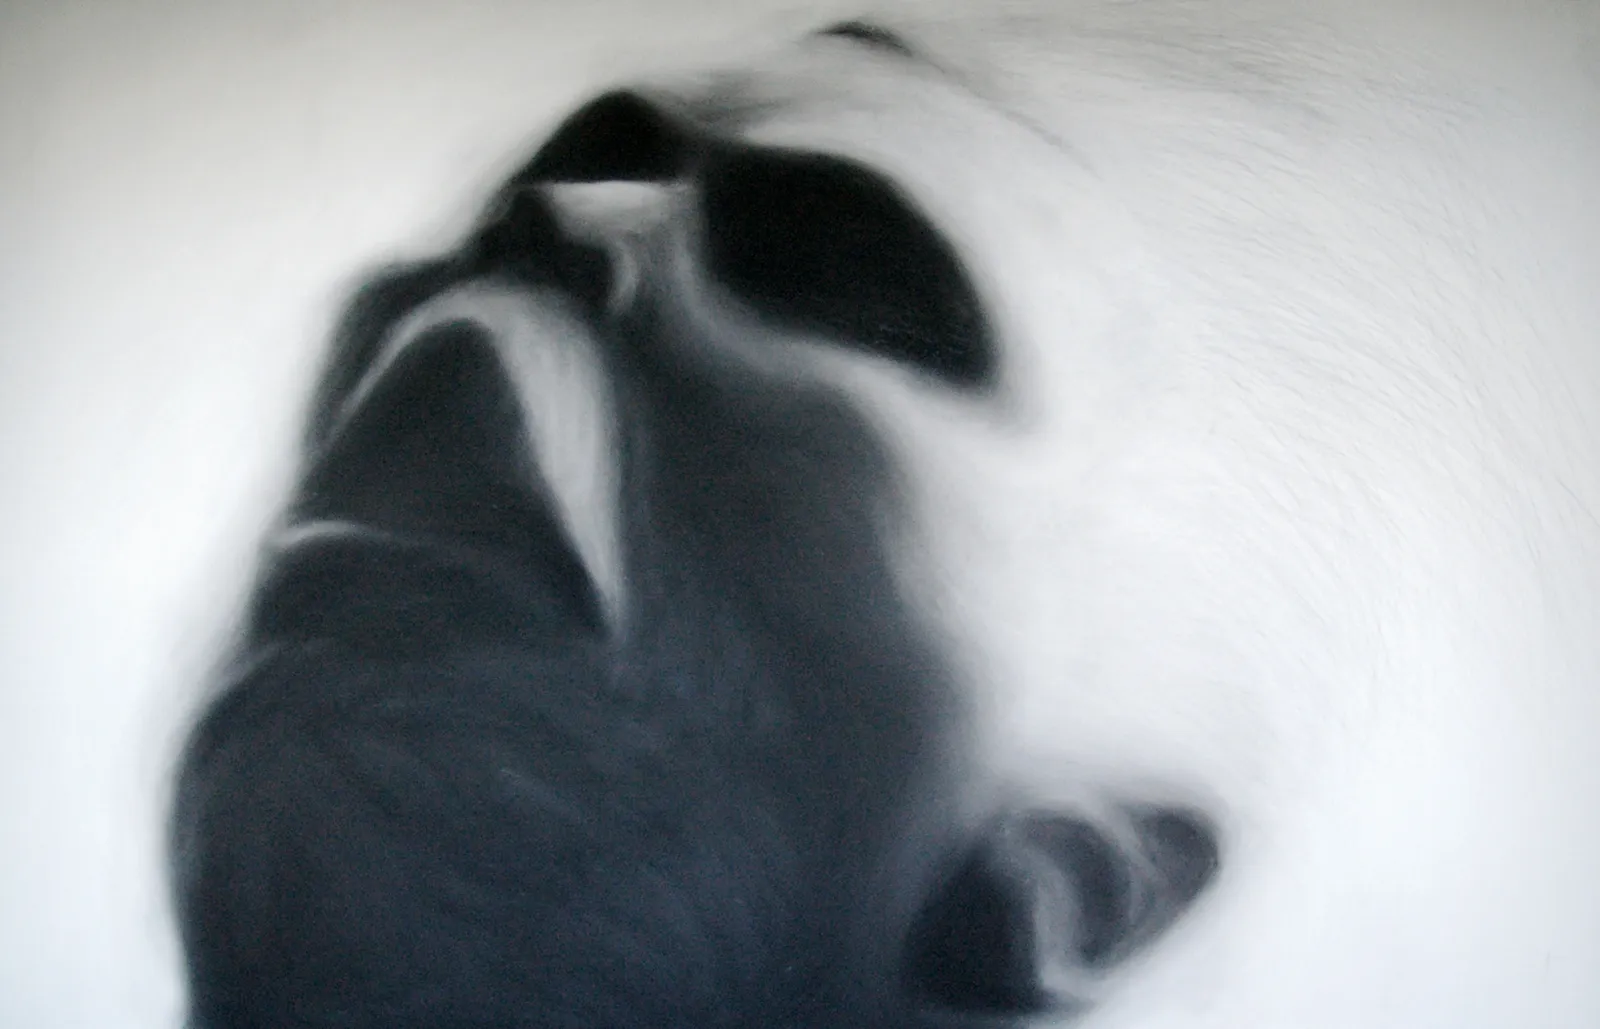
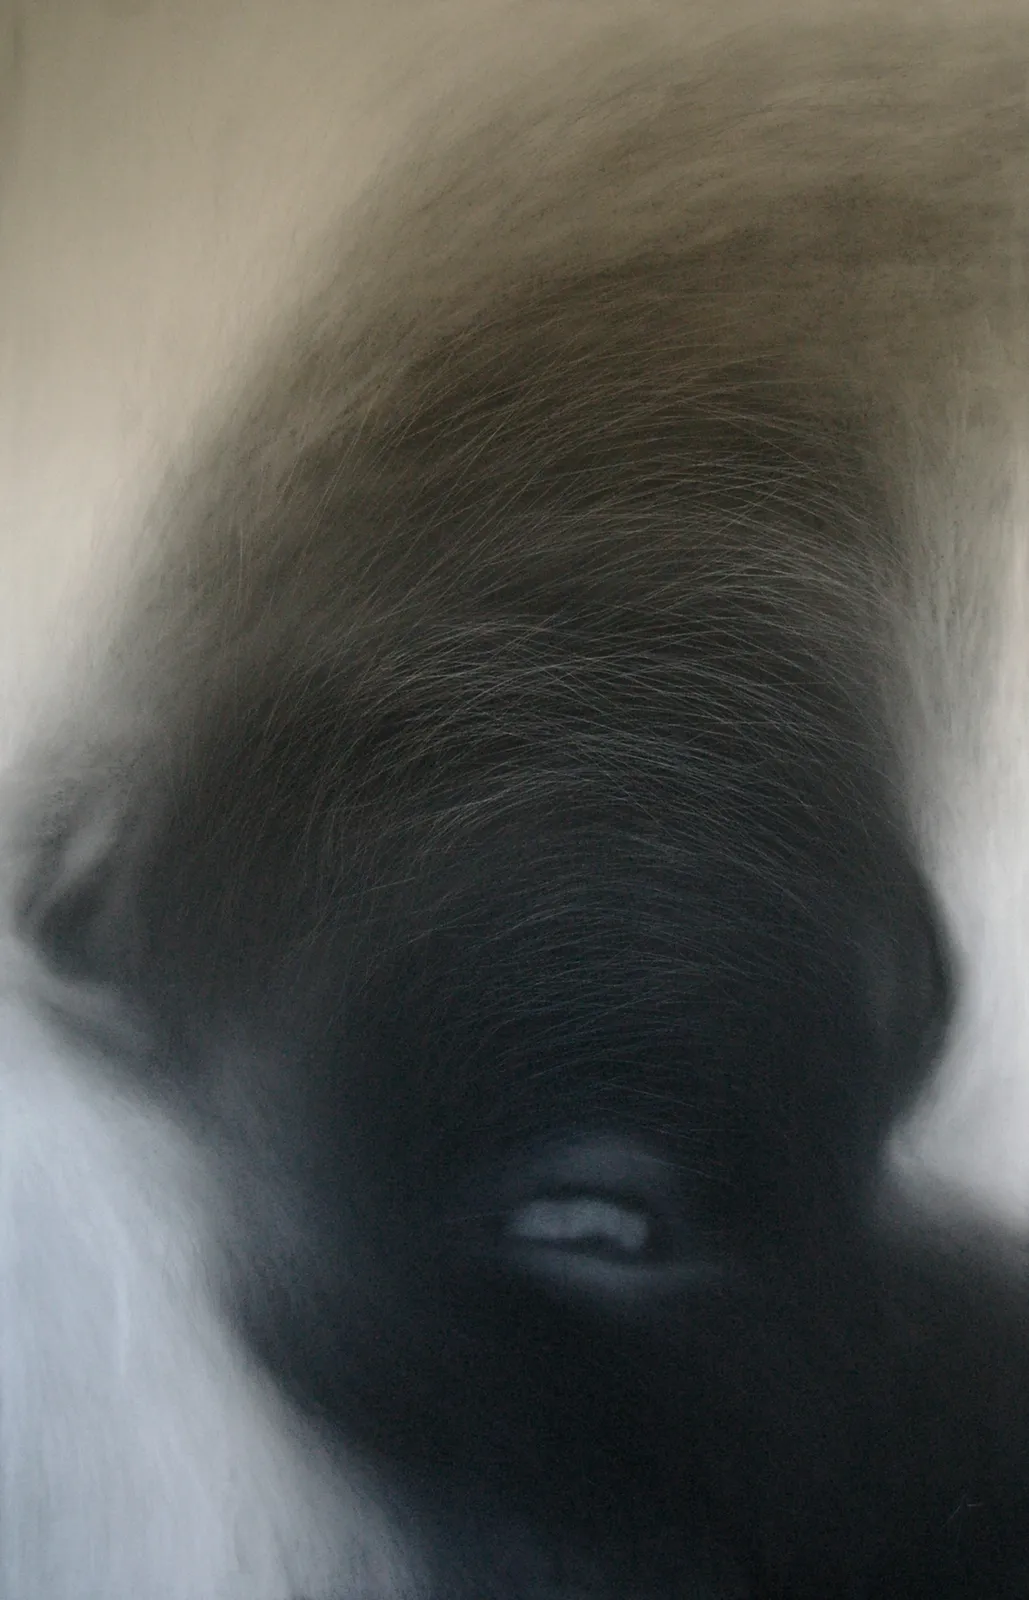
Eight pencil drawings and fourteen collages on two Dominican questions: the sale of the land at Bahía de las Águilas, and the relationship between the Dominican Republic and Haiti. Solo exhibition at the Sala María Ugarte of the Cultural Center of Spain in Santo Domingo, February–March 2014, curated by Cristina Rico. The title is a line from Allen Ginsberg's Wichita Vortex Sutra.
In my statement, the way the pieces are built seeks the universal side of two local themes: the figures are transformed until they exceed any notion of race and origin, individuals from neither here nor there. The migrant returns as the subject of later work: On Absence (2016) and '15562' (2025).
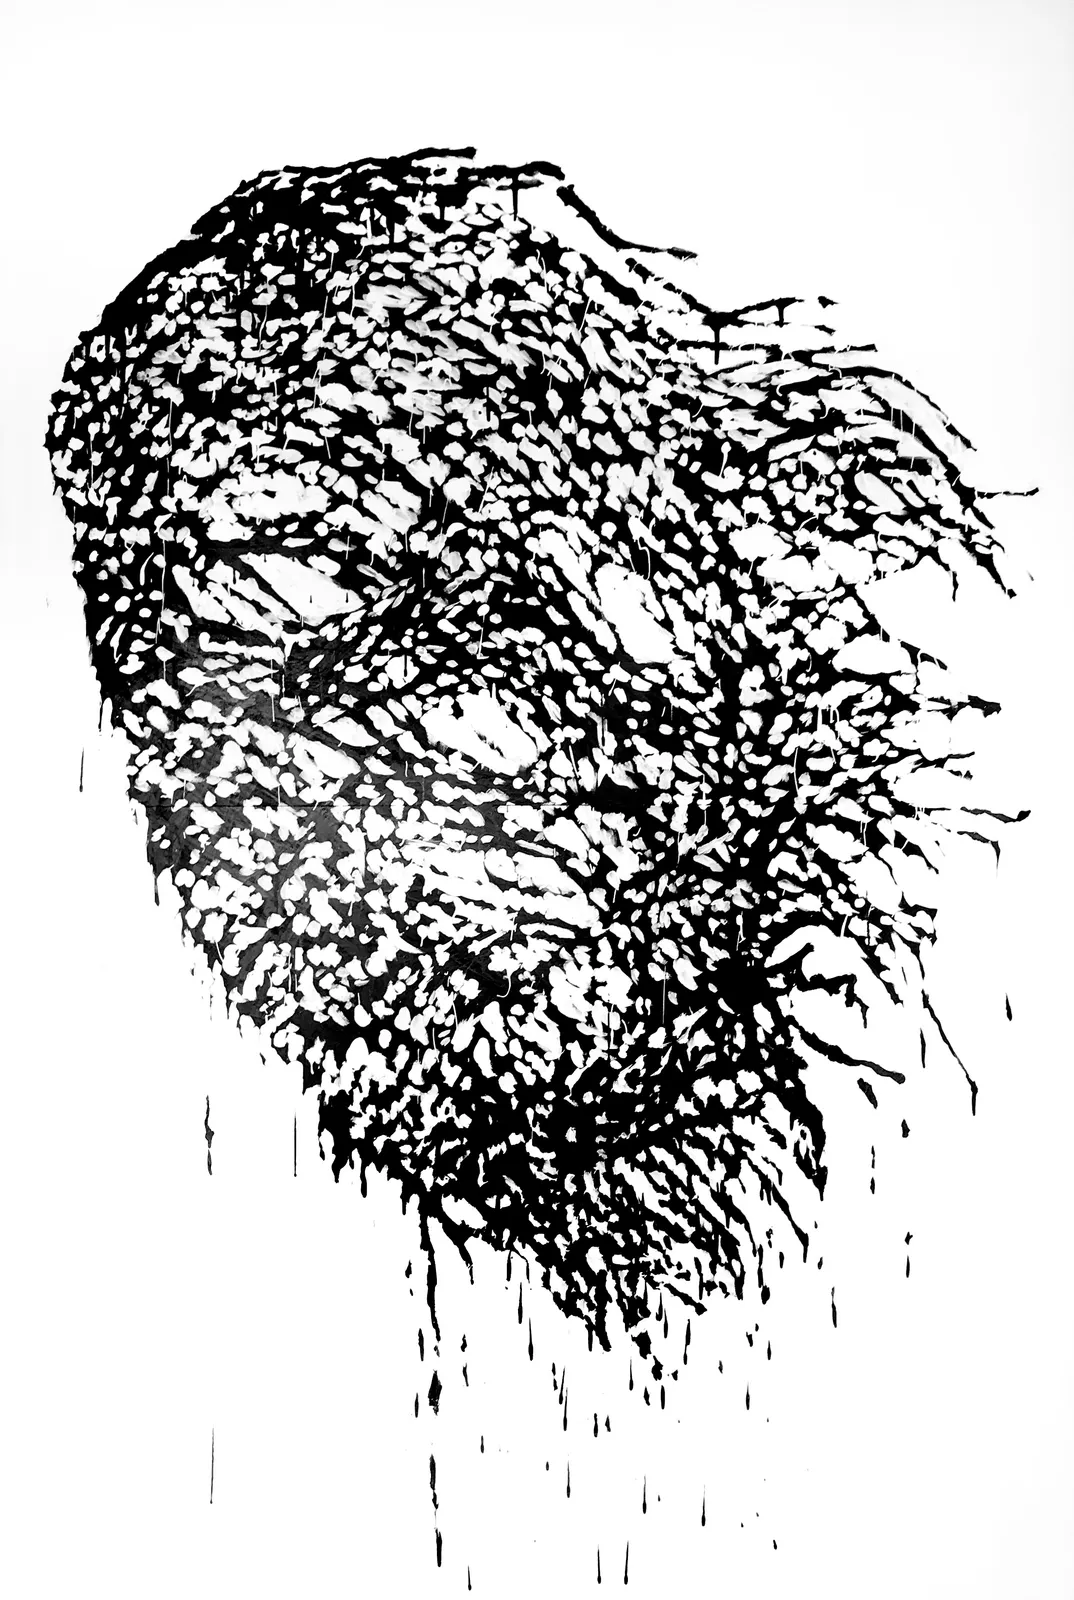
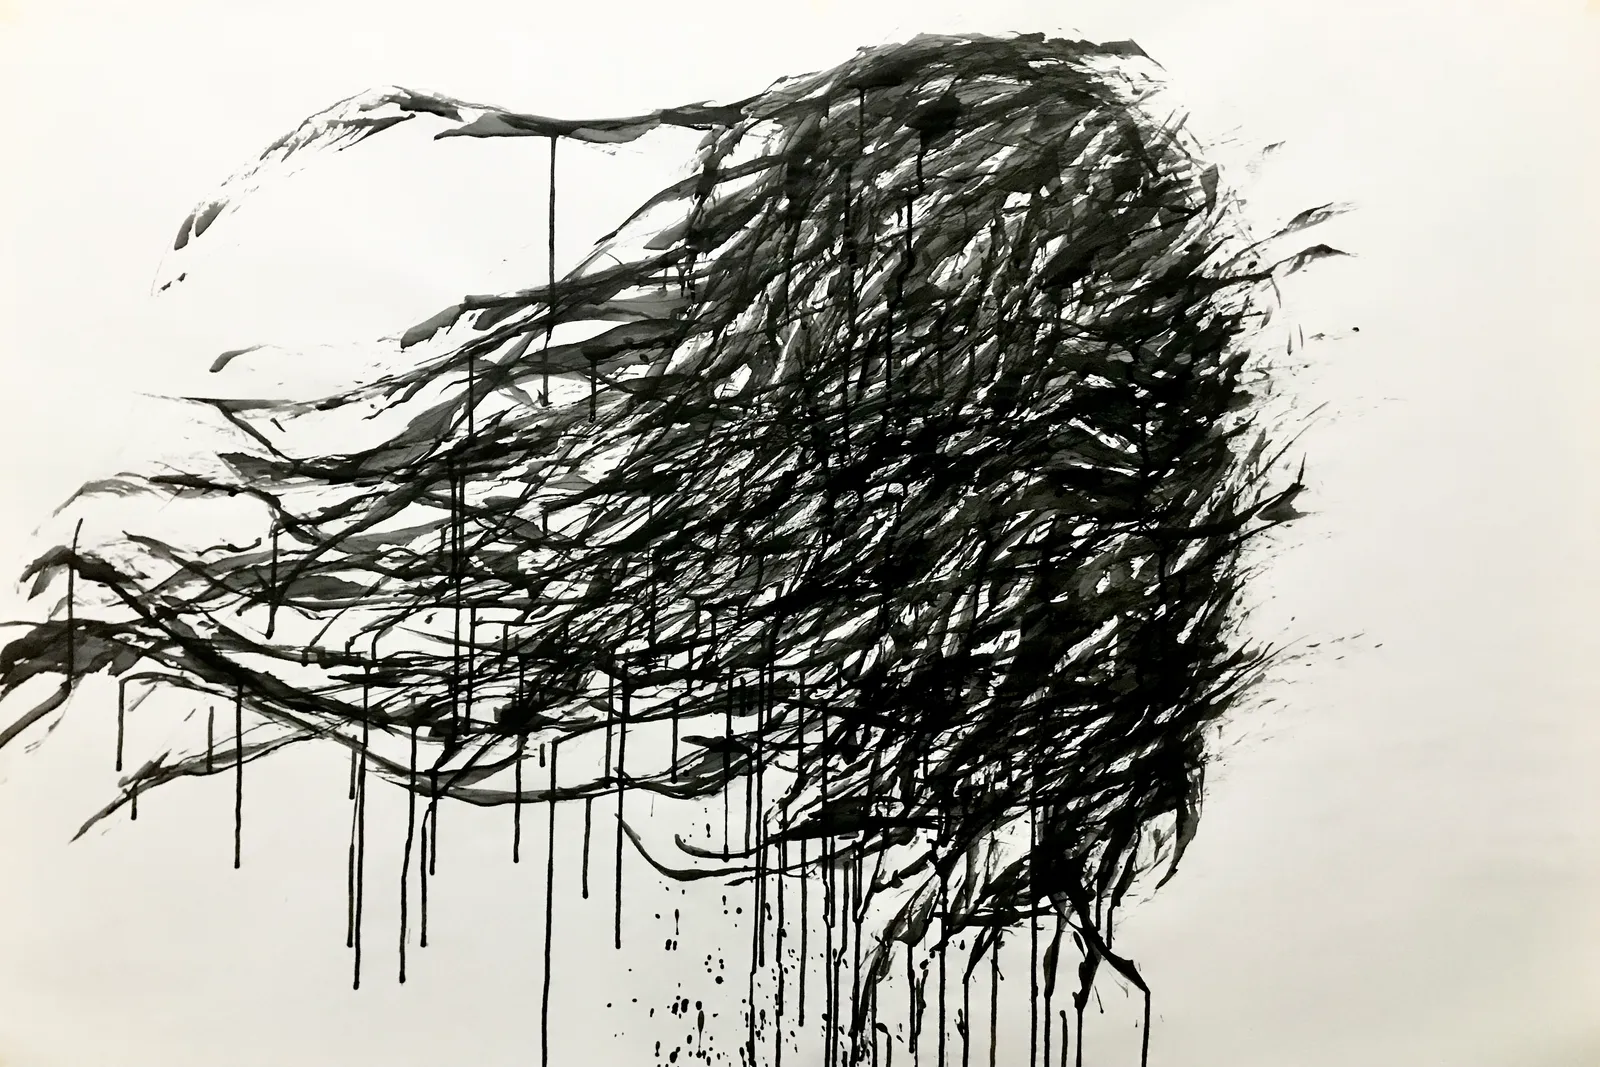
FAR
/ Working on memory: one beloved person, drawn and redrawn from memory over ten years — almost forty studies of what is kept and what is lost /
One beloved person, drawn and redrawn from memory over and over again: almost forty studies since a first phase in 2014–2017, and a current phase begun in 2024, in acrylic, ink, graphite and polyurethane on wood. They are the same studies as Beloved Veils, on a format of 122 × 180 cm.
Each study answers a different need and is a different way of remembering the same individual. The question behind it is what migration does to memory, which I frame as 'the multiple lives (and deaths) of a single individual during his/hers own migratory movements'. It is ongoing.
The research question
What does migration do to memory?
Processes it proves
The map as method — the map of memory, redrawn over ten years.
Core and configurations — almost forty studies of one individual.
One drawing, any medium — the same studies as Beloved Veils, at 122 × 180 cm.